Skip main navigation
Sold for $899,000
  • $899,000

    2012 Soaring Oak Way, Winter Park, FL 32792

    4beds
    3,050sqft
    Single Family Residence
    Built in 2021
    8,400 Square Feet Lot
    $874,700 Zestimate®
    $295/sqft
    $4,025 Estimated rent

    Home value

    $874,700

    $787,000 - $971,000

    $4,025/mo

    Zestimate® history
    Loading
    Loading...

    Owner options

    List your home for rent

    $4,025/mo

    Rent Zestimate®

    Find your next renter with Zillow Rental Manager. Plus, with online applications, you can quickly screen prospective tenants – for free.

    Learn more

    $4,025/mo

    Rent Zestimate®

    Refinance and save

    $6,120/mo

    Est. payment

    Refinancing to a lower rate could help reduce your monthly payments and save thousands over the life of the loan.

    See today's rates

    $6,120/mo

    Est. payment

    Explore your selling options

    Work with a Zillow partner agent

    Leverage their expertise and Zillow's premium Showcase listings to get your home seen by more buyers.

    Get started

    List with your own agent

    Get your home in front of millions of buyers by listing it on Zillow.

    Learn how to do it

    Sell it yourself

    Take full control of how buyers see your home on Zillow by listing For Sale by Owner (FSBO).

    List your home

    What's special

    Swimming poolWater viewStone finish workExtended rear screened lanaiSplit plan primary suiteBreathtaking water fountain viewsFitness center
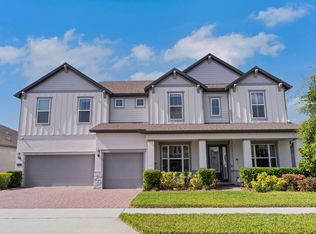
    FANTASTIC 3000 SQ FT+ WINTER PARK WATER VIEW HOME LOCATED IN HIGHLY SOUGHT AFTER WATERS EDGE AT HAWKS CREST! Hawks Crest is one of Winter Park's finest and newest amenity rich gated communities! This is the very popular PALERMO MODEL WITH ALL THE TOP TIER UPGRADES!!!! Stone finish work, tile roof, optional extended rear screened lanai overlooking the water! Wow! The nicest and most upgraded Palermo to hit the market. Perfectly sited on a premium lot offering breathtaking water fountain views from the large fenced rear yard, expansive screened lanai and all main rooms of the house! An absolutely stunning, immaculate, "better than new construction" single story home with a showroom-like kitchen. Incredible upgrades. Too many to list! This property really needs to be seen in person to truly appreciate the feel, finish, setting and exposure that all come together here so nicely. Incredibly bright, open and airy floor plan that is flooded with natural light! Home boasts the most popular split plan with a generous private luxury primary master suite with water view. This great thoughtfully designed layout features an expansive kitchen/dining/family room combo, split plan primary suite, three additional bedrooms, a very large private office, two more well appointed full bathrooms, a second west wing family room/dining/bonus room combo and a generously-sized laundry room equipped with custom built-in features. The best finishes, location and exposure to hit the market at this price point in the community! Plus a MASSIVE 3 CAR GARAGE!Hawks Crest is a thoughtfully planned community featuring top tier resort-style amenities including swimming pool, virtual guard gate, clubhouse, fitness center, splash pad, playgrounds, dog park, and access to Lake Howell. Easy access to DT Orlando, Winter Park and all major employers! Park Maitland Preschool, Kelly's Ice Cream and Foxtail Coffee shop are located at the front of the neighborhood. A beautiful community that offers the perfect combination of peaceful, natural, Florida living and modern, refined conveniences. Central Florida/Winter Park living at it's best! VIEW WALK THROUGH VIDEO - at Virtual tour link

    Zillow last checked:

    Listing updated:

    Listing Provided by:

    Robert Kurzreiter PA 407-476-4156,

    KELLER WILLIAMS REALTY AT THE PARKS 407-629-4420

    Bought with:

    Robert Kurzreiter PA, 3252698

    KELLER WILLIAMS REALTY AT THE PARKS

    Source: Stellar MLS,MLS#: O6297134MLS LogoOriginating MLS: Orlando Regional

    Facts & features

    Interior

    Bedrooms & bathrooms
    • Bedrooms: 4
    • Bathrooms: 3
    • Full bathrooms: 3
    Primary bedroom
    • Features: Walk-In Closet(s)
    • Level: First
    • Area: 266 Square Feet
    • Dimensions: 19x14
    Bedroom 2
    • Features: Walk-In Closet(s)
    • Level: First
    • Area: 154 Square Feet
    • Dimensions: 14x11
    Bedroom 3
    • Features: Walk-In Closet(s)
    • Level: First
    • Area: 156 Square Feet
    • Dimensions: 13x12
    Bathroom 4
    • Features: Walk-In Closet(s)
    • Level: First
    • Area: 156 Square Feet
    • Dimensions: 13x12
    Den
    • Level: First
    • Area: 156 Square Feet
    • Dimensions: 13x12
    Dinette
    • Level: First
    • Area: 180 Square Feet
    • Dimensions: 15x12
    Dining room
    • Level: First
    • Area: 156 Square Feet
    • Dimensions: 13x12
    Family room
    • Level: First
    • Area: 256 Square Feet
    • Dimensions: 16x16
    Kitchen
    • Level: First
    • Area: 304 Square Feet
    • Dimensions: 19x16
    Laundry
    • Level: First
    • Area: 72 Square Feet
    • Dimensions: 9x8
    Living room
    • Level: First
    • Area: 144 Square Feet
    • Dimensions: 12x12
    Heating
    • Central
    Cooling
    • Central Air
    Appliances
    • Included: Oven, Cooktop, Dishwasher, Disposal, Microwave, Range, Range Hood, Refrigerator, Wine Refrigerator
    • Laundry: Inside, Laundry Room
    Features
    • Eating Space In Kitchen, Kitchen/Family Room Combo, L Dining, Living Room/Dining Room Combo, Open Floorplan, Primary Bedroom Main Floor, Solid Surface Counters, Solid Wood Cabinets, Split Bedroom, Stone Counters, Walk-In Closet(s)
    • Flooring: Tile, Hardwood
    • Windows: Window Treatments
    • Has fireplace: No
    Interior area
    • Total structure area: 4,166
    • Total interior livable area: 3,050 sqft

    Property

    Parking
    • Total spaces: 3
    • Parking features: Garage - Attached
    • Attached garage spaces: 3
    • Details: Garage Dimensions: 34X22
    Features
    • Levels: One
    • Stories: 1
    • Patio & porch: Covered, Deck, Patio, Rear Porch, Screened
    • Exterior features: Irrigation System
    • Has view: Yes
    • View description: Water
    • Water view: Water
    • Waterfront features: Lake, Waterfront
    Lot
    • Size: 8,400 sqft
    • Residential vegetation: Mature Landscaping
    Details
    • Parcel number: 2721305VJ00007000
    • Zoning: RES
    • Special conditions: None

    Construction

    Type & style
    • Home type: SingleFamily
    • Property subtype: Single Family Residence
    Materials
    • Block
    • Foundation: Slab
    • Roof: Tile
    Condition
    • Completed
    • New construction: No
    • Year built: 2021
    Details
    • Builder model: Palermo II
    • Builder name: Meritage

    Utilities & green energy

    • Sewer: Public Sewer
    • Water: Public
    • Utilities for property: BB/HS Internet Available, Electricity Connected, Public

    Community & neighborhood

    Community
    • Community features: Dock, Fishing, Lake, Waterfront, Clubhouse, Fitness Center, Gated Community - No Guard, Park, Playground, Pool
    Location
    • Region: Winter Park
    • Subdivision: WATERS EDGE AT HAWKS CREST

    HOA & financial

    HOA
    • Has HOA: Yes
    • HOA fee: $235 monthly
    • Amenities included: Clubhouse, Gated, Park, Playground, Pool
    • Association name: Donna Rivero - CAM
    • Association phone: 407-644-4406
    Other fees
    • Pet fee: $0 monthly
    Other financial information
    • Total actual rent: 0

    Other

    Other facts
    • Listing terms: Cash,Conventional,FHA,VA Loan
    • Ownership: Fee Simple
    • Road surface type: Asphalt

    Price history

    DateEventPrice
    5/12/2025Sold$899,000-1.6%$295/sqft
    Source: Stellar MLS #O6297134 Report a problem
    4/11/2025Pending sale$914,000$300/sqft
    Source: Stellar MLS #O6297134 Report a problem
    4/8/2025Listed for sale$914,000+32.3%$300/sqft
    Source: Stellar MLS #O6297134 Report a problem
    3/26/2021Sold$690,800$226/sqft
    Source: Public Record Report a problem

    Public tax history

    YearProperty taxesTax assessment
    2025$8,913 +10.6%$669,136 +2.9%
    2024$8,061 +2.4%$650,278 +3%
    2023$7,871 -1.7%$631,338 +5.7%
    2022$8,006 +264.2%$597,088 +326.5%
    2021$2,198 +22.5%$140,000 +10.2%
    2020$1,794 +46.6%$127,000 +49.9%
    2019$1,224 $84,720

    Find assessor info on the county website

    Neighborhood: 32792

    Nearby schools

    GreatSchools rating
    Schools provided by the listing agent
    • Elementary: Eastbrook Elementary
    • Middle: Tuskawilla Middle
    • High: Lake Howell High

    Source: Stellar MLS. This data may not be complete. We recommend contacting the local school district to confirm school assignments for this home.

    Get a cash offer in 3 minutes
    Find out how much your home could sell for in as little as 3 minutes with a no-obligation cash offer.
    Estimated market value
    $874,700
    Get a cash offer in 3 minutes
    Find out how much your home could sell for in as little as 3 minutes with a no-obligation cash offer.
    Estimated market value
    $874,700