Skip main navigation
Sold for $289,900
  • $289,900

    2012 Summerton Circle, Evans, GA 30809

    3beds
    1,671sqft
    Single Family Residence
    Built in 2005
    4,950 Square Feet Lot
    $288,900 Zestimate®
    $173/sqft
    $1,826 Estimated rent

    Home value

    $288,900

    $274,000 - $303,000

    $1,826/mo

    Zestimate® history
    Loading
    Loading...

    Owner options

    List your home for rent

    $1,826/mo

    Rent Zestimate®

    Find your next renter with Zillow Rental Manager. Plus, with online applications, you can quickly screen prospective tenants – for free.

    Learn more

    $1,826/mo

    Rent Zestimate®

    Refinance and save

    $2,213/mo

    Est. payment

    Refinancing to a lower rate could help reduce your monthly payments and save thousands over the life of the loan.

    See today's rates

    $2,213/mo

    Est. payment

    Explore your selling options

    Work with a Zillow partner agent

    Leverage their expertise and Zillow's premium Showcase listings to get your home seen by more buyers.

    Get started

    List with your own agent

    Get your home in front of millions of buyers by listing it on Zillow.

    Learn how to do it

    Sell it yourself

    Take full control of how buyers see your home on Zillow by listing For Sale by Owner (FSBO).

    List your home

    What's special

    Soaring ceilingsPrivacy-fenced backyardGorgeous hardwood floorsAbundant natural lightStainless steel appliancesEat-in dining areaInviting wraparound front porch
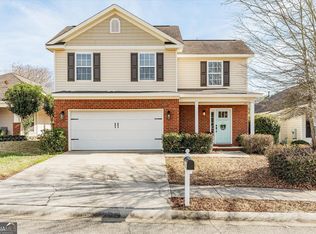
    Welcome home to this beautifully updated 3-bedroom, 2-bath ranch nestled in the desirable Jessica Creek community in the heart of Evans! From the moment you arrive, you'll be charmed by the inviting wraparound front porch, mature landscaping, and timeless curb appeal. Step inside to discover soaring ceilings, abundant natural light, fresh light paint throughout, and gorgeous hardwood floors that create a warm and welcoming atmosphere. The kitchen is sure to impress with crisp white cabinetry, a stylish tile backsplash, and stainless steel appliances. Overlooking the spacious great room and eat-in dining area, this thoughtfully designed floor plan offers effortless flow for everyday living and entertaining. Just off the main living area and kitchen, the formal dining room provides incredible flexibility and can easily serve as a home office, playroom, homeschool classroom, craft room, or traditional dining room to fit your family's unique lifestyle. The private owner's suite features a vaulted ceiling and an updated en-suite bath with a granite-top vanity, while the secondary bathroom has also been beautifully updated with a granite vanity, providing a fresh, modern feel throughout the home. Outdoor living is just as inviting as the interior, offering the perfect space to relax, entertain, and spend time with your loved ones. Enjoy your morning coffee beneath the covered back patio or host family and friends on the extended paver patio, offering plenty of space for grilling, relaxing, and making memories year-round. The privacy-fenced backyard offers the perfect setting for children, pets, gardening, or simply unwinding in your own private outdoor retreat. Located in the sought-after Jessica Creek neighborhood, residents enjoy sidewalks, streetlights, and a community park, all while being just minutes from shopping, dining, recreation, Clarks Hill Lake, Fort Gordon, and everyday conveniences. Plus, this home is zoned for top-rated Columbia County schools, making it an exceptional opportunity for families and anyone seeking the perfect blend of comfort, convenience, and community. Move-in ready and filled with thoughtful updates, this charming Evans home is one you won't want to miss!

    Zillow last checked:

    Listing updated:

    Listed by:

    Jessica Thompson 706-840-1528,

    Meybohm Real Estate - Evans,

    The Thompson Team 706-840-1528,

    Meybohm Real Estate - Evans

    Bought with:

    Beth Lannae-Rainey, 202239

    Meybohm Real Estate - Evans

    Source: Hive MLS,MLS#: 100585489MLS LogoOriginating MLS: REALTORS® of Greater Augusta

    Facts & features

    Interior

    Bedrooms & bathrooms
    • Bedrooms: 3
    • Bathrooms: 2
    • Full bathrooms: 2
    Rooms
    • Room types: Breakfast Room, Great Room, Dining Room, Bedroom 3, Bedroom 2, Master Bedroom, Family Room, Bedroom 5, Bedroom 4, Living Room, Other
    Primary bedroom
    • Level: Main
    • Dimensions: 15 x 12
    Bedroom 2
    • Level: Main
    • Dimensions: 12 x 11
    Bedroom 3
    • Level: Main
    • Dimensions: 12 x 11
    Bedroom 4
    • Dimensions: 0 x 0
    Bedroom 5
    • Dimensions: 0 x 0
    Breakfast room
    • Level: Main
    • Dimensions: 10 x 9
    Dining room
    • Level: Main
    • Dimensions: 11 x 11
    Family room
    • Dimensions: 0 x 0
    Great room
    • Level: Main
    • Dimensions: 20 x 12
    Kitchen
    • Level: Main
    • Dimensions: 12 x 10
    Living room
    • Dimensions: 0 x 0
    Other
    • Description: None;See Remarks
    • Dimensions: 0 x 0
    Heating
    • Fireplace(s), Forced Air, Natural Gas
    Cooling
    • Central Air, Ceiling Fan(s)
    Appliances
    • Included: Refrigerator, Range, Disposal, Dishwasher
    Features
    • Walk-in Closet(s), Entrance Foyer, Eat-in Kitchen, Walk-In Closet(s)
    • Flooring: Carpet, Vinyl, Hardwood
    • Basement: None
    • Attic: Pull Down Stairs
    • Number of fireplaces: 1
    Interior area
    • Total structure area: 1,671
    • Total interior livable area: 1,671 sqft

    Property

    Parking
    • Total spaces: 2
    • Parking features: Attached, Concrete, Garage
    • Attached garage spaces: 2
    Features
    • Levels: One
    • Patio & porch: Front Porch, Rear Porch
    • Fencing: Back Yard,Wood
    • Has view: Yes
    • View description: See Remarks
    • Frontage type: See Remarks
    Lot
    • Size: 4,950 Square Feet
    • Dimensions: 110 x 45
    • Features: Landscaped
    Details
    • Parcel number: 066 299
    • Zoning: R
    • Special conditions: Standard

    Construction

    Type & style
    • Home type: SingleFamily
    • Property subtype: Single Family Residence
    Materials
    • Brick, Vinyl Siding, Wood Frame
    • Foundation: Slab
    • Roof: Composition
    Condition
    • New construction: No
    • Year built: 2005

    Utilities & green energy

    • Sewer: Public Sewer
    • Water: Public
    • Utilities for property: Cable Available

    Community & HOA

    Community
    • Subdivision: Jessica Creek
    HOA
    • Has HOA: Yes
    • Amenities included: Sidewalks, Other
    • HOA fee: $375 annually
    • HOA name: Jessica Creek
    • HOA phone: 706-210-0494
    Location
    • Region: Evans

    Financial & listing details

    • Price per square foot: $173/sqft
    • Tax assessed value: $108,531
    • Annual tax amount: $2,646
    • Date on market: 7/3/2026
    • Cumulative days on market: 35 days
    • Listing agreement: Exclusive Right To Sell
    • Listing terms: Cash,Conventional,FHA,VA Loan
    • Road surface type: Paved

    Price history

    DateEventPrice
    8/31/2026Sold$289,900$173/sqft
    Source: Hive MLS #100585489 Report a problem
    8/7/2026Contingent$289,900$173/sqft
    Source: Hive MLS #100585489 Report a problem
    7/21/2026Price change$289,900-1.7%$173/sqft
    Source: Hive MLS #100585489 Report a problem
    7/3/2026Listed for sale$294,900+9.2%$176/sqft
    Source: Hive MLS #100585489 Report a problem
    9/16/2022Sold$270,000+54.3%$162/sqft
    Source: Public Record Report a problem
    3/17/2021Sold$175,000+2.2%$105/sqft
    Source: Public Record Report a problem
    2/28/2020Sold$171,150-2.1%$102/sqft
    Source: Hive MLS #98010304 Report a problem
    2/3/2020Pending sale$174,900$105/sqft
    Source: BLANCHARD & CALHOUN-SCOTT NIXON #451246 Report a problem
    1/31/2020Listed for sale$174,900+23.3%$105/sqft
    Source: BLANCHARD & CALHOUN-SCOTT NIXON #451246 Report a problem
    3/25/2005Sold$141,900$85/sqft
    Source: Public Record Report a problem

    Public tax history

    YearProperty taxesTax assessment
    2025$2,647 +12.7%$271,329 +18.4%
    2024$2,348 -2.9%$229,103 -1.1%
    2023$2,418 +11.9%$231,751 +14.5%
    2022$2,162 +12.6%$202,376 +18.3%
    2021$1,920 +6.4%$171,100 +155.5%
    2020$1,804 +4.9%$66,965 +5.1%
    2019$1,720 -0.6%$63,709 -0.6%
    2018$1,730 +12.7%$64,062 +12.6%
    2017$1,536 -3.8%$56,884 -3.7%
    2016$1,596 -0.1%$59,048 +4.1%
    2015$1,597 +8.1%$56,715 +5.3%
    2014$1,477 +4.4%$53,846 -3.1%
    2012$1,416 -4.8%$55,552 -2.7%
    2011$1,487 +0.8%$57,096
    2010$1,475 -8.3%$57,096 -7.2%
    2009$1,608 +13.7%$61,528 -0.7%
    2008$1,415 +3.3%$61,964 +2.7%
    2007$1,369 +8.7%$60,338 +6.2%
    2006$1,260 -0.7%$56,798 +20%
    2005$1,269 +485.8%$47,329 +485.8%
    2004$217 $8,080
    Find assessor info on the county website

    Neighborhood: 30809

    Nearby schools

    GreatSchools rating
    Schools provided by the listing agent
    • Elementary: Parkway
    • Middle: Greenbrier
    • High: Greenbrier

    Source: Hive MLS. This data may not be complete. We recommend contacting the local school district to confirm school assignments for this home.

    Sell for more on Zillow
    Get a Zillow Showcase℠ listing at no additional cost and you could sell for .
    $288,900
    2% more
    +$5,778
    With Zillow Showcase(estimated)
    $294,678
    Sell for more on Zillow
    Get a Zillow Showcase℠ listing at no additional cost and you could sell for .
    $288,900
    2% more
    +$5,778
    With Zillow Showcase(estimated)
    $294,678