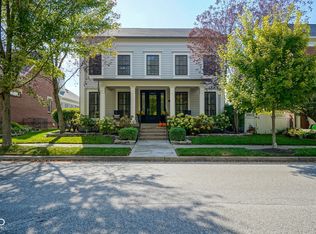
2012 Telfair St, Carmel, IN 46032
Home value
$1,801,100
$1.71M - $1.89M
$5,848/mo
Owner options
$5,848/mo
Rent Zestimate®
Find your next renter with Zillow Rental Manager. Plus, with online applications, you can quickly screen prospective tenants – for free.
$5,848/mo
Rent Zestimate®
$11,663/mo
Est. payment
Refinancing to a lower rate could help reduce your monthly payments and save thousands over the life of the loan.
$11,663/mo
Est. payment
Explore your selling options
Work with a Zillow partner agent
Leverage their expertise and Zillow's premium Showcase listings to get your home seen by more buyers.
Get startedList with your own agent
Get your home in front of millions of buyers by listing it on Zillow.
Learn how to do itSell it yourself
Take full control of how buyers see your home on Zillow by listing For Sale by Owner (FSBO).
List your homeWhat's special
Zillow last checked:
Listing updated:
Mike Scheetz 317-587-8600,
CENTURY 21 Scheetz
Ryan Foxworthy
F.C. Tucker Company
Facts & features
Interior
Bedrooms & bathrooms
- Bedrooms: 5
- Bathrooms: 5
- Full bathrooms: 4
- 1/2 bathrooms: 1
- Main level bathrooms: 1
Primary bedroom
- Level: Upper
- Area: 357 Square Feet
- Dimensions: 21X17
Bedroom 2
- Level: Upper
- Area: 256 Square Feet
- Dimensions: 16X16
Bedroom 3
- Level: Upper
- Area: 225 Square Feet
- Dimensions: 15X15
Bedroom 4
- Level: Upper
- Area: 195 Square Feet
- Dimensions: 15X13
Bedroom 5
- Level: Basement
- Area: 208 Square Feet
- Dimensions: 16X13
Bonus room
- Level: Basement
- Area: 360 Square Feet
- Dimensions: 20X18
Dining room
- Level: Main
- Area: 208 Square Feet
- Dimensions: 16X13
Exercise room
- Level: Basement
- Area: 224 Square Feet
- Dimensions: 16X14
Family room
- Level: Basement
- Area: 500 Square Feet
- Dimensions: 25X20
Great room
- Level: Main
- Area: 525 Square Feet
- Dimensions: 25X21
Hearth room
- Level: Main
- Area: 272 Square Feet
- Dimensions: 17X16
Kitchen
- Level: Main
- Area: 221 Square Feet
- Dimensions: 17X13
Laundry
- Features: Tile-Ceramic
- Level: Upper
- Area: 150 Square Feet
- Dimensions: 15X10
Library
- Level: Main
- Area: 182 Square Feet
- Dimensions: 14X13
Heating
- Forced Air, Natural Gas
Cooling
- Central Air
Appliances
- Included: Gas Cooktop, Dishwasher, Disposal, Gas Water Heater, Humidifier, Microwave, Oven, Double Oven, Refrigerator, Free-Standing Freezer, Water Heater, Water Softener Owned, Other
- Laundry: Laundry Room, Upper Level, Sink
Features
- Attic Access, Double Vanity, Breakfast Bar, Built-in Features, High Ceilings, Kitchen Island, Hardwood Floors, High Speed Internet, Pantry, Smart Thermostat, Walk-In Closet(s), Wet Bar
- Flooring: Hardwood
- Windows: Wood Work Painted
- Basement: Ceiling - 9+ feet,Daylight,Egress Window(s),Finished
- Attic: Access Only
- Number of fireplaces: 3
- Fireplace features: Gas Log, Great Room, Hearth Room, Masonry, Primary Bedroom
Interior area
- Total structure area: 7,246
- Total interior livable area: 7,246 sqft
- Finished area below ground: 2,302
Property
Parking
- Total spaces: 3
- Parking features: Attached, Concrete, Garage Door Opener, Garage Faces Rear
- Attached garage spaces: 3
- Details: Garage Parking Other(Finished Garage, Garage Door Opener, Keyless Entry)
Features
- Levels: Two
- Stories: 2
- Patio & porch: Covered, Patio
- Exterior features: Sprinkler System
- Fencing: Fenced,Invisible
- Has view: Yes
- View description: Neighborhood, Park/Greenbelt, Trees/Woods
Lot
- Size: 0.43 Acres
- Features: Close to Clubhouse, Corner Lot, Curbs, On Trail, Sidewalks, Storm Sewer, Street Lights, Mature Trees, Wooded
Details
- Parcel number: 290933103001000018
- Special conditions: Sales Disclosure On File
- Horse amenities: None
Construction
Type & style
- Home type: SingleFamily
- Architectural style: Traditional
- Property subtype: Residential, Single Family Residence
Materials
- Brick, Cement Siding
- Foundation: Concrete Perimeter, Full
Condition
- Updated/Remodeled
- New construction: No
- Year built: 2003
Utilities & green energy
- Electric: 200+ Amp Service
- Water: Public
- Utilities for property: Electricity Connected, Sewer Connected, Water Connected
Community & neighborhood
Security
- Security features: Smoke Detector(s)
Community
- Community features: Tennis Court(s)
Location
- Region: Carmel
- Subdivision: The Village Of West Clay
HOA & financial
HOA
- Has HOA: Yes
- HOA fee: $552 quarterly
- Amenities included: Basketball Court, Clubhouse, Exercise Course, Fitness Center, Game Room, Insurance, Jogging Path, Management, Meeting Room, Park, Party Room, Picnic Area, Playground, Pond Seasonal, Pool, Recreation Facilities, Tennis Court(s), Trail(s)
- Services included: Association Home Owners, Clubhouse, Exercise Room, Insurance, Maintenance, Nature Area, ParkPlayground, Management, Tennis Court(s), Walking Trails
- Association phone: 317-574-1164
Price history
| Date | Event | Price |
|---|---|---|
| 6/22/2026 | Sold | $1,800,000+12.5%$248/sqft |
Source: | ||
| 4/24/2026 | Pending sale | $1,600,000$221/sqft |
Source: | ||
| 4/17/2026 | Listed for sale | $1,600,000+117.7%$221/sqft |
Source: | ||
| 7/23/2010 | Sold | $735,000-8.1%$101/sqft |
Source: Agent Provided Report a problem | ||
| 6/5/2010 | Listed for sale | $799,900+567.1%$110/sqft |
Source: CENTURY 21 Diversified Realty #21029072 Report a problem | ||
| 6/27/2003 | Sold | $119,900$17/sqft |
Source: | ||
Public tax history
| Year | Property taxes | Tax assessment |
|---|---|---|
| 2025 | $8,508 -1% | $895,200 +20.3% |
| 2024 | $8,597 -1.5% | $744,100 -1.6% |
| 2023 | $8,730 +7.9% | $756,000 -0.4% |
| 2022 | $8,089 +3.1% | $758,900 +6.8% |
| 2021 | $7,849 +2.7% | $710,700 +3% |
| 2020 | $7,641 +3.1% | $690,200 +2.6% |
| 2019 | $7,408 +0.1% | $672,400 +1.7% |
| 2018 | $7,401 +0% | $661,400 +0.1% |
| 2017 | $7,400 +0.5% | $660,800 -1.6% |
| 2016 | $7,365 +1.6% | $671,400 +1.6% |
| 2014 | $7,248 +3.8% | $661,000 +3.8% |
| 2013 | $6,981 -3% | $637,000 -2.9% |
| 2012 | $7,195 -3.1% | $656,200 -1.4% |
| 2011 | $7,422 +11.8% | $665,600 +11.6% |
| 2010 | $6,640 +12.7% | $596,500 +0.7% |
| 2009 | $5,893 -8.4% | $592,500 -1.4% |
| 2007 | $6,434 -13.7% | $601,200 +2.1% |
| 2006 | $7,456 | $589,000 +19.1% |
| 2005 | -- | $494,700 |
Find assessor info on the county website
Neighborhood: 46032
Nearby schools
GreatSchools rating
- 10/10Clay Center Elementary SchoolGrades: PK-5Distance: 1.1 mi
- 10/10Creekside Middle SchoolGrades: 6-8Distance: 1.3 mi
- 10/10Carmel High SchoolGrades: 9-12Distance: 4.1 mi
Schools provided by the listing agent
- Middle: Creekside Middle School
- High: Carmel High School
Source: MIBOR as distributed by MLS GRID. This data may not be complete. We recommend contacting the local school district to confirm school assignments for this home.
Get a cash offer in 3 minutes
- Indiana
- Hamilton County
- Carmel
- 46032
- 2012 Telfair St