This is a truly stunning 6-bedroom executive home! Stone and brick exterior, luxury finishes throughout! Two story foyer with Craftsman moldings, crown molding throughout, walnut floors, mahogany kitchen, stone baths, walk in closets in every bedroom! Built in cabinets and shelving, 5 1/4 baseboards! Finished basement complete with game room, bar, dog washing station, gym, office(bedroom) and a full bath. The back yard features an outdoor stone kitchen and deck with a retractable awning. Don't forget the Bistro Patio! This home has it all! Located 10 mins from Downtown Belmont and 15 minutes from Charlotte Douglas international Airport. This home participated in our Exclusive Revitalize Program, a list of updates are available in MLS. Offering a transferable AHS warranty.
Closed
$825,000
2012 Tomshire Dr, Gastonia, NC 28056
6beds
4,924sqft
Single Family Residence
Built in 2007
0.43 Acres Lot
$823,900 Zestimate®
$168/sqft
$3,415 Estimated rent
Home value
$823,900
$742,000 - $915,000
$3,415/mo
Zestimate® history
Owner options
List your home for rent
$3,415/mo
Rent Zestimate®
Find your next renter with Zillow Rental Manager. Plus, with online applications, you can quickly screen prospective tenants – for free.
$3,415/mo
Rent Zestimate®
Refinance and save
$5,330/mo
Est. payment
Refinancing to a lower rate could help reduce your monthly payments and save thousands over the life of the loan.
$5,330/mo
Est. payment
Explore your selling options
Work with a Zillow partner agent
Leverage their expertise and Zillow's premium Showcase listings to get your home seen by more buyers.
Get startedList with your own agent
Get your home in front of millions of buyers by listing it on Zillow.
Learn how to do itSell it yourself
Take full control of how buyers see your home on Zillow by listing For Sale by Owner (FSBO).
List your homeWhat's special
Finished basementCraftsman moldingsStone bathsGame roomMahogany kitchenCrown moldingStone and brick exterior
Zillow last checked:
Listing updated:
Listed by:
Nick Bucci Nick.bucci@cbrealty.com,
Coldwell Banker Realty
Bought with:
Micah Gaddy
EXP Realty LLC
Source: Canopy MLS as distributed by MLS GRID,MLS#: 4131754
Facts & features
Interior
Bedrooms & bathrooms
- Bedrooms: 6
- Bathrooms: 5
- Full bathrooms: 4
- 1/2 bathrooms: 1
- Main level bedrooms: 1
Primary bedroom
- Level: Main
Bedroom s
- Level: Upper
Bedroom s
- Level: Upper
Bedroom s
- Level: Upper
Bathroom full
- Level: Main
Bathroom full
- Level: Upper
Bathroom half
- Level: Main
Bar entertainment
- Level: Basement
Bar entertainment
- Level: Basement
Other
- Level: Basement
Dining room
- Level: Main
Exercise room
- Level: Basement
Great room
- Level: Main
Kitchen
- Level: Main
Laundry
- Level: Main
Living room
- Level: Main
Workshop
- Level: Basement
Heating
- Forced Air, Heat Pump, Natural Gas
Cooling
- Ceiling Fan(s), Central Air, Heat Pump
Appliances
- Included: Dishwasher, Disposal
- Laundry: Electric Dryer Hookup
Features
- Breakfast Bar, Storage, Walk-In Closet(s), Walk-In Pantry
- Flooring: Wood
- Basement: Partially Finished,Storage Space,Walk-Out Access,Walk-Up Access
- Fireplace features: Fire Pit, Gas Log
Interior area
- Total structure area: 3,341
- Total interior livable area: 4,924 sqft
- Finished area above ground: 3,341
- Finished area below ground: 1,583
Property
Parking
- Total spaces: 2
- Parking features: Attached Garage, Keypad Entry, Garage on Main Level
- Attached garage spaces: 2
Features
- Levels: Three Or More
- Stories: 3
- Patio & porch: Awning(s), Deck, Front Porch, Patio
- Has spa: Yes
- Spa features: Heated
Lot
- Size: 0.43 Acres
Details
- Parcel number: 203706
- Zoning: R1H
- Special conditions: Standard
Construction
Type & style
- Home type: SingleFamily
- Architectural style: Arts and Crafts
- Property subtype: Single Family Residence
Materials
- Brick Partial, Stone
Condition
- New construction: No
- Year built: 2007
Utilities & green energy
- Sewer: Public Sewer
- Water: City
- Utilities for property: Cable Connected, Electricity Connected, Underground Power Lines, Wired Internet Available
Community & HOA
Community
- Features: Street Lights
- Security: Radon Mitigation System
- Subdivision: Tomshire
HOA
- Has HOA: Yes
- HOA fee: $350 annually
- HOA name: Tomshir HOA
Location
- Region: Gastonia
Financial & listing details
- Price per square foot: $168/sqft
- Tax assessed value: $753,910
- Annual tax amount: $7,758
- Date on market: 5/21/2024
- Cumulative days on market: 449 days
- Listing terms: Cash,Conventional,Nonconforming Loan,USDA Loan,VA Loan
- Electric utility on property: Yes
- Road surface type: Concrete, Paved
Price history
| Date | Event | Price |
|---|---|---|
| 10/1/2025 | Sold | $825,000-4.6%$168/sqft |
Source:  Canopy MLS as distributed by MLS GRID #4131754 Report a problem Canopy MLS as distributed by MLS GRID #4131754 Report a problem | ||
| 6/26/2025 | Price change | $865,000-1.1%$176/sqft |
Source: Canopy MLS as distributed by MLS GRID #4131754 Report a problem | ||
| 3/28/2025 | Price change | $875,000-1.7%$178/sqft |
Source: Canopy MLS as distributed by MLS GRID #4131754 Report a problem | ||
| 7/31/2024 | Price change | $890,000-1.1%$181/sqft |
Source: Canopy MLS as distributed by MLS GRID #4131754 Report a problem | ||
| 5/21/2024 | Listed for sale | $900,000+71.4%$183/sqft |
Source: Canopy MLS as distributed by MLS GRID #4131754 Report a problem | ||
| 10/5/2013 | Listing removed | $525,000$107/sqft |
Source: Helen Adams Realty #2106644 Report a problem | ||
| 9/30/2013 | Listed for sale | $525,000+4%$107/sqft |
Source: Helen Adams Realty #2106644 Report a problem | ||
| 3/19/2013 | Sold | $505,000-3.8%$103/sqft |
Source: Public Record Report a problem | ||
| 9/6/2012 | Listed for sale | $525,000+805.2%$107/sqft |
Source: Helen Adams Realty Lake Norman Report a problem | ||
| 10/4/2007 | Sold | $58,000$12/sqft |
Source: Public Record Report a problem | ||
Public tax history
| Year | Property taxes | Tax assessment |
|---|---|---|
| 2025 | $7,758 -0.5% | $753,910 |
| 2024 | $7,795 -2% | $753,910 |
| 2023 | $7,954 +11.8% | $753,910 +36.2% |
| 2022 | $7,114 -1.3% | $553,580 +0.2% |
| 2021 | $7,207 | $552,280 |
| 2020 | $7,207 -0.8% | $552,280 |
| 2019 | $7,262 +14.1% | $552,280 +16.7% |
| 2018 | $6,365 | $473,213 |
| 2017 | $6,365 | $473,213 |
| 2016 | $6,365 | $473,213 +2.7% |
| 2014 | $6,365 | $460,959 |
| 2012 | -- | $460,959 |
| 2011 | -- | $460,959 +1.3% |
| 2010 | -- | $454,891 +197.1% |
| 2009 | -- | $153,117 |
Find assessor info on the county website
Neighborhood: 28056
Nearby homes
- $707,9003 bd2 ba2.6k sqft2016 Tomshire Dr, Gastonia, NC 28056Off Market
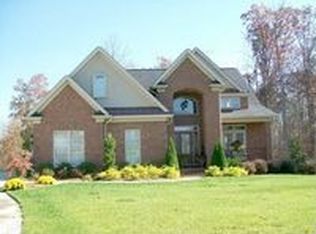
- $782,3004 bd3 ba3.4k sqft2004 Tomshire Dr, Gastonia, NC 28056Off Market
- $787,7004 bd4 ba2.9k sqft2013 Tomshire Dr, Gastonia, NC 28056Off Market
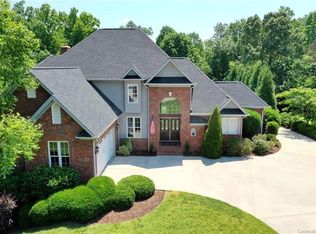
- $779,0005 bd4 ba3.7k sqft3005 Laurie Ct, Gastonia, NC 28056Sold
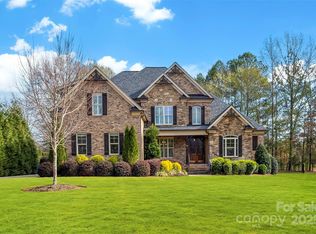
- $680,9004 bd3 ba3k sqft2000 Tomshire Dr, Gastonia, NC 28056Off Market
- $335,4003 bd2 ba1.3k sqft7230 Pompano Pl, Gastonia, NC 28056Off Market
- $870,9003 bd3 ba3.3k sqft2001 Tomshire Dr, Gastonia, NC 28056Off Market
- $532,9003 bd2 ba1.2k sqft956 Steep Hill Rd, Belmont, NC 28012Off Market
Nearby schools
GreatSchools rating
- 10/10New Hope Elementary SchoolGrades: K-5Distance: 0.4 mi
- 10/10Cramerton Middle SchoolGrades: 6-8Distance: 0.7 mi
- 5/10Stuart W. Cramer High SchoolGrades: 9-12Distance: 2.4 mi
Schools provided by the listing agent
- Elementary: New Hope
- Middle: Cramerton
- High: Stuart W Cramer
Source: Canopy MLS as distributed by MLS GRID. This data may not be complete. We recommend contacting the local school district to confirm school assignments for this home.
Get a cash offer in 3 minutes
Find out how much your home could sell for in as little as 3 minutes with a no-obligation cash offer.
Estimated market value
$823,900
Get a cash offer in 3 minutes
Find out how much your home could sell for in as little as 3 minutes with a no-obligation cash offer.
Estimated market value
$823,900
- North Carolina
- Gaston County
- Belmont
- 28056
- 2012 Tomshire Dr
Nearby cities
Nearby zip codes
Other Belmont Topics
