Truly, a dont miss property!! It has it ALL!! From the circle drive, the exterior presentation hints at the promise of a uniquely delightful layout... and it does not disappoint! Massive main level living begins with a generous circular entry at the heart of this home and opens a relaxing fireplaced family room and an entertainment sized living room. Living room offers rich hardwood floors and features a wall of windows to soak in fall colors, snowscapes and lush seasons! Adjoining Formal dining plus a bay window eat-in kitchen area gives you light and extra space for memory making meals! Lovely built ins w/bar sink in the eating area is a treasure! Beautifully refreshed kitchen cabinets, quartz counters and backsplash are ready for your enjoyment. Family room gives you an additional room on the main level for movie nights, football watching or just cozy relaxation by the fireplace. Garage entry is near main level laundry and pantry closet for extra convenience! Huge Primary was reconfigured to incorporate the 3rd bedroom into a cedar lined walk-in closet! (Could be converted back to a 3rd bedroom if needed.) Primary bath has corner garden tub and shower! True to its accommodating and entertaining style - the finished lower level offers massive space (2000 sqft) complete w/a 2nd fireplaced tv area, full bar, poker/snack table area and huge area for the pool table that can stay w/the house! 2 more very large bdrms and full bath complete the space. Expand your living space outside to the deck or covered patio overlooking the peaceful backyard. Updates include kitchen remod, new decking, irrigation system, downstairs bar, newer roof, garage doors and wood floors on main level. If you are looking for a solid, quality built home with ease of spacious main level living, extra room to entertain, a floor plan with flair and personality - dont miss this all brick gem! Literally minutes to grocery stores, banks, restaurants, schools, doctors and hospitals!
Closed
Price Unknown
2012 Tower Dr, Jefferson City, MO 65109
5beds
4,177sqft
Single Family Residence
Built in 1976
0.34 Acres Lot
$454,000 Zestimate®
$--/sqft
$2,266 Estimated rent
Home value
$454,000
$386,000 - $531,000
$2,266/mo
Zestimate® history
Owner options
List your home for rent
$2,266/mo
Rent Zestimate®
Find your next renter with Zillow Rental Manager. Plus, with online applications, you can quickly screen prospective tenants – for free.
$2,266/mo
Rent Zestimate®
Refinance and save
Refinancing to a lower rate could help reduce your monthly payments and save thousands over the life of the loan.
Explore your selling options
Work with a Zillow partner agent
Leverage their expertise and Zillow's premium Showcase listings to get your home seen by more buyers.
Get startedList with your own agent
Get your home in front of millions of buyers by listing it on Zillow.
Learn how to do itSell it yourself
Take full control of how buyers see your home on Zillow by listing For Sale by Owner (FSBO).
List your homeWhat's special
Fireplaced family roomGarage doorsAll brick gemGenerous circular entryCedar lined walk-in closetNewer roofCircle drive
Zillow last checked:
Listing updated:
Listed by:
Denise McCorkle,
REMAX Jefferson City
Bought with:
Julie Shiery, 1999026248
REMAX Jefferson City
Source: JCMLS,MLS#: 10071815
Facts & features
Interior
Bedrooms & bathrooms
- Bedrooms: 5
- Bathrooms: 4
- Full bathrooms: 3
- 1/2 bathrooms: 1
Primary bedroom
- Level: Main
- Area: 225 Square Feet
- Dimensions: 15 x 15
Bedroom 2
- Description: used as walk in closet
- Level: Main
- Area: 133.96 Square Feet
- Dimensions: 13.6 x 9.85
Bedroom 3
- Level: Main
- Area: 136 Square Feet
- Dimensions: 13.6 x 10
Bedroom 4
- Level: Lower
- Area: 221 Square Feet
- Dimensions: 17 x 13
Bedroom 5
- Level: Lower
- Area: 315 Square Feet
- Dimensions: 21 x 15
Dining room
- Level: Main
- Area: 143 Square Feet
- Dimensions: 13 x 11
Entry
- Level: Main
- Area: 188.7 Square Feet
- Dimensions: 14.8 x 12.75
Family room
- Description: Fireplace
- Level: Main
- Area: 234 Square Feet
- Dimensions: 18 x 13
Family room
- Description: Fireplace and Bar
- Level: Lower
- Area: 950 Square Feet
- Dimensions: 38 x 25
Kitchen
- Level: Main
- Area: 169.6 Square Feet
- Dimensions: 16 x 10.6
Laundry
- Level: Main
Living room
- Level: Main
- Area: 266.45 Square Feet
- Dimensions: 18.25 x 14.6
Heating
- Natural Gas, Forced Air, Electric Baseboard
Cooling
- Central Air
Appliances
- Included: Humidifier, Water Purifier, Range, Water Softener Owned, Dishwasher, Disposal, Microwave, Refrigerator
Features
- Bar, Pantry, Walk-In Closet(s), Wet Bar
- Flooring: Wood
- Basement: Walk-Out Access,Full
- Has fireplace: Yes
- Fireplace features: Wood Burning
Interior area
- Total structure area: 4,177
- Total interior livable area: 4,177 sqft
- Finished area above ground: 2,177
- Finished area below ground: 2,000
Property
Parking
- Details: Main
Lot
- Size: 0.34 Acres
Details
- Parcel number: 1001110004003040
Construction
Type & style
- Home type: SingleFamily
- Architectural style: Ranch
- Property subtype: Single Family Residence
Materials
- Brick
Condition
- Updated/Remodeled
- New construction: No
- Year built: 1976
Utilities & green energy
- Sewer: Public Sewer
- Water: Public
Community & HOA
Location
- Region: Jefferson City
Financial & listing details
- Tax assessed value: $241,600
- Annual tax amount: $2,744
- Date on market: 11/20/2025
- Listing terms: FHA,Government,Cash,Conventional,VA Loan
Price history
| Date | Event | Price |
|---|---|---|
| 1/30/2026 | Sold | -- |
Source:  JCMLS #10071815 Report a problem JCMLS #10071815 Report a problem | ||
| 12/25/2025 | Pending sale | $448,000$107/sqft |
Source: JCMLS #10071815 Report a problem | ||
| 11/20/2025 | Listed for sale | $448,000$107/sqft |
Source: JCMLS #10071815 Report a problem | ||
Public tax history
| Year | Property taxes | Tax assessment |
|---|---|---|
| 2025 | $2,744 +11.8% | $45,900 +11.5% |
| 2024 | $2,454 0% | $41,150 |
| 2023 | $2,454 +0.6% | $41,150 +0.9% |
| 2022 | $2,439 | $40,770 |
| 2021 | -- | $40,770 |
| 2020 | $2,483 +2.8% | $40,770 0% |
| 2019 | $2,414 +2.6% | $40,774 -0.3% |
| 2018 | $2,354 +9% | $40,907 +0.3% |
| 2017 | $2,160 | $40,774 -6.8% |
| 2016 | $2,160 | $43,757 |
| 2015 | $2,160 | -- |
| 2014 | $2,160 | $43,757 |
| 2013 | -- | -- |
| 2012 | -- | -- |
| 2011 | -- | -- |
| 2010 | -- | -- |
Find assessor info on the county website
Neighborhood: 65109
Nearby homes
- $374,3005 bd3 ba3.3k sqft2006 Tower Dr, Jefferson City, MO 65109Off Market

- $330,5003 bd3 ba2.6k sqft2011 Daisy Ln, Jefferson City, MO 65109Off Market

- $--3 bd3 ba2.7k sqft2015 Tower Dr, Jefferson City, MO 65109Sold

- $363,6005 bd4 ba2.9k sqft2014 Tower Dr, Jefferson City, MO 65109Off Market
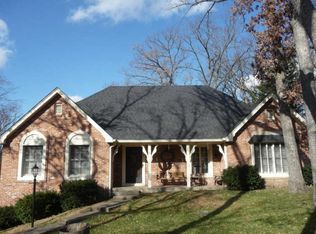
- $327,0003 bd3 ba2.6k sqft2007 Daisy Ln, Jefferson City, MO 65109Off Market
- $320,4004 bd2 ba2.6k sqft916 Primrose Ln, Jefferson City, MO 65109Off Market
- $--3 bd4 ba2.6k sqft912 Primrose Ln, Jefferson City, MO 65109Sold
- $311,4003 bd2 ba1.8k sqft1020 Primrose Dr, Jefferson City, MO 65109Off Market
Nearby schools
GreatSchools rating
- 6/10South Elementary SchoolGrades: K-5Distance: 1.1 mi
- 8/10Thomas Jefferson Middle SchoolGrades: 6-8Distance: 3.5 mi
- 5/10Capital City High SchoolGrades: 9-12Distance: 1.1 mi
Sell for more on Zillow
Get a Zillow Showcase℠ listing at no additional cost and you could sell for .
$454,000
2% more
+$9,080
With Zillow Showcase(estimated)
$463,080
- Missouri
- Cole County
- Jefferson City
- 65109
- 2012 Tower Dr
Nearby cities
Nearby zip codes
Other Jefferson City Topics
