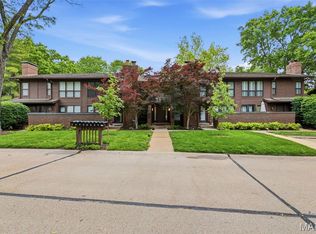
Welcome to this stunning, sophisticated, completely & beautifully remodeled, townhome style condo in desirable Briar Hill Farm! A soaring, 2-story great room with loft/den & balcony greet you upon entry, flooded with natural light from a huge skylight. At one end of the great room is a brick fireplace providing a cozy place to gather during the chill of winter. The other end features a breakfast bar, bright kitchen with white cabinetry, stainless appliances, and luxury vinyl wood plank flooring. Laundry is immediately off the kitchen, W&D stay. There is a sizeable main floor bedroom and the entire upper floor of condo features a spacious ensuite with double vanity sinks, large walk-in closet, which connects to an adjoining den with cozy, brick fireplace. Pool & Tennis court, are short walk up the sidewalk. SHOWINGS BEGIN FEB. 15th. PUBLIC OPEN HOUSE FEB.11, 1-3. Location: Ground Level, Interior Unit
Closed
Listing Provided by: ReeceNichols Real Estate
Bought with: Laura McCarthy- Clayton
Price Unknown
2012 Trailcrest Ln APT 6, Saint Louis, MO 63122
2beds
1,536sqft
Townhouse
Built in 1984
5,575.68 Square Feet Lot
$331,300 Zestimate®
$--/sqft
$2,273 Estimated rent
Home value
$331,300
$315,000 - $348,000
$2,273/mo
Zestimate® history
Owner options
List your home for rent
$2,273/mo
Rent Zestimate®
Find your next renter with Zillow Rental Manager. Plus, with online applications, you can quickly screen prospective tenants – for free.
$2,273/mo
Rent Zestimate®
Refinance and save
$395/mo
Est. payment
Refinancing to a lower rate could help reduce your monthly payments and save thousands over the life of the loan.
$395/mo
Est. payment
Explore your selling options
Work with a Zillow partner agent
Leverage their expertise and Zillow's premium Showcase listings to get your home seen by more buyers.
Get startedList with your own agent
Get your home in front of millions of buyers by listing it on Zillow.
Learn how to do itSell it yourself
Take full control of how buyers see your home on Zillow by listing For Sale by Owner (FSBO).
List your homeWhat's special
Brick fireplaceTennis courtBright kitchenDouble vanity sinksNatural lightBreakfast barStainless appliances
Zillow last checked:
Listing updated:
Listing Provided by:
Roberta K Rollins 314-541-5166,
ReeceNichols Real Estate
Bought with:
Lynn Andel, 2004015811
Laura McCarthy- Clayton
Source: MARIS,MLS#: 24007506 Originating MLS: Franklin County Board of REALTORS
Originating MLS: Franklin County Board of REALTORSFacts & features
Interior
Bedrooms & bathrooms
- Bedrooms: 2
- Bathrooms: 2
- Full bathrooms: 2
- Main level bathrooms: 1
- Main level bedrooms: 1
Bedroom
- Features: Floor Covering: Carpeting
- Level: Main
- Area: 165
- Dimensions: 15x11
Bedroom
- Features: Floor Covering: Carpeting
- Level: Upper
- Area: 253
- Dimensions: 23x11
Bathroom
- Features: Floor Covering: Vinyl
- Level: Main
- Area: 50
- Dimensions: 10x5
Bathroom
- Features: Floor Covering: Luxury Vinyl Plank
- Level: Upper
- Area: 90
- Dimensions: 10x9
Family room
- Features: Floor Covering: Carpeting
- Level: Main
- Area: 299
- Dimensions: 23x13
Kitchen
- Features: Floor Covering: Luxury Vinyl Plank
- Level: Main
- Area: 117
- Dimensions: 13x9
Loft
- Features: Floor Covering: Carpeting
- Level: Upper
- Area: 143
- Dimensions: 13x11
Heating
- Electric, Forced Air
Cooling
- Ceiling Fan(s), Central Air, Electric
Appliances
- Included: Electric Water Heater, Dishwasher, Disposal, Dryer, Microwave, Electric Range, Electric Oven, Refrigerator, Washer
- Laundry: Washer Hookup, In Unit, Main Level
Features
- Tub, Breakfast Bar, Custom Cabinetry, Solid Surface Countertop(s), Open Floorplan, Special Millwork, Vaulted Ceiling(s), Walk-In Closet(s), Dining/Living Room Combo, Storage
- Flooring: Carpet
- Doors: French Doors, Pocket Door(s)
- Windows: Window Treatments, Skylight(s), Tilt-In Windows
- Basement: Partial,Storage Space
- Number of fireplaces: 2
- Fireplace features: Library, Great Room, Wood Burning
Interior area
- Total structure area: 1,536
- Total interior livable area: 1,536 sqft
- Finished area above ground: 1,536
Property
Parking
- Total spaces: 2
- Parking features: Additional Parking, Assigned, Basement, Guest, Underground, Common
- Garage spaces: 2
Features
- Levels: Two
- Patio & porch: Patio
- Exterior features: Balcony
- Pool features: In Ground
Lot
- Size: 5,575 sqft
- Features: Adjoins Wooded Area
Details
- Parcel number: 23O642652
- Special conditions: Standard
Construction
Type & style
- Home type: Townhouse
- Architectural style: Traditional,Ranch/2 story
- Property subtype: Townhouse
Materials
- Brick Veneer
Condition
- Updated/Remodeled
- New construction: No
- Year built: 1984
Utilities & green energy
- Sewer: Public Sewer
- Water: Public
Community & neighborhood
Security
- Security features: Smoke Detector(s)
Community
- Community features: Clubhouse, Tennis Court(s), Street Lights
Location
- Region: Saint Louis
- Subdivision: Briar Hill Farm Ii Condo
HOA & financial
HOA
- HOA fee: $395 monthly
- Amenities included: Association Management
- Services included: Clubhouse, Maintenance Grounds, Maintenance Parking/Roads, Sewer, Snow Removal, Trash, Water
Other
Other facts
- Listing terms: Cash,Conventional,FHA,Other
- Ownership: Private
Price history
| Date | Event | Price |
|---|---|---|
| 3/29/2024 | Sold | -- |
Source:  MARIS #24007506 Report a problem MARIS #24007506 Report a problem | ||
| 2/16/2024 | Contingent | $320,000$208/sqft |
Source: MARIS #24007506 Report a problem | ||
| 2/15/2024 | Listed for sale | $320,000$208/sqft |
Source: MARIS #24007506 Report a problem | ||
| 9/24/2021 | Sold | -- |
Source: MARIS #21055885 Report a problem | ||
| 8/12/2004 | Sold | -- |
Source: Public Record Report a problem | ||
| 1/29/2001 | Sold | -- |
Source: Public Record Report a problem | ||
Public tax history
| Year | Property taxes | Tax assessment |
|---|---|---|
| 2025 | $2,843 -2.2% | $51,790 +10.9% |
| 2024 | $2,908 +1.6% | $46,720 |
| 2023 | $2,862 +8.1% | $46,720 +15.9% |
| 2022 | $2,647 +1.3% | $40,320 |
| 2021 | $2,612 +4.9% | $40,320 +9.1% |
| 2020 | $2,491 +5.3% | $36,970 |
| 2019 | $2,365 | $36,970 +19.6% |
| 2018 | $2,365 | $30,900 |
| 2017 | $2,365 +0.1% | $30,900 +8.2% |
| 2016 | $2,362 +9% | $28,570 |
| 2015 | $2,167 | $28,570 +2.8% |
| 2014 | $2,167 +1.1% | $27,780 |
| 2013 | $2,143 | $27,780 -5.5% |
| 2012 | -- | $29,410 |
| 2011 | -- | $29,410 -8% |
| 2010 | $2,346 +4.4% | $31,960 |
| 2009 | $2,247 -13% | $31,960 -14.3% |
| 2008 | $2,582 +25.8% | $37,280 |
| 2007 | $2,053 | $37,280 +23.6% |
| 2006 | $2,053 +4.5% | $30,170 |
| 2005 | $1,964 +5.5% | $30,170 +9.9% |
| 2003 | $1,863 -2.9% | $27,460 |
| 2002 | $1,918 +3.4% | $27,460 |
| 2001 | $1,855 | $27,460 |
Find assessor info on the county website
Neighborhood: 63122


Nearby schools
GreatSchools rating
- 5/10Westchester Elementary SchoolGrades: K-5Distance: 1.3 mi
- 8/10North Kirkwood Middle SchoolGrades: 6-8Distance: 1.4 mi
- 9/10Kirkwood Sr. High SchoolGrades: 9-12Distance: 1.1 mi
Schools provided by the listing agent
- Elementary: Westchester Elem.
- Middle: North Kirkwood Middle
- High: Kirkwood Sr. High
Source: MARIS. This data may not be complete. We recommend contacting the local school district to confirm school assignments for this home.
Get a cash offer in 3 minutes
Find out how much your home could sell for in as little as 3 minutes with a no-obligation cash offer.
Estimated market value
$331,300
Get a cash offer in 3 minutes
Find out how much your home could sell for in as little as 3 minutes with a no-obligation cash offer.
Estimated market value
$331,300
- Missouri
- Saint Louis County
- Kirkwood
- 63122
- 2012 Trailcrest Ln Apartment 6
Nearby cities
Nearby zip codes
Other Kirkwood Topics
