Elevated Living Starts Here! This beautifully upgraded rambler-style townhome offers the perfect blend of low-maintenance living and exceptional community amenities. Featuring 3 bedrooms, 2.5 bathrooms, and a desirable main-level primary suite, this thoughtfully designed home provides easy, functional living for every stage of life. You'll love the $20,000 in premium upgrades including upgraded RO system, cabinetry, designer paint, stylish backsplash, gas range, upgraded carpet, and upgraded hardware throughout the kitchen and bathrooms. A water softener plus newer washer, dryer, and refrigerator are all included, making this home truly move-in ready. Step outside and enjoy an amenity-rich community featuring a pool, hot tub, pickleball courts, and two expansive green spaces perfect for recreation, relaxation, and gathering with family and friends. Conveniently located near shopping, dining, parks, schools, and commuter access, this home offers the lifestyle you've been looking for with the ease of townhome living. This is the Perfect Blend of Comfort & Convenience so you can Live More & Maintain Less. Schedule your home tour today!
For sale
$500,000
2012 W 775 N, Layton, UT 84041
3beds
2,348sqft
Townhouse
Built in 2022
3,049 Square Feet Lot
$499,400 Zestimate®
$213/sqft
$244/mo HOA
What's special
Stylish backsplashHot tubPickleball courtsWater softenerGas rangeUpgraded ro systemUpgraded carpet
- 80 days
- 310
- 29
Zillow last checked:
Listing updated:
Listed by:
Diane Albrechtsen 801-710-1411,
EXP Realty, LLC
Source: UtahRealEstate.com,MLS#: 2172445
Facts & features
Interior
Bedrooms & bathrooms
- Bedrooms: 3
- Bathrooms: 3
- Full bathrooms: 2
- 1/2 bathrooms: 1
- Partial bathrooms: 1
- Main level bedrooms: 1
Rooms
- Room types: Master Bathroom
Primary bedroom
- Level: First
Heating
- Central
Cooling
- Central Air, Ceiling Fan(s)
Appliances
- Included: Dryer, Microwave, Refrigerator, Washer, Water Softener Owned, Disposal, Gas Oven, Gas Range, Free-Standing Range
- Laundry: Electric Dryer Hookup
Features
- Separate Bath/Shower, Walk-In Closet(s)
- Flooring: Carpet, Tile
- Windows: Blinds, Full, Window Coverings, Double Pane Windows
- Basement: Full
- Has fireplace: No
Interior area
- Total structure area: 2,348
- Total interior livable area: 2,348 sqft
- Finished area above ground: 1,174
- Finished area below ground: 1,174
Property
Parking
- Total spaces: 2
- Parking features: Garage - Attached
- Attached garage spaces: 2
Features
- Stories: 2
- Patio & porch: Porch, Open Porch
- Has private pool: Yes
- Pool features: Heated, In Ground, Association
- Fencing: Full
Lot
- Size: 3,049 Square Feet
- Features: Curb & Gutter, Sprinkler: Auto-Full, Drip Irrigation: Auto-Full
- Topography: Terrain
- Residential vegetation: Landscaping: Full
Details
- Parcel number: 103520733
- Zoning description: Multi-Family
Construction
Type & style
- Home type: Townhouse
- Property subtype: Townhouse
Materials
- Asphalt, Stone, Cement Siding
- Roof: Asphalt
Condition
- Blt./Standing
- New construction: No
- Year built: 2022
Details
- Warranty included: Yes
Utilities & green energy
- Sewer: Public Sewer, Sewer: Public
- Water: Culinary
- Utilities for property: Natural Gas Connected, Electricity Connected, Sewer Connected, Water Connected
Community & HOA
Community
- Features: Sidewalks
- Subdivision: The Park Prud Phase
HOA
- Has HOA: Yes
- Amenities included: Insurance, Pool, Sewer Paid, Spa/Hot Tub, Trash, Water
- Services included: Insurance, Sewer, Trash, Water
- HOA fee: $244 monthly
- HOA name: WELCH RANDELL REAL ESTATE
- HOA phone: 801-399-5883
Location
- Region: Layton
Financial & listing details
- Price per square foot: $213/sqft
- Tax assessed value: $440,000
- Annual tax amount: $2,305
- Date on market: 7/16/2026
- Listing terms: Cash,Conventional,FHA,VA Loan
- Inclusions: Ceiling Fan, Dryer, Microwave, Refrigerator, Washer, Water Softener: Own, Window Coverings
- Acres allowed for irrigation: 0
- Electric utility on property: Yes
- Road surface type: Paved
Estimated market value
$499,400
$474,000 - $524,000
$2,347/mo
Price history
| Date | Event | Price |
|---|---|---|
| 8/26/2026 | Listed for sale | $500,000$213/sqft |
Source: eXp Realty #2172445 Report a problem | ||
| 8/18/2026 | Contingent | $500,000$213/sqft |
Source: eXp Realty #2172445 Report a problem | ||
| 7/16/2026 | Listed for sale | $500,000$213/sqft |
Source:  UtahRealEstate.com #2172445 Report a problem UtahRealEstate.com #2172445 Report a problem | ||
Public tax history
| Year | Property taxes | Tax assessment |
|---|---|---|
| 2025 | $2,329 +4.8% | $440,000 +3% |
| 2024 | $2,221 -2.1% | $427,000 +0.9% |
| 2023 | $2,270 +266.4% | $423,000 +271.1% |
| 2022 | $619 -20.9% | $114,000 +75.4% |
| 2021 | $783 | $65,000 |
Find assessor info on the county website
Monthly payment
Est. payment
Payment breakdown
Explore the cost of this home by adjusting the details. Changes won't be saved.Climate risks
Neighborhood: 84041
Nearby schools
Schools provided by the listing agent
- Elementary: Ellison Park
- Middle: Shoreline Jr High
- High: Layton
- District: Davis
Source: UtahRealEstate.com. This data may not be complete. We recommend contacting the local school district to confirm school assignments for this home.
Similar homes
- $484,0004 bd3 ba2.3k sqft2024 W 775 N, Layton, UT 84041For Sale
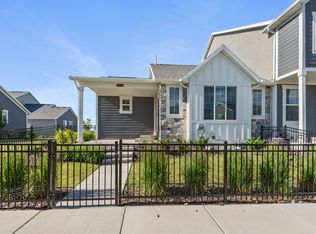
 MLS ID #2162859, Abril Burgoyne, PAK Home Realty. UtahRealEstate.com
 - $485,5003 bd2 ba1.9k sqft1025 W 2250 N, Layton, UT 84041For Sale
 MLS ID #2185276, Suzette T. Smith, Equity Real Estate (Select). UtahRealEstate.com
 - $549,9006 bd3 ba2.6k sqft2847 W Lindi Way, Layton, UT 84041For Sale
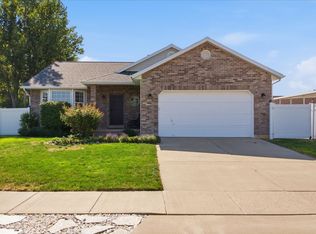 MLS ID #2176869, Todd R Allison, The Mascaro Group, LLC. UtahRealEstate.com
 - $425,0003 bd3 ba2.1k sqft2120 N 750 W, Layton, UT 84041For Sale
 MLS ID #2152469, Lindee Bess, Besst Realty Group LLC. UtahRealEstate.com
 - $474,9993 bd2 ba1.7k sqft556 S Kimball Dr, Layton, UT 84041For SaleMLS ID #2152694, Danny Swett, Equity Real Estate (Bear River). UtahRealEstate.com
- $345,0003 bd2 ba1.6k sqft1187 W Seraphim Ct, Layton, UT 84041For SaleMLS ID #2180421, Eric Gardiner, Real Broker, LLC. UtahRealEstate.com
- $525,0004 bd3 ba1.9k sqft3112 S 2500 W, Syracuse, UT 84075For SaleMLS ID #2189079, Mark R Butler, Butler Realtors, Inc.. UtahRealEstate.com
- $450,0002 bd2 ba1.5k sqft2028 W Grace Way, Layton, UT 84041For SaleMLS ID #2148427, Lewis Weaver, Real Broker, LLC. UtahRealEstate.com
- $550,0005 bd3 ba2.6k sqft2308 S 1520 W, Syracuse, UT 84075For SaleMLS ID #2188221, Brandon Checketts, Elevation RE LLC. UtahRealEstate.com
- $479,9004 bd3 ba1.8k sqft1277 E Jeff St N, Layton, UT 84040For SaleMLS ID #2180287, Brandon Thomas, Equity Real Estate (Select). UtahRealEstate.com
- $504,9995 bd3 ba2k sqft538 W 375 N, Clearfield, UT 84015For SaleMLS ID #2178756, Victoria Rubio, Equity Real Estate (Select). UtahRealEstate.com
- $469,9003 bd3 ba2.7k sqft1688 W 2730 S #236, Syracuse, UT 84075For SaleMLS ID #2152790, Blake Smithing, RE/MAX Associates. UtahRealEstate.com
- $479,5003 bd3 ba1.6k sqft1706 W Parkview Dr, Syracuse, UT 84075For SaleMLS ID #2165829, Shea Kopecky, Real Broker, LLC. UtahRealEstate.com
- $599,9005 bd3 ba3.1k sqft945 E James Cir S, Clearfield, UT 84015For SaleMLS ID #2169963, Michael Jensen, MJensen Real Estate. UtahRealEstate.com
- $519,0004 bd3 ba2.5k sqft4895 S Ben Lomond Ave, South Ogden, UT 84403For SaleMLS ID #2178468, Jennifer Fischer, Ascent Real Estate Group LLC. UtahRealEstate.com
- $370,0003 bd2 ba1.3k sqft2792 N Fighting Falcon St, Layton, UT 84040For SaleMLS ID #2149623, Semisi Livai, Equity Real Estate (South Valley). UtahRealEstate.com
- $399,9993 bd3 ba1.3k sqft3047 S Old Emigrant Rd #C, Syracuse, UT 84075For SaleMLS ID #2152608, David R Haws, Coldwell Banker Realty (Salt Lake-Sugar House). UtahRealEstate.com
- $487,5005 bd3 ba2.2k sqft4407 S Vista Dr E, Ogden, UT 84403For SaleMLS ID #2176520, Alyson W Maw, Utah Prestige Real Estate, LLC. UtahRealEstate.com
- $519,9003 bd2 ba1.6k sqft1125 W 1185 N, Farmington, UT 84025For SaleMLS ID #2184351, Amanda Grove, Real Broker, LLC. UtahRealEstate.com
- $379,9004 bd3 ba2k sqft2146 W 5600 S Unit 29, Roy, UT 84067For SaleMLS ID #2177794, Jasen Dowdy, RE/MAX Associates. UtahRealEstate.com
