Skip main navigation
Off market
Street View
  • $735,900

    2012 W 85th Ter, Leawood, KS 66206

    4beds
    3baths
    2,411sqft
    SingleFamily
    Built in 1946
    0.47 Acres Lot
    $735,900 Zestimate®
    $305/sqft
    $3,789 Estimated rent

    Home value

    $735,900

    $670,000 - $809,000

    $3,789/mo

    Zestimate® history
    Loading
    Loading...

    Owner options

    List your home for rent

    $3,789/mo

    Rent Zestimate®

    Find your next renter with Zillow Rental Manager. Plus, with online applications, you can quickly screen prospective tenants – for free.

    Learn more

    $3,789/mo

    Rent Zestimate®

    Refinance and save

    $3,805/mo

    Est. payment

    Refinancing to a lower rate could help reduce your monthly payments and save thousands over the life of the loan.

    See today's rates

    $3,805/mo

    Est. payment

    Explore your selling options

    Work with a Zillow partner agent

    Leverage their expertise and Zillow's premium Showcase listings to get your home seen by more buyers.

    Get started

    List with your own agent

    Get your home in front of millions of buyers by listing it on Zillow.

    Learn how to do it

    Sell it yourself

    Take full control of how buyers see your home on Zillow by listing For Sale by Owner (FSBO).

    List your home

    What's special

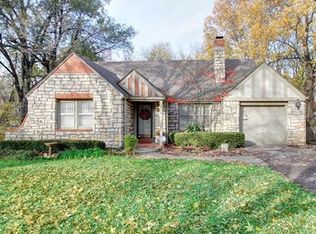
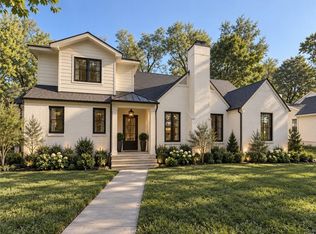
    Welcome home to 2012 W. 85th Terrace in Old Leawood, a distinctive & spacious Cape Cod home situated on an estate size 1/2 acre lot boasting an open floorplan, amazing space on the main level, an expansive backyard and modern elements throughout.As you approach the home you will delight in the picture perfect curb appeal. Sit on the large covered patio & enjoy peaceful mornings & quiet evenings overlooking the large front yard.Enter into the home through the light & bright foyer with vaulted ceiling, captivating light fixture, ceramic tile flooring & curved hardwood staircase leading upstairs.The huge living room highlights beautiful hardwood floors, a handsome masonry fireplace &large windows. The hardwood floors flow into the attached dining room.The dining room leads to the impressive &d gorgeous chef's kitchen. This stunning kitchen showcases abundant counter & cabinet space, ceramic tile flooring, stylish & modern track lighting, kitchen island with gas range, pantry, built-ins & recessed lighting. A door leads to a staircase descending to the backyard & rear entry garage.The ceramic tiles continue to the enchanting 2nd dining area where the windows create a light & bright dining experience. Just off the eat-in kitchen is a separate office with a lighted ceiling fan & hardwood floors. There is also a spacious main level family room with hardwood floors. Conveniently located off the family room is the half bath, great for your guests.Ascend the curved staircase to the main bedroom level. The immense & marvelous master suite is your own private get-away featuring a fantastic separate sitting room with ceiling fan. Additional highlights include dormer windows, a walk-in closet, lighted ceiling fan & an architectural panel behind the master bed with built-in reading lights. Pamper yourself in the pristine master bath emphasizing phenomenal marble flooring, a whirlpool tub, large marble shower with bench seat, furniture grade double vanity with granite countertop & recessed lighting elements.The sizable 2nd and 3rd bedrooms are also on this level. The 2nd bedroom features a walk-in closet, while the 3rd bedroom has a lighted ceiling fan. There are 2 additional bathrooms on this level. The 2nd bath offers ceramic tiles & the 3rd contains a dormer window.Downstairs is the 4th bedroom with recessed lighting. As an added bonus, the lower level is plumbed for a 4th full bath.Outside, sit and relax with friends & family on the patio that overlooks the gigantic backyard. There are numerous mature trees providing you with plenty of shade.Additional features of this extraordinary home include a security system, 2-car attached garage with openers PLUS location within the Award Winning Shawnee Mission School District.An incredible value, this one won't last long!To come see this one for yourself call us directly at (913) 825-1111 OR for 24-Hour pre-recorded info call (800) 282-5574 x2164. To receive info and pictures to your mobile phone, text "1616" to 79564.

    This property is off market, which means it's not currently listed for sale or rent on Zillow. This may be different from what's available on other websites or public sources.
    Facts & features

    Interior

    Bedrooms & bathrooms
    • Bedrooms: 4
    • Bathrooms: 3.5
    Heating
    • Forced air, Gas
    Cooling
    • Central, Other
    Appliances
    • Included: Dishwasher, Dryer, Garbage disposal, Range / Oven, Refrigerator, Washer
    Features
    • Flooring: Tile, Other, Carpet, Hardwood
    • Basement: Partially finished
    • Has fireplace: Yes
    Interior area
    • Total interior livable area: 2,411 sqft

    Property

    Parking
    • Total spaces: 2
    • Parking features: Garage - Attached
    Features
    • Exterior features: Wood
    Lot
    • Size: 0.47 Acres
    Details
    • Parcel number: HP240000000234

    Construction

    Type & style
    • Home type: SingleFamily
    • Architectural style: Conventional
    Materials
    • Frame
    • Foundation: Concrete
    • Roof: Other
    Condition
    • Year built: 1946

    Community & neighborhood

    Location
    • Region: Leawood

    HOA & financial

    HOA
    • Has HOA: Yes
    • HOA fee: $25 monthly

    Price history

    DateEventPrice
    8/26/2013Sold--
    Source: Heartland MLS as distributed by MLS GRID #1837341 Report a problem
    7/13/2013Pending sale$330,000$137/sqft
    Source: Key Partners LLC #1837341 Report a problem
    6/25/2013Listed for sale$330,000$137/sqft
    Source: Key Partners LLC #1837341 Report a problem

    Public tax history

    YearProperty taxesTax assessment
    2025$7,916 -6.6%$74,968 -2.4%
    2024$8,471 +3.4%$76,808 +4.2%
    2023$8,193 +22.5%$73,738 +23.1%
    2022$6,689 $59,881 +2.3%
    2021-- $58,512 +9.8%
    2020$6,310 $53,291 +19.4%
    2019-- $44,631 +5.7%
    2018-- $42,216 +13.2%
    2017$4,565 -3.4%$37,295 -2.3%
    2016$4,724 +2.7%$38,180 +2%
    2015$4,602 +13.5%$37,421 +58.4%
    2013$4,054 +66.1%$23,621 +3.2%
    2012$2,441 -6.1%$22,885 -0.4%
    2010$2,599 -1.6%$22,966 -3.3%
    2009$2,642 -3.2%$23,759 -1.6%
    2008$2,730 -18.3%$24,150 -19.4%
    2007$3,343 +5.2%$29,958 +2.1%
    2006$3,176 $29,348 +2.1%
    2005-- $28,739

    Find assessor info on the county website

    Neighborhood: 66206

    Nearby schools

    GreatSchools rating
    Schools provided by the listing agent
    • Elementary: Corinth
    • Middle: Indian Hills
    • High: SM East
    • District: Shawnee Mission

    Source: The MLS. This data may not be complete. We recommend contacting the local school district to confirm school assignments for this home.

    Get a cash offer in 3 minutes
    Find out how much your home could sell for in as little as 3 minutes with a no-obligation cash offer.
    Estimated market value
    $735,900
    Get a cash offer in 3 minutes
    Find out how much your home could sell for in as little as 3 minutes with a no-obligation cash offer.
    Estimated market value
    $735,900