Skip main navigation
Closed
  • $1,242,000

    2012 W Estes Ave, Chicago, IL 60645

    5beds
    4,673sqft
    Single Family Residence
    Built in 1910
    8,500 Square Feet Lot
    $1,245,700 Zestimate®
    $266/sqft
    $4,888 Estimated rent

    Home value

    $1,245,700

    $1.13M - $1.37M

    $4,888/mo

    Zestimate® history
    Loading
    Loading...

    Owner options

    List your home for rent

    $4,888/mo

    Rent Zestimate®

    Find your next renter with Zillow Rental Manager. Plus, with online applications, you can quickly screen prospective tenants – for free.

    Learn more

    $4,888/mo

    Rent Zestimate®

    Refinance and save

    $9,050/mo

    Est. payment

    Refinancing to a lower rate could help reduce your monthly payments and save thousands over the life of the loan.

    See today's rates

    $9,050/mo

    Est. payment

    Explore your selling options

    Work with a Zillow partner agent

    Leverage their expertise and Zillow's premium Showcase listings to get your home seen by more buyers.

    Get started

    List with your own agent

    Get your home in front of millions of buyers by listing it on Zillow.

    Learn how to do it

    Sell it yourself

    Take full control of how buyers see your home on Zillow by listing For Sale by Owner (FSBO).

    List your home

    What's special

    Clean modern finishesAdditional outdoor parking padHidden bonus roomImpressive primary suiteOversized windowsDetached two-car garageUpdated bathroom with skylights
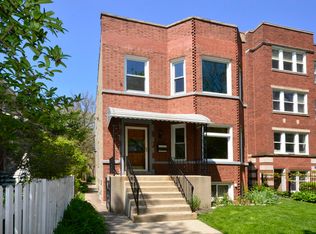
    Tucked away on an extraordinary 50' x 170' lot, this one-of-a-kind Rogers Park home is full of surprises and offers far more space than meets the eye. This expansive 5-bedroom, 4-bath residence offers a truly unique layout with multiple living spaces. The dramatic, light-filled family room features vaulted ceilings and oversized windows on the main level. A second living room overlooks the backyard and seamlessly flows into the dining area and updated kitchen, where clean, modern finishes and an island create the perfect setting for entertaining. The impressive primary suite features an updated bathroom with skylights and expansive walk-in closet and dressing room that was originally designed as a third bedroom and could easily be converted back if desired. The suite also offers an additional closet, a charming office nook, and a hidden bonus room-perfect for a reading lounge, meditation space, or additional storage. The finished lower level provides even more living space, a laundry room, and abundant storage. Thoughtfully designed spaces throughout the home create incredible flexibility, whether you need guest rooms, home offices, play spaces, or multi-generational living. This home has also been thoughtfully upgraded with solar panels, offering increased energy efficiency and long-term savings while embracing a more sustainable lifestyle. Outside, the property shines with its expansive backyard, offering room to garden, gather, play, or simply enjoy a private retreat that's rarely found in the city. Car enthusiasts and hobbyists will appreciate the detached two-car garage plus an additional outdoor parking pad, with a third garage bay currently configured as a dedicated home gym-the perfect space for workouts or a creative studio. This exceptional Rogers Park residence offers the perfect blend of character, flexibility, and incredible outdoor space. Beyond the property itself, enjoy the best of Rogers Park living. Start your mornings with brunch at beloved neighborhood favorites like Smack Dab Chicago and Honeybear Cafe, and take advantage of easy access to the lakefront, Metra, and everything this dynamic community has to offer!

    Zillow last checked:

    Listing updated:

    Listed by:

    Kelly Johnson 202-550-9732,

    @properties Christie's International Real Estate

    Bought with:

    Morgan Sage

    Berkshire Hathaway HomeServices Chicago

    Source: MRED as distributed by MLS GRID,MLS#: 12695341MLS Logo

    Facts & features

    Interior

    Bedrooms & bathrooms
    • Bedrooms: 5
    • Bathrooms: 4
    • Full bathrooms: 4
    Rooms
    • Room types: Bedroom 5, Bonus Room
    Primary bedroom
    • Features: Flooring (Carpet), Bathroom (Full, Double Sink, Whirlpool & Sep Shwr)
    • Level: Second
    • Area: 216 Square Feet
    • Dimensions: 12X18
    Bedroom 2
    • Features: Flooring (Carpet)
    • Level: Second
    • Area: 130 Square Feet
    • Dimensions: 13X10
    Bedroom 3
    • Features: Flooring (Carpet)
    • Level: Second
    • Area: 130 Square Feet
    • Dimensions: 13X10
    Bedroom 4
    • Features: Flooring (Carpet)
    • Level: Main
    • Area: 110 Square Feet
    • Dimensions: 10X11
    Bedroom 5
    • Features: Flooring (Tile)
    • Level: Basement
    • Area: 165 Square Feet
    • Dimensions: 11X15
    Bonus room
    • Features: Flooring (Tile)
    • Level: Basement
    • Area: 156 Square Feet
    • Dimensions: 13X12
    Dining room
    • Features: Flooring (Hardwood)
    • Level: Main
    • Dimensions: COMBO
    Family room
    • Features: Flooring (Hardwood)
    • Level: Main
    • Area: 252 Square Feet
    • Dimensions: 21X12
    Kitchen
    • Features: Flooring (Stone)
    • Level: Main
    • Area: 196 Square Feet
    • Dimensions: 14X14
    Laundry
    • Features: Flooring (Tile)
    • Level: Basement
    • Area: 72 Square Feet
    • Dimensions: 12X6
    Living room
    • Features: Flooring (Hardwood)
    • Level: Main
    • Area: 459 Square Feet
    • Dimensions: 27X17
    Heating
    • Natural Gas, Forced Air
    Cooling
    • Central Air
    Features
    • Basement: Finished,Full
    Interior area
    • Total structure area: 4,673
    • Total interior livable area: 4,673 sqft
    • Finished area below ground: 1,502

    Property

    Parking
    • Total spaces: 2
    • Parking features: Garage Door Opener, Garage, Yes, Garage Owned, Detached
    • Garage spaces: 2
    • Has uncovered spaces: Yes
    Accessibility
    • Accessibility features: No Disability Access
    Features
    • Stories: 2
    • Patio & porch: Patio
    Lot
    • Size: 8,500 Square Feet
    • Dimensions: 50 x 170
    Details
    • Parcel number: 11311030280000
    • Special conditions: None

    Construction

    Type & style
    • Home type: SingleFamily
    • Architectural style: Bungalow
    • Property subtype: Single Family Residence
    Materials
    • Vinyl Siding, Brick, Combination
    • Roof: Asphalt
    Condition
    • New construction: No
    • Year built: 1910

    Utilities & green energy

    • Electric: 200+ Amp Service
    • Sewer: Public Sewer
    • Water: Lake Michigan
    Green energy
    • Energy generation: Solar

    Community & HOA

    HOA
    • Services included: None
    Location
    • Region: Chicago

    Financial & listing details

    • Price per square foot: $266/sqft
    • Tax assessed value: $770,000
    • Annual tax amount: $14,808
    • Date on market: 7/8/2026
    • Listing terms: Cash
    • Ownership: Fee Simple

    Price history

    DateEventPrice
    8/4/2026Sold$1,242,000+3.5%$266/sqft
    Source: MRED as distributed by MLS GRID #12695341 Report a problem
    7/14/2026Contingent$1,200,000$257/sqft
    Source: MRED as distributed by MLS GRID #12695341 Report a problem
    7/8/2026Listed for sale$1,200,000+116.2%$257/sqft
    Source: MRED as distributed by MLS GRID #12695341 Report a problem
    12/28/2017Sold$555,000-7.3%$119/sqft
    Source: MRED as distributed by MLS GRID #09691048 Report a problem
    11/11/2017Pending sale$599,000$128/sqft
    Source: Urban Realty Group Inc. #09691048 Report a problem
    9/24/2017Price change$599,000-7.6%$128/sqft
    Source: Urban Realty Group Inc. #09691048 Report a problem
    8/22/2017Listed for sale$648,000+4.5%$139/sqft
    Source: Urban Realty Group Inc. #09691048 Report a problem
    3/7/2006Sold$620,000+15.9%$133/sqft
    Source: Public Record Report a problem
    1/9/2004Sold$535,000$114/sqft
    Source: Public Record Report a problem

    Public tax history

    YearProperty taxesTax assessment
    2024$14,808 +17.6%$77,000 +22.2%
    2023$12,593 +2.8%$63,000
    2022$12,254 +2.1%$63,000
    2021$11,999 +8.8%$63,000 +19.8%
    2020$11,029 -6.4%$52,609 -10.3%
    2019$11,784 +1.7%$58,651
    2018$11,586 +1.1%$58,651 +3.6%
    2017$11,465 +1.1%$56,634
    2016$11,343 +9.3%$56,634
    2015$10,378 +27.2%$56,634 +17%
    2014$8,162 +2.3%$48,392
    2013$7,981 +0.8%$48,392
    2012$7,916 -7.7%$48,392 -14.1%
    2011$8,581 +4.9%$56,320
    2010$8,178 +4.1%$56,320
    2009$7,857 +14.3%$56,320 +3%
    2008$6,877 -8.4%$54,654 -11.8%
    2007$7,507 +10.7%$61,999
    2006$6,780 -5.2%$61,999 +41.7%
    2005$7,152 +1%$43,767
    2004$7,080 +2.2%$43,767
    2003$6,926 +39.4%$43,767 +58.3%
    2002$4,967 +11.9%$27,646
    2001$4,437 -18.1%$27,646
    2000$5,416 +7.2%$27,646 -1.9%
    1999$5,054 $28,194
    Find assessor info on the county website

    Neighborhood: Rogers Park

    Nearby schools

    GreatSchools rating
    Schools provided by the listing agent
    • District: 299

    Source: MRED as distributed by MLS GRID. This data may not be complete. We recommend contacting the local school district to confirm school assignments for this home.

    Get a cash offer in 3 minutes
    Find out how much your home could sell for in as little as 3 minutes with a no-obligation cash offer.
    Estimated market value
    $1,245,700
    Get a cash offer in 3 minutes
    Find out how much your home could sell for in as little as 3 minutes with a no-obligation cash offer.
    Estimated market value
    $1,245,700