1948 ranch-style home on an oversized lot-and-a-half in Fort Worth's beloved Oakhurst. Unique outdoor features include an enormous backyard, mature landscaping, storage shed, 11 x 56 RV, boat, or extra vehicle parking area, and multiple entertaining spaces. Finally, enough room for your hobbies, your toys, and maybe even your guests! Inside, vintage character blends seamlessly with thoughtful modern updates. Original millwork, hardwood floors, stained-glass accent windows, an antique furniture vanity, penny-tile in sunroom, and period-inspired lighting create timeless appeal. The kitchen is a standout, designed and enjoyed by a professional chef, ideal whether preparing a holiday feast or perfecting grilled cheese. Features include vaulted beadboard ceilings, concrete and butcher block countertops, a 48-inch commercial-grade gas convection range with 6 burners plus grill and exterior ventilation, a counter-height breakfast island, butler's cabinet with beverage fridge, ledgestone backsplash, and stainless appliances. The sizeable living room and two massive bedrooms are complemented by four flexible spaces currently used as a dining room, breakfast area, office-den, and sunroom. These adaptable areas can easily serve as a bar, library, fitness room, music nook, guest quarters, or more living. In other words, this home is ready to keep up as life changes. A pet door and abundant garage, built-in, and closet storage add everyday convenience. Major updates include windows, ceiling fans, tankless water heater, condensing unit, paint, and June 2026 roof. Oakhurst is known for rolling hills, mature trees, skyline views, a neighborhood park, and convenient access to Trinity Trails, Downtown, Stockyards, Panther Island, and major thoroughfares. Listed on the National Register of Historic Places, yet the neighborhood has no strict city preservation requirements. There is also no mandatory HOA, rather a voluntary association focused on community, unification, beautification.
Sold
Price Unknown
2012 W Lotus Ave, Fort Worth, TX 76111
2beds
1,908sqft
Single Family Residence
Built in 1948
0.28 Acres Lot
$414,400 Zestimate®
$--/sqft
$1,816 Estimated rent
Home value
$414,400
$390,000 - $443,000
$1,816/mo
Zestimate® history
Owner options
List your home for rent
$1,816/mo
Rent Zestimate®
Find your next renter with Zillow Rental Manager. Plus, with online applications, you can quickly screen prospective tenants – for free.
$1,816/mo
Rent Zestimate®
Refinance and save
Refinancing to a lower rate could help reduce your monthly payments and save thousands over the life of the loan.
Explore your selling options
Work with a Zillow partner agent
Leverage their expertise and Zillow's premium Showcase listings to get your home seen by more buyers.
Get startedList with your own agent
Get your home in front of millions of buyers by listing it on Zillow.
Learn how to do itSell it yourself
Take full control of how buyers see your home on Zillow by listing For Sale by Owner (FSBO).
List your homeWhat's special
Vintage characterEnormous backyardStorage shedHardwood floorsStainless appliancesTwo massive bedroomsMultiple entertaining spaces
Zillow last checked:
Listing updated:
Listed by:
Natalie Winchester 0641114 817-481-5882,
Ebby Halliday, REALTORS 817-481-5882
Bought with:
Emma Goode Gardner, 0555049
Briggs Freeman Sotheby's Int'l
Source: NTREIS,MLS#: 21284204
Facts & features
Interior
Bedrooms & bathrooms
- Bedrooms: 2
- Bathrooms: 2
- Full bathrooms: 2
Primary bedroom
- Features: Ceiling Fan(s), Walk-In Closet(s)
- Level: First
- Dimensions: 12 x 13
Bedroom
- Features: Ceiling Fan(s), En Suite Bathroom, Walk-In Closet(s)
- Level: First
- Dimensions: 12 x 13
Primary bathroom
- Features: En Suite Bathroom, Garden Tub/Roman Tub, Jetted Tub
- Level: First
- Dimensions: 6 x 7
Breakfast room nook
- Level: First
- Dimensions: 10 x 9
Den
- Level: First
- Dimensions: 10 x 9
Dining room
- Features: Ceiling Fan(s)
- Level: First
- Dimensions: 9 x 18
Other
- Features: Built-in Features
- Level: First
- Dimensions: 7 x 8
Kitchen
- Features: Breakfast Bar, Built-in Features, Ceiling Fan(s), Concrete Counters, Kitchen Island, Pantry
- Level: First
- Dimensions: 21 x 18
Living room
- Features: Built-in Features, Ceiling Fan(s)
- Level: First
- Dimensions: 21 x 13
Office
- Features: Ceiling Fan(s)
- Level: First
- Dimensions: 10 x 9
Sunroom
- Level: First
- Dimensions: 7 x 9
Heating
- Central, Natural Gas
Cooling
- Central Air, Ceiling Fan(s), Electric
Appliances
- Included: Some Gas Appliances, Convection Oven, Double Oven, Dishwasher, Disposal, Gas Range, Gas Water Heater, Microwave, Plumbed For Gas, Range, Some Commercial Grade, Tankless Water Heater, Vented Exhaust Fan, Wine Cooler
- Laundry: Washer Hookup, Electric Dryer Hookup, In Garage
Features
- Built-in Features, Decorative/Designer Lighting Fixtures, High Speed Internet, Kitchen Island, Pantry, Cable TV, Vaulted Ceiling(s), Natural Woodwork, Walk-In Closet(s)
- Flooring: Concrete, Ceramic Tile, Wood
- Windows: Window Coverings
- Has basement: No
- Has fireplace: No
Interior area
- Total interior livable area: 1,908 sqft
Property
Parking
- Total spaces: 2
- Parking features: Direct Access, Door-Single, Garage Faces Front, Garage, Garage Door Opener, Inside Entrance, Kitchen Level, RV Carport, Boat, RV Access/Parking
- Attached garage spaces: 2
Features
- Levels: One
- Stories: 1
- Patio & porch: Rear Porch, Patio, Covered
- Exterior features: Courtyard, Fire Pit, Lighting, Permeable Paving, Private Yard, Storage
- Pool features: None
- Fencing: Back Yard,Wood
Lot
- Size: 0.28 Acres
- Features: Interior Lot, Landscaped, Native Plants, Many Trees, Subdivision, Sprinkler System
Details
- Additional structures: Pergola, RV/Boat Storage, Shed(s)
- Parcel number: 03458067
Construction
Type & style
- Home type: SingleFamily
- Architectural style: Ranch,Traditional,Detached
- Property subtype: Single Family Residence
Materials
- Brick, Wood Siding
- Foundation: Combination, Pillar/Post/Pier, Slab
- Roof: Asphalt,Composition,Shingle
Condition
- Resale
- Year built: 1948
Utilities & green energy
- Sewer: Public Sewer
- Water: Public
- Utilities for property: Electricity Connected, Natural Gas Available, Overhead Utilities, Sewer Available, Separate Meters, Water Available, Cable Available
Green energy
- Energy efficient items: Thermostat, Windows
Community & HOA
Community
- Features: Playground, Park, Sidewalks, Curbs
- Security: Carbon Monoxide Detector(s), Smoke Detector(s), Security Lights
- Subdivision: West Oakhurst Add
HOA
- Has HOA: No
Location
- Region: Fort Worth
Financial & listing details
- Tax assessed value: $373,254
- Annual tax amount: $8,171
- Date on market: 6/26/2026
- Cumulative days on market: 36 days
- Listing terms: Cash,Conventional,FHA,VA Loan
- Exclusions: Abalone Shell Fixture in primary bedroom and backyard Bar station (neither are permanently attached).
Price history
| Date | Event | Price |
|---|---|---|
| 8/31/2026 | Sold | -- |
Source: NTREIS #21284204 Report a problem | ||
| 8/8/2026 | Pending sale | $429,000$225/sqft |
Source: NTREIS #21284204 Report a problem | ||
| 8/1/2026 | Contingent | $429,000$225/sqft |
Source: NTREIS #21284204 Report a problem | ||
| 7/16/2026 | Price change | $429,000-4.7%$225/sqft |
Source: NTREIS #21284204 Report a problem | ||
| 6/26/2026 | Listed for sale | $450,000+200.2%$236/sqft |
Source: NTREIS #21284204 Report a problem | ||
| 9/11/2012 | Listing removed | $149,900$79/sqft |
Source: Realty International #11790315 Report a problem | ||
| 7/17/2012 | Price change | $149,900-6.3%$79/sqft |
Source: Realty International #11790315 Report a problem | ||
| 6/20/2012 | Listed for sale | $159,900$84/sqft |
Source: Realty International #11790315 Report a problem | ||
Public tax history
| Year | Property taxes | Tax assessment |
|---|---|---|
| 2025 | $5,962 +0.4% | $373,254 |
| 2024 | $5,936 +8.6% | $373,254 +8.4% |
| 2023 | $5,468 -15.6% | $344,367 +16.1% |
| 2022 | $6,475 +3.9% | $296,694 +3.6% |
| 2021 | $6,235 +8.4% | $286,378 +8.8% |
| 2020 | $5,751 +14.7% | $263,228 -0.8% |
| 2019 | $5,015 +6.7% | $265,447 +36.7% |
| 2018 | $4,700 +9.4% | $194,236 -11.1% |
| 2017 | $4,295 +9% | $218,505 +36.1% |
| 2016 | $3,942 -2.4% | $160,525 +1.1% |
| 2015 | $4,038 | $158,800 |
| 2014 | $4,038 | $158,800 +3.5% |
| 2013 | -- | $153,500 +4% |
| 2012 | -- | $147,600 -1.9% |
| 2011 | -- | $150,400 +5.5% |
| 2010 | -- | $142,500 -7.9% |
| 2009 | -- | $154,700 -0.8% |
| 2008 | -- | $156,000 +3.9% |
| 2007 | -- | $150,200 -10.9% |
| 2006 | -- | $168,500 +29.9% |
| 2005 | -- | $129,700 |
| 2004 | -- | $129,700 +8.2% |
| 2003 | -- | $119,900 +10.1% |
| 2002 | -- | $108,900 +6.5% |
| 2001 | -- | $102,300 +30% |
| 2000 | -- | $78,700 |
Find assessor info on the county website
Neighborhood: Oakhurst
Nearby homes
- $408,0003 bd2 ba2.1k sqft2004 W Lotus Ave, Fort Worth, TX 76111Off Market
- $282,0002 bd1 ba1.5k sqft2104 Morning Glory Ave, Fort Worth, TX 76111Off Market
- $293,2002 bd1 ba1.3k sqft2020 W Lotus Ave, Fort Worth, TX 76111Off Market

- $179,0433 bd2 ba2.5k sqft2112 Morning Glory Ave, Fort Worth, TX 76111Off Market
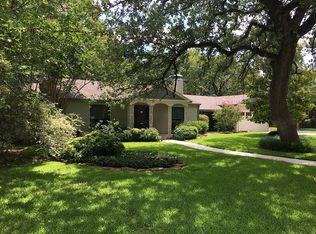
- $377,8003 bd1 ba2.3k sqft2112 Morning Glory Ave, Fort Worth, TX 76111Off Market
- $--3 bd2 ba2k sqft2107 Cardinal Ln, Fort Worth, TX 76111Sold
- $341,2003 bd2 ba1.8k sqft2000 W Lotus Ave, Fort Worth, TX 76111Off Market
- $--3 bd2 ba1.9k sqft2015 W Lotus Ave, Fort Worth, TX 76111Sold
Nearby schools
GreatSchools rating
- 4/10Bonnie Brae Elementary SchoolGrades: PK-5Distance: 1.5 mi
- 3/10Riverside Middle SchoolGrades: 6-8Distance: 1.1 mi
- 2/10Carter-Riverside High SchoolGrades: 9-12Distance: 1.2 mi
Schools provided by the listing agent
- Elementary: Bonniebrae
- Middle: Riverside
- High: Carter Riv
- District: Fort Worth ISD
Source: NTREIS. This data may not be complete. We recommend contacting the local school district to confirm school assignments for this home.
Get a cash offer in 3 minutes
Find out how much your home could sell for in as little as 3 minutes with a no-obligation cash offer.
Estimated market value
$414,400
Get a cash offer in 3 minutes
Find out how much your home could sell for in as little as 3 minutes with a no-obligation cash offer.
Estimated market value
$414,400
- Texas
- Tarrant County
- Fort Worth
- 76111
- Oakhurst
- 2012 W Lotus Ave
