Skip main navigation
Off market
  • $935,900

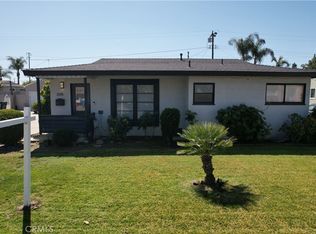
    2012 W Porter Ave, Fullerton, CA 92833

    3beds
    1,335sqft
    SingleFamily
    Built in 1954
    6,181 Square Feet Lot
    $935,900 Zestimate®
    $701/sqft
    $3,859 Estimated rent

    Home value

    $935,900

    $889,000 - $983,000

    $3,859/mo

    Zestimate® history
    Loading
    Loading...

    Owner options

    List your home for rent

    $3,859/mo

    Rent Zestimate®

    Find your next renter with Zillow Rental Manager. Plus, with online applications, you can quickly screen prospective tenants – for free.

    Learn more

    $3,859/mo

    Rent Zestimate®

    Refinance and save

    $5,897/mo

    Est. payment

    Refinancing to a lower rate could help reduce your monthly payments and save thousands over the life of the loan.

    See today's rates

    $5,897/mo

    Est. payment

    Explore your selling options

    Work with a Zillow partner agent

    Leverage their expertise and Zillow's premium Showcase listings to get your home seen by more buyers.

    Get started

    List with your own agent

    Get your home in front of millions of buyers by listing it on Zillow.

    Learn how to do it

    Sell it yourself

    Take full control of how buyers see your home on Zillow by listing For Sale by Owner (FSBO).

    List your home

    What's special

    BEAUTIFUL TURNKEY FULLERTON HOME IN A GREAT NEIGHBORHOOD AND CONVENIENT LOCATION! 240 sq ft bonus room that is perfect for a children's play area, a family room, a movie room, a game room - the possibilities are endless! Third bedroom is a walk-thru between the living room and bonus room, currently being used as an office, and has an attached 1/2 bathroom. Upgraded kitchen w/ high-end cabinetry, stainless steel refrigerator and granite countertops. Refinished original wood floors, laundry hookups indoors, CENTRAL A/C. Water heater and water softener less than 2 years old. Roof replaced less than 10 years ago. Built-in closets offer plenty of storage space. Full bathroom is beautifully upgraded with crown molding and wainscoting. Outdoor patio, spa included with home, dog run on the side of the house is ideal for your furry family members. Long driveway to detached 2-car garage can easily accommodate 4 cars, or use it to store an RV or toy hauler. Buyer and Buyer's Agent to confirm all information in the MLS. This information includes but is not limited to room count/size/function, square footage, utilities connected and available, community and school, any Fees/Taxes/Mello Roos. Buyer to verify permits for all additions/modifications/permits. Sellers purchased home with current layout, sellers have not made any additions since purchase in 2009

    This property is off market, which means it's not currently listed for sale or rent on Zillow. This may be different from what's available on other websites or public sources.

    Facts & features

    Interior

    Bedrooms & bathrooms
    • Bedrooms: 3
    • Bathrooms: 2
    • Full bathrooms: 1
    • 1/2 bathrooms: 1
    Heating
    • Forced air
    Cooling
    • Central
    Appliances
    • Included: Dishwasher, Garbage disposal, Microwave, Refrigerator
    • Laundry: Gas & Electric Dryer Hookup, In Kitchen
    Features
    • Unfurnished, Copper Plumbing Partial, Open Floor Plan, Granite Counters, Crown Moldings, Block Walls, Wainscoting
    • Flooring: Tile, Hardwood, Laminate
    • Doors: French Doors, Sliding Glass Door(s), Panel Doors
    • Windows: Blinds, Custom Covering, Screens, Plantation Shutters, Drapes/Curtains, Energy Star Windows
    • Common walls with other units/homes: No Common Walls
    Interior area
    • Total interior livable area: 1,335 sqft

    Property

    Parking
    • Parking features: Garage - Attached
    Accessibility
    • Accessibility features: 2+ Access Exits, Doors - Swing in, Parking, 32 inch or more wide doors, 48 inch or more wide halls
    Features
    • Levels: One
    • Spa features: Heated, Above Ground
    • Fencing: Chain Link, Good Condition, Block
    Lot
    • Size: 6,181 sqft
    • Features: Back Yard, Front Yard, Lot Shape-Rectangular, Paved, Sprinklers In Rear, Level with Street, Landscaped, Sprinklers In Front, Park Nearby, Sprinklers Timer, 0-1 Unit/Acre
    Details
    • Parcel number: 07122514
    • Special conditions: Standard

    Construction

    Type & style
    • Home type: SingleFamily
    • Architectural style: Traditional
    Materials
    • Roof: Composition
    Condition
    • Turnkey
    • Year built: 1954

    Utilities & green energy

    • Electric: 220V In Garage, 220V for Spa, 220V Throughout
    • Water: Public
    • Utilities for property: Water Connected

    Community & neighborhood

    Location
    • Region: Fullerton

    Other

    Other facts
    • CommonWalls: No Common Walls
    • ConstructionMaterials: Stucco, Drywall Walls
    • PropertyType: Residential
    • StateOrProvince: CA
    • StreetSuffix: Avenue
    • PreviousStandardStatus: Active
    • StandardStatus: Pending
    • ArchitecturalStyle: Traditional
    • CommunityFeatures: Sidewalks, Suburban, Horse Trails, Curbs, Street Lighting
    • LotFeatures: Back Yard, Front Yard, Lot Shape-Rectangular, Paved, Sprinklers In Rear, Level with Street, Landscaped, Sprinklers In Front, Park Nearby, Sprinklers Timer, 0-1 Unit/Acre
    • SpecialListingConditions: Standard
    • ParkingFeatures: Direct Garage Access, Driveway - Concrete, Shared Driveway, Garage - Front Entry, Private
    • CountyOrParish: Orange
    • RoomType: Bonus Room, Main Floor Bedroom, All Bedrooms Down, Den, Great Room, Entry, Main Floor Master Bedroom, Kitchen, Exercise Room, Game Room
    • DoorFeatures: French Doors, Sliding Glass Door(s), Panel Doors
    • Fencing: Chain Link, Good Condition, Block
    • InteriorFeatures: Unfurnished, Copper Plumbing Partial, Open Floor Plan, Granite Counters, Crown Moldings, Block Walls, Wainscoting
    • PropertyCondition: Turnkey
    • WindowFeatures: Blinds, Custom Covering, Screens, Plantation Shutters, Drapes/Curtains, Energy Star Windows
    • Appliances: Range/Stove Hood, Gas Oven, Water Softener, Water Purifier, Gas Stove, Gas Water Heater, Ice Maker, Warmer Oven Drawer
    • FoundationDetails: Raised
    • View: Neighborhood
    • EatingArea: In Living Room
    • LaundryFeatures: Gas & Electric Dryer Hookup, In Kitchen
    • ExteriorFeatures: Lighting
    • SpaFeatures: Heated, Above Ground
    • AccessibilityFeatures: 2+ Access Exits, Doors - Swing in, Parking, 32 inch or more wide doors, 48 inch or more wide halls
    • CommunityFeatures: Storm Drains
    • Appliances: Water Line to Refrigerator
    • City: Fullerton
    • MLSAreaMajor: 83 - Fullerton
    • HighSchoolDistrict: Fullerton Joint Union High
    • Levels: One
    • RoadSurfaceType: Paved
    • Electric: 220V In Garage, 220V for Spa, 220V Throughout
    • ElevationUnits: Feet
    • LivingAreaUnits: Square Feet
    • WaterSource: Public
    • LotSizeSource: Assessor
    • RoadFrontageType: City Street, Highway
    • Utilities: Water Connected
    • AttachedGarageYN: 0
    • Country: US
    • RoomKitchenFeatures: Granite Counters, Pots & Pan Drawers, Remodeled Kitchen
    • RoomBathroomFeatures: Low Flow Toilet(s), Shower in Tub, Remodeled, Exhaust fan(s), Tile Counters, Linen Closet/Storage
    • Road surface type: Paved

    Price history

    DateEventPrice
    7/11/2018Sold$545,000$408/sqft
    Source: Public Record Report a problem
    6/22/2018Pending sale$545,000$408/sqft
    Source: Keller Williams Pacific Estate #PW18106889 Report a problem
    6/19/2018Price change$545,000-2.5%$408/sqft
    Source: Keller Williams Pacific Estate #PW18106889 Report a problem
    6/4/2018Listed for sale$559,000+117.9%$419/sqft
    Source: Keller Williams Pacific Estate #PW18106889 Report a problem
    12/3/2008Listing removed$256,500$192/sqft
    Source: Century 21 #P658807 Report a problem
    10/7/2008Price change$256,500-13.6%$192/sqft
    Source: Century 21 #P658807 Report a problem
    9/28/2008Listed for sale$297,000+12.1%$222/sqft
    Source: Century 21 #P658807 Report a problem
    9/24/2008Sold$265,000+8.2%$199/sqft
    Source: Public Record Report a problem
    8/6/2002Sold$245,000+71.3%$184/sqft
    Source: Public Record Report a problem
    9/26/1994Sold$143,000$107/sqft
    Source: Public Record Report a problem

    Public tax history

    YearProperty taxesTax assessment
    2025$6,948 +4.1%$607,955 +2%
    2024$6,674 +2.5%$596,035 +2%
    2023$6,513 +0.7%$584,349 +2%
    2022$6,469 +1.8%$572,892 +2%
    2021$6,356 +0.6%$561,659 +1%
    2020$6,321 $555,900 +2%
    2019$6,321 +2.7%$545,000 +81.7%
    2018$6,155 +77.6%$299,916 +2%
    2017$3,465 $294,036 +2%
    2016$3,465 +2.1%$288,271 +1.5%
    2015$3,393 +5.9%$283,941 +2%
    2014$3,204 $278,379 +0.5%
    2013-- $277,121 +2%
    2012-- $271,688 +2%
    2011-- $266,361 +0.8%
    2010-- $264,371 -0.2%
    2009-- $265,000 -1.9%
    2008-- $270,145 +2%
    2007-- $264,849 +2%
    2006-- $259,656 +2%
    2005-- $254,565 +2%
    2004-- $249,574 +1.9%
    2003-- $245,000 +50.9%
    2002-- $162,306 +2%
    2001$1,696 +1.9%$159,124 +2%
    2000$1,664 $156,004

    Find assessor info on the county website

    Neighborhood: 92833

    Nearby schools

    GreatSchools rating
    Schools provided by the listing agent
    • High: Buena Park
    • District: Fullerton Joint Union High

    Source: The MLS. This data may not be complete. We recommend contacting the local school district to confirm school assignments for this home.

    Get a cash offer in 3 minutes
    Find out how much your home could sell for in as little as 3 minutes with a no-obligation cash offer.
    Estimated market value
    $935,900
    Get a cash offer in 3 minutes
    Find out how much your home could sell for in as little as 3 minutes with a no-obligation cash offer.
    Estimated market value
    $935,900