Skip main navigation
Off market
  • $564,000

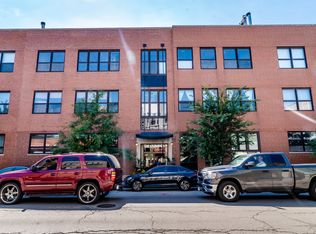
    2012 W Saint Paul Ave APT 403, Chicago, IL 60647

    2beds
    --sqft
    Condo
    Built in 1969
    -- sqft lot
    $564,000 Zestimate®
    $--/sqft
    $3,280 Estimated rent

    Home value

    $564,000

    $496,000 - $649,000

    $3,280/mo

    Zestimate® history
    Loading
    Loading...

    Owner options

    List your home for rent

    $3,280/mo

    Rent Zestimate®

    Find your next renter with Zillow Rental Manager. Plus, with online applications, you can quickly screen prospective tenants – for free.

    Learn more

    $3,280/mo

    Rent Zestimate®

    Refinance and save

    $4,356/mo

    Est. payment

    Refinancing to a lower rate could help reduce your monthly payments and save thousands over the life of the loan.

    See today's rates

    $4,356/mo

    Est. payment

    Explore your selling options

    Work with a Zillow partner agent

    Leverage their expertise and Zillow's premium Showcase listings to get your home seen by more buyers.

    Get started

    List with your own agent

    Get your home in front of millions of buyers by listing it on Zillow.

    Learn how to do it

    Sell it yourself

    Take full control of how buyers see your home on Zillow by listing For Sale by Owner (FSBO).

    List your home

    What's special

    This dramatic 2 bedroom,1.5 bath loft offers an abundance of natural light and views of Chicago from floor to ceiling windows. The open design allows this feature to shine through the entire unit. The kitchen has been thoughtfully updated with a custom movable island that can be extended to become a dining table for eight of your quarantine bubble companions. It's made of gorgeous and meticulous millwork with stylish blue soft close cabinets and natural wood top. The pen living area features a gas fireplace and a balcony with wonderful views of the city and neighborhood. Upstairs is the lofted main bedroom with a sleek and updated full bathroom, and a large fully built out walk in closet. The second bedroom is enclosed with frosted glass and includes a built in Murphy bed making it the perfect home office/ guest room conversion. There's also a large storage closet in the second bedroom. Hardwood floors everywhere except the stairs. Two new ceiling fans and updated lighting. This unit is meticulously maintained from top to bottom! Even though you have a wonderful private balcony, there is a large common roof deck with skyline views just down the hallway. This former drum factory is now a well run condo association in the absolute heart of Bucktown at the corner of St. Paul and Damen. The 606 trail, world class shopping, dining, transit, and all this vibrant neighborhood has to offer right outside your door. Bucktown is one of Chicago's most sought after neighborhoods with both Wicker Park and Logan Square just moments away.

    This property is off market, which means it's not currently listed for sale or rent on Zillow. This may be different from what's available on other websites or public sources.

    Facts & features

    Interior

    Bedrooms & bathrooms
    • Bedrooms: 2
    • Bathrooms: 2
    • Full bathrooms: 1
    • 1/2 bathrooms: 1
    Heating
    • Forced air, Gas
    Cooling
    • Central
    Appliances
    • Included: Dishwasher, Dryer, Freezer, Garbage disposal, Microwave, Range / Oven, Refrigerator, Washer
    Features
    • Flooring: Carpet, Hardwood
    • Has fireplace: Yes

    Property

    Parking
    • Total spaces: 2
    Features
    • Exterior features: Brick
    Lot
    • Size: 2.53 Acres
    Details
    • Parcel number: 14313240551174

    Construction

    Type & style
    • Home type: Condo
    Condition
    • Year built: 1969

    Utilities & green energy

    • Sewer: Sewer-Public

    Community & neighborhood

    Location
    • Region: Chicago

    HOA & financial

    HOA
    • Has HOA: Yes
    • HOA fee: $379 monthly

    Other

    Other facts
    • Addtl Room 3 Level: Not Applicable
    • Addtl Room 4 Level: Not Applicable
    • Addtl Room 5 Level: Not Applicable
    • Air Conditioning: Central Air
    • Appliances: Oven/Range, Microwave, Dishwasher, Refrigerator, Disposal, Washer, Dryer, Freezer, All Stainless Steel Kitchen Appliances
    • 3rd Bedroom Level: Not Applicable
    • 4th Bedroom Level: Not Applicable
    • Built Before 1978 (Y/N): Yes
    • Exterior Building Type: Brick
    • Family Room Level: Not Applicable
    • Heat/Fuel: Gas, Forced Air
    • Sewer: Sewer-Public
    • Listing Type: Exclusive Right To Sell
    • Assessment Includes: Common Insurance, Exterior Maintenance, Lawn Care, Snow Removal, Water, Scavenger, Parking, Exercise Facilities, Security
    • Master Bedroom Flooring: Carpet
    • Master Bedroom Level: 2nd Level
    • Management: Manager Off-site
    • Tax Exemptions: Homeowner
    • 2nd Bedroom Level: Main Level
    • Dining Room: Combined w/ LivRm
    • Dining Room Level: Main Level
    • Water: Lake Michigan
    • Kitchen Type: Eating Area-Breakfast Bar, Island
    • Kitchen Level: Main Level
    • Living Room Level: Main Level
    • Common Area Amenities: Storage, Exercise Room, On Site Manager/Engineer, Sundeck, Elevator, Security Door Locks, Service Elevator
    • Equipment: CO Detectors, Intercom
    • Sale Terms: Conventional
    • Exposure: S (South)
    • Parking Type: Space/s
    • Kitchen Flooring: Hardwood
    • Living Room Flooring: Hardwood
    • 2nd Bedroom Flooring: Hardwood
    • Dining Room Flooring: Hardwood
    • Other Information: Commuter Train, Commuter Bus, Interstate Access
    • Addtl Room 2 Level: Main Level
    • Addtl Room 1 Level: 2nd Level
    • Fireplace Type/Details: Gas Starter, Gas Logs
    • Addtl Room 2 Name: Balcony
    • Addtl Room 1 Name: Walk in Closet
    • Addtl Room 10 Level: Not Applicable
    • Addtl Room 6 Level: Not Applicable
    • Addtl Room 7 Level: Not Applicable
    • Addtl Room 8 Level: Not Applicable
    • Addtl Room 9 Level: Not Applicable
    • Frequency: Monthly
    • Status: Pending
    • Square Feet Source: Not Reported
    • Master Bedroom Bath (Y/N): Full, Double Sink
    • Parking: Assigned Spaces, Parking Lot, Secured
    • Age: 51-60 Years
    • Parking On-Site: Yes
    • Additional Rooms: Balcony
    • Interior Property Features: Hardwood Floors, Laundry Hook-Up in Unit, Vaulted/Cathedral Ceilings, 1st Floor Laundry, Storage, Walk-In Closet(s), Built-in Features, Open Floorplan, Special Millwork
    • Parking Ownership: Owned
    • Exterior Property Features: Storms/Screens, Roof Deck, Balcony
    • Fireplace Location: Living Room
    • Is Parking Included in Price: Yes
    • Type of House: Penthouse
    • Lot Dimensions: COMMON
    • Laundry Level: Main Level
    • Laundry Flooring: Hardwood
    • Additional Rooms: Walk In Closet
    • Aprox. Total Finished Sq Ft: 0
    • Total Sq Ft: 0
    • Tax Year: 2019
    • Parcel Identification Number: 14313240551149

    Price history

    DateEventPrice
    12/11/2020Sold$410,000-2.3%
    Source: MRED as distributed by MLS GRID #10840751 Report a problem
    9/26/2020Pending sale$419,555
    Source: Compass #10840751 Report a problem
    9/4/2020Listed for sale$419,555+6.9%
    Source: Compass #10840751 Report a problem
    4/25/2016Sold$392,555
    Source: @Properties sold #09147165_60647_403 Report a problem

    Public tax history

    YearProperty taxesTax assessment
    2024-- $738 +59.1%
    2023$101 +2.9%$464
    2022$98 +2.4%$464
    2021$96 -29.2%$464 -21.4%
    2020$136 +1.6%$590 -8.4%
    2019$133 +1.6%$644
    2018$131 +27.4%$644 +39.1%
    2017$103 +7.1%$463
    2016$96 +9%$463
    2015$88 +9%$463 +10.5%
    2014$81 +1.7%$419
    2013$80 +1%$419
    2012$79 -0.3%$419 -9.3%
    2011$79 -0.4%$462
    2010$79 +6.7%$462
    2009$74 -2.6%$462 -10.6%
    2008$76 -0.3%$517
    2007$77 +0.3%$517
    2006$76 -3.6%$517 +11.4%
    2005$79 +5.6%$464
    2004$75 +2.2%$464
    2003$73 +14.1%$464 +29.6%
    2002$64 +3.8%$358
    2001$62 +40.2%$358
    2000$44 -0.5%$358 +55.7%
    1999$44 $230

    Find assessor info on the county website

    Neighborhood: Bucktown

    Nearby schools

    GreatSchools rating
    Schools provided by the listing agent
    • Elementary: Pulaski International
    • Middle: Pulaski International
    • High: Wells Community Academy Senior H

    Source: The MLS. This data may not be complete. We recommend contacting the local school district to confirm school assignments for this home.

    Get a cash offer in 3 minutes
    Find out how much your home could sell for in as little as 3 minutes with a no-obligation cash offer.
    Estimated market value
    $564,000
    Get a cash offer in 3 minutes
    Find out how much your home could sell for in as little as 3 minutes with a no-obligation cash offer.
    Estimated market value
    $564,000