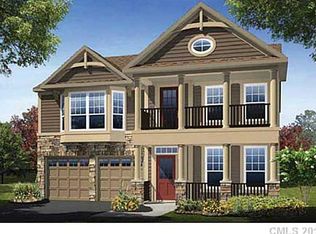
This amazing home invites you in with a welcoming open two-story entry and spacious living areas featuring unique stained concrete floors. A flexible room on the first floor could serve perfectly as an office, study, or even an extra bedroom. Love to entertain? You’ll adore the covered patio and outdoor kitchen with appliances—perfect for cookouts and gatherings. Cozy up by the outdoor fireplace in your large, fenced-in yard, which offers a natural barrier for ultimate privacy. Plus, there’s a handy shed for extra storage. Need more room? The large bonus room is a versatile space ready to fit your needs—be it a home office, game room, or guest suite. Located just minutes from downtown Belmont, you’re close to local restaurants, shops, and community events like the Friday Night Live summer concert series. This home isn’t just a place to live—it’s a lifestyle! Schedule your showing today!
Closed
$560,000
2012 Wade Hampton Cir, Belmont, NC 28012
3beds
2,568sqft
Single Family Residence
Built in 2012
0.44 Acres Lot
$566,600 Zestimate®
$218/sqft
$2,683 Estimated rent
Home value
$566,600
$516,000 - $623,000
$2,683/mo
Zestimate® history
Owner options
List your home for rent
$2,683/mo
Rent Zestimate®
Find your next renter with Zillow Rental Manager. Plus, with online applications, you can quickly screen prospective tenants – for free.
$2,683/mo
Rent Zestimate®
Refinance and save
$3,737/mo
Est. payment
Refinancing to a lower rate could help reduce your monthly payments and save thousands over the life of the loan.
$3,737/mo
Est. payment
Explore your selling options
Work with a Zillow partner agent
Leverage their expertise and Zillow's premium Showcase listings to get your home seen by more buyers.
Get startedList with your own agent
Get your home in front of millions of buyers by listing it on Zillow.
Learn how to do itSell it yourself
Take full control of how buyers see your home on Zillow by listing For Sale by Owner (FSBO).
List your homeWhat's special
Large bonus roomVersatile spaceOutdoor kitchen with appliancesLarge fenced-in yardCovered patioOpen two-story entryOutdoor fireplace
Zillow last checked:
Listing updated:
Listing Provided by:
Steven Norris steven@norristeam.com,
EXP Realty,
Kevin Bell,
EXP Realty LLC Ballantyne
Bought with:
Brett Carraway
Northstar Real Estate, LLC
Source: Canopy MLS as distributed by MLS GRID,MLS#: 4196113
Facts & features
Interior
Bedrooms & bathrooms
- Bedrooms: 3
- Bathrooms: 3
- Full bathrooms: 2
- 1/2 bathrooms: 1
Primary bedroom
- Level: Upper
- Area: 185.04 Square Feet
- Dimensions: 12' 0" X 15' 5"
Primary bedroom
- Level: Upper
Bedroom s
- Level: Upper
- Area: 110 Square Feet
- Dimensions: 10' 0" X 11' 0"
Bedroom s
- Level: Upper
- Area: 124.32 Square Feet
- Dimensions: 11' 9" X 10' 7"
Bedroom s
- Level: Upper
Bedroom s
- Level: Upper
Bonus room
- Level: Upper
- Area: 489.51 Square Feet
- Dimensions: 22' 2" X 22' 1"
Bonus room
- Level: Upper
Breakfast
- Level: Main
- Area: 135.73 Square Feet
- Dimensions: 12' 3" X 11' 1"
Breakfast
- Level: Main
Dining room
- Level: Main
- Area: 144.87 Square Feet
- Dimensions: 13' 2" X 11' 0"
Dining room
- Level: Main
Kitchen
- Level: Main
- Area: 112.33 Square Feet
- Dimensions: 12' 3" X 9' 2"
Kitchen
- Level: Main
Living room
- Level: Main
- Area: 248.79 Square Feet
- Dimensions: 14' 1" X 17' 8"
Living room
- Level: Main
Office
- Level: Main
- Area: 128.63 Square Feet
- Dimensions: 12' 3" X 10' 6"
Office
- Level: Main
Heating
- Forced Air, Natural Gas
Cooling
- Central Air
Appliances
- Included: Bar Fridge, Dishwasher, Electric Cooktop, Electric Oven, Exhaust Fan, Indoor Grill, Microwave, Refrigerator, Washer/Dryer
- Laundry: Laundry Room, Upper Level
Features
- Built-in Features, Soaking Tub, Kitchen Island, Open Floorplan, Pantry, Walk-In Closet(s)
- Flooring: Carpet, Concrete, Hardwood, Tile
- Has basement: No
- Attic: Pull Down Stairs
- Fireplace features: Gas Log, Living Room
Interior area
- Total structure area: 2,568
- Total interior livable area: 2,568 sqft
- Finished area above ground: 2,568
- Finished area below ground: 0
Property
Parking
- Total spaces: 2
- Parking features: Driveway, Attached Garage, Garage Faces Front, Garage on Main Level
- Attached garage spaces: 2
- Has uncovered spaces: Yes
Features
- Levels: Two
- Stories: 2
- Patio & porch: Covered, Front Porch, Patio
- Exterior features: In-Ground Irrigation, Outdoor Kitchen
- Fencing: Back Yard,Full,Wood
Lot
- Size: 0.44 Acres
- Features: Cul-De-Sac
Details
- Additional structures: Shed(s)
- Parcel number: 220294
- Zoning: R2
- Special conditions: Standard
Construction
Type & style
- Home type: SingleFamily
- Property subtype: Single Family Residence
Materials
- Vinyl, Wood
- Foundation: Slab
- Roof: Shingle
Condition
- New construction: No
- Year built: 2012
Utilities & green energy
- Sewer: Public Sewer
- Water: City
Community & neighborhood
Security
- Security features: Security System, Smoke Detector(s)
Location
- Region: Belmont
- Subdivision: South Point Village
HOA & financial
HOA
- Has HOA: Yes
- HOA fee: $350 annually
Other
Other facts
- Listing terms: Cash,Conventional,FHA,VA Loan
- Road surface type: Concrete, Paved
Price history
| Date | Event | Price |
|---|---|---|
| 12/3/2024 | Sold | $560,000+1.8%$218/sqft |
Source:  Canopy MLS as distributed by MLS GRID #4196113 Report a problem Canopy MLS as distributed by MLS GRID #4196113 Report a problem | ||
| 10/31/2024 | Pending sale | $550,000$214/sqft |
Source: Canopy MLS as distributed by MLS GRID #4196113 Report a problem | ||
| 10/31/2024 | Listed for sale | $550,000+62.5%$214/sqft |
Source: Canopy MLS as distributed by MLS GRID #4196113 Report a problem | ||
| 2/18/2020 | Sold | $338,500$132/sqft |
Source: Canopy MLS as distributed by MLS GRID #3573810 Report a problem | ||
| 12/11/2019 | Pending sale | $338,500$132/sqft |
Source: Coldwell Banker Residential Brokerage - Arboretum #3573810 Report a problem | ||
| 12/6/2019 | Listed for sale | $338,500+49.4%$132/sqft |
Source: Coldwell Banker Residential Brokerage #3573810 Report a problem | ||
| 5/1/2012 | Sold | $226,500$88/sqft |
Source: Public Record Report a problem | ||
Public tax history
| Year | Property taxes | Tax assessment |
|---|---|---|
| 2025 | $4,762 | $474,810 +5.1% |
| 2024 | $4,762 -1% | $451,830 |
| 2023 | $4,812 +24.9% | $451,830 +53.1% |
| 2022 | $3,852 -3% | $295,160 |
| 2021 | $3,970 +0.7% | $295,160 +0.7% |
| 2020 | $3,944 -0.7% | $293,240 |
| 2019 | $3,973 +21.2% | $293,240 +23.9% |
| 2018 | $3,279 +3% | $236,726 |
| 2017 | $3,184 | $236,726 |
| 2016 | $3,184 | $236,726 +5% |
| 2014 | $3,184 | $225,365 |
Find assessor info on the county website
Neighborhood: 28012
Nearby schools
GreatSchools rating
- NAJ B Page Primary SchoolGrades: PK-1Distance: 1.2 mi
- 5/10Belmont Middle SchoolGrades: 6-8Distance: 0.3 mi
- 8/10South Point High SchoolGrades: 9-12Distance: 0.3 mi
Schools provided by the listing agent
- Elementary: Page
- Middle: Belmont
- High: South Point (NC)
Source: Canopy MLS as distributed by MLS GRID. This data may not be complete. We recommend contacting the local school district to confirm school assignments for this home.
Get a cash offer in 3 minutes
Find out how much your home could sell for in as little as 3 minutes with a no-obligation cash offer.
Estimated market value
$566,600
Get a cash offer in 3 minutes
Find out how much your home could sell for in as little as 3 minutes with a no-obligation cash offer.
Estimated market value
$566,600
- North Carolina
- Gaston County
- Belmont
- 28012
- 2012 Wade Hampton Cir
Nearby cities
Nearby zip codes
Other Belmont Topics
