Skip main navigation
Off market
  • $331,200

    2012 Wedge Ct, Sun City Center, FL 33573

    2beds
    2,202sqft
    Single Family Residence
    Built in 1985
    0.25 Acres Lot
    $331,200 Zestimate®
    $150/sqft
    $1,846 Estimated rent

    Home value

    $331,200

    $308,000 - $354,000

    $1,846/mo

    Zestimate® history
    Loading
    Loading...

    Owner options

    List your home for rent

    $1,846/mo

    Rent Zestimate®

    Find your next renter with Zillow Rental Manager. Plus, with online applications, you can quickly screen prospective tenants – for free.

    Learn more

    $1,846/mo

    Rent Zestimate®

    Refinance and save

    $2,268/mo

    Est. payment

    Refinancing to a lower rate could help reduce your monthly payments and save thousands over the life of the loan.

    See today's rates

    $2,268/mo

    Est. payment

    Explore your selling options

    Work with a Zillow partner agent

    Leverage their expertise and Zillow's premium Showcase listings to get your home seen by more buyers.

    Get started

    List with your own agent

    Get your home in front of millions of buyers by listing it on Zillow.

    Learn how to do it

    Sell it yourself

    Take full control of how buyers see your home on Zillow by listing For Sale by Owner (FSBO).

    List your home

    What's special

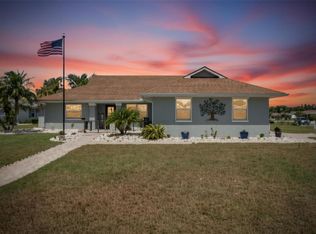
    WELCOME HOME! This well maintained home has a stunning water view! Located on a serene and desirable street in Caloosa Country Club Estates! Enjoy your mornings with a cup of coffee on the screened lanai that offers a full view of the large pond or relax in the evening with your favorite beverage, watching the sunset over the water! The lanai is partially covered so you can enjoy no matter the weather! As you enter the home, you will immediately be drawn to the water view. Large living/dining area with bay windows and sliding glass doors give you a breathtaking view of the water! Vaulted ceiling in the living room, makes the home feel spacious! Split bedroom plan is perfect for guest with pocket doors in just the right places to offer privacy. Updated kitchen and appliances with a solar tube and a window at the sink that overlooks the pond. Kitchen is bright and spacious with lots of counter space and cabinets. The den/office with bamboo wood floor is conveniently located next to the master bedroom. The master bedroom is roomy and can accommodate a king size bed and furniture. Large walk-in closet and an updated master bath, including a new walk-in shower. Inside laundry room with front load washer/dryer and tons of storage. Large 2 car garage with storage and cabinets with a sink. If you like to golf, this community has the only private golf course in Sun City Center! Lot size is bigger than what the tax records indicate, 10,919 sq. ft. The frontage is 85 ft plus 20 ft for a drainage easement. This home has great curb appeal with mature landscaping. **NEW ELECTRIC PANEL WILL BE INSTALLED ON 2/23/2021. **Roof replaced in 2014, new HVAC IN 2018, new hot water heater in 2019.** Lawn sprinkler uses water from the pond, saving you money! Sun City Center is an affordable and wonderful retirement community! Golf carts are the second mode of transportation. There are 5 professionally managed golf courses to choose from, beautiful clubhouses with many clubs, groups, social and athletic activities you can participate in. Indoor/outdoor pools and fitness center for your enjoyment, walking trails and a dog park. Sun City Center is within a short driving distance to Sarasota, St Pete and Tampa which offers beautiful beaches, sporting events and the arts.

    This property is off market, which means it's not currently listed for sale or rent on Zillow. This may be different from what's available on other websites or public sources.
    Originating MLS: Tampa

    Facts & features

    Interior

    Bedrooms & bathrooms
    • Bedrooms: 2
    • Bathrooms: 2
    • Full bathrooms: 2
    Heating
    • Forced air, Electric
    Cooling
    • Central
    Appliances
    • Included: Dishwasher, Dryer, Garbage disposal, Microwave, Range / Oven
    • Laundry: Inside, Laundry Room
    Features
    • Ceiling Fans(s), High Ceiling(s), Split Bedroom, Walk-In Closet(s), Solid Wood Cabinets, Kitchen/Family Room Combo, Living Room/Dining Room Combo, Solid Surface Counters, Vaulted Ceiling(s)
    • Flooring: Tile, Hardwood
    • Windows: Blinds
    Interior area
    • Total interior livable area: 2,202 sqft

    Property

    Parking
    • Total spaces: 2
    • Parking features: Garage - Attached
    Features
    • Levels: One
    • Patio & porch: Screened, Covered, Front Porch, Enclosed
    • Exterior features: Stucco
    • Has view: Yes
    • View description: Water
    • Has water view: Yes
    • Water view: Water
    • Waterfront features: Pond
    Lot
    • Size: 0.25 Acres
    • Features: Near Golf Course
    • Residential vegetation: Mature Landscaping, Trees/Landscaped
    Details
    • Parcel number: 2032062WH000000000010U
    • Zoning: PD-MU

    Construction

    Type & style
    • Home type: SingleFamily
    • Architectural style: Contemporary
    • Property subtype: Single Family Residence
    Materials
    • masonry
    • Roof: Composition
    Condition
    • Year built: 1985

    Utilities & green energy

    • Sewer: Public Sewer
    • Water: Public
    • Utilities for property: Electricity Connected, Phone Available, BB/HS Internet Available, Cable Available, Electricity Available

    Community & neighborhood

    Security
    • Security features: Smoke Detector(s)
    Location
    • Region: Sun City Center
    • Subdivision: CALOOSA COUNTRY CLUB ESTATES U

    HOA & financial

    HOA
    • Has HOA: Yes
    • HOA fee: $7 monthly
    • Amenities included: Clubhouse, Fitness Center, Pool, Tennis Court(s), Pickleball Court(s), Trails

    Other

    Other facts
    • Additional Parcels YN: 0
    • Additional Rooms: Attic, Inside Utility, Den/Library/Office, Family Room, Storage Rooms
    • Appliances: Dishwasher, Disposal, Electric Water Heater, Range, Refrigerator, Microwave, Washer, Dryer
    • Association Approval Required YN: 0
    • Association Fee Frequency: Annually
    • Association Fee Requirement: Required
    • Attached Garage YN: 1
    • Available For Lease YN: 1
    • Community Features: Deed Restrictions, Golf Carts OK
    • Construction Materials: Stucco
    • Cooling: Central Air
    • Country: US
    • DPRYN: 1
    • Exist Lse Tenant YN: 0
    • Fireplace YN: 0
    • Flooring: Carpet, Ceramic Tile, Wood
    • Foundation Details: Slab
    • Garage YN: 1
    • Heating: Central, Electric
    • Exterior Features: Irrigation System, Lighting, Sprinkler Metered
    • Homestead YN: 1
    • Interior Features: Ceiling Fans(s), High Ceiling(s), Split Bedroom, Walk-In Closet(s), Solid Wood Cabinets, Kitchen/Family Room Combo, Living Room/Dining Room Combo, Solid Surface Counters, Vaulted Ceiling(s)
    • Lease Restrictions YN: 0
    • Listing Service: Full Service
    • Listing Terms: Cash, Conventional
    • Major Change Type: Pending
    • Mls Status: Pending
    • New Construction YN: 0
    • Ownership: Fee Simple
    • Parking Features: Garage Door Opener
    • Patio And Porch Features: Screened, Covered, Front Porch, Enclosed
    • Pets Allowed: Yes
    • Pool Private YN: 0
    • Utilities: Electricity Connected, Phone Available, BB/HS Internet Available, Cable Available, Electricity Available
    • Previous Status: Active
    • Property Sub Type: Single Family Residence
    • Property Type: Residential
    • Vegetation: Mature Landscaping, Trees/Landscaped
    • Roof: Shingle
    • Security Features: Smoke Detector(s)
    • Sewer: Public Sewer
    • Syndicate To: Homes.com, HomeSnap, Realtor.com, International MLS
    • Water Extras YN: 0
    • Water Source: Public
    • Window Features: Blinds
    • Direction Faces: East
    • Laundry Features: Inside, Laundry Room
    • Association Amenities: Clubhouse, Fitness Center, Pool, Tennis Court(s), Pickleball Court(s), Trails
    • Room Count: 8
    • Disclosures: HOA/PUD/Condo Disclosure
    • Levels: One
    • View: Water
    • Water View YN: 1
    • Public Survey Range: 20
    • Water Access: Pond
    • Water View: Pond
    • Year Built: 1985
    • Water Access YN: 1
    • Waterfront YN: 1
    • Architectural Style: Traditional, Florida
    • County Or Parish: Hillsborough
    • Flood Zone Code: AE
    • Flood Zone Date: 2008-08-28
    • List Agent AOR: Tampa
    • List AOR: Tampa
    • Lot Features: Near Golf Course
    • Other Fees Term: Annual
    • Waterfront Features: Pond
    • Minimum Lease: 3 Months
    • Public Survey Section: 06
    • Waterfront Feet Total: 85
    • Association Fee: 90.00
    • MLS Area Major: 33573 - Sun City Center / Ruskin
    • Zoning: PD-MU
    • Additional Lease Restrictions: Buyer's agent to verify.
    • Pet Restrictions: Buyer's agent to verify.
    • Flood Zone Panel: 12057C0680H
    • Living Area: 2202.00
    • Other Fees Amount: 300
    • Subdivision Name: CALOOSA COUNTRY CLUB ESTATES U
    • Water Frontage Feet Pond: 85
    • Amenities Additional Fees: See HOA Disclosure
    • Association Name: SCC Community Association/Jodi
    • Tax Annual Amount: 1883.00
    • Tax Year: 2020
    • Total Acreage: 0 to less than 1/4
    • Additional Water Information: Full view of large pond!
    • Listing terms: Cash, Conventional
    • Ownership: Fee Simple

    Price history

    DateEventPrice
    3/15/2021Sold$288,000+0.2%$131/sqft
    Source: Stellar MLS #T3283432 Report a problem
    2/15/2021Pending sale$287,500$131/sqft
    Source: Stellar MLS #T3283432 Report a problem
    2/12/2021Listed for sale$287,500$131/sqft
    Source: Keller Williams #T3283432 Report a problem
    2/12/2021Pending sale$287,500$131/sqft
    Source: KELLER WILLIAMS REALTY S.SHORE #T3283432 Report a problem
    2/2/2021Price change$287,500-3.4%$131/sqft
    Source: Keller Williams Realty South Shore #T3283432 Report a problem
    1/18/2021Listed for sale$297,500$135/sqft
    Source: Stellar MLS #T3283432 Report a problem
    1/11/2021Pending sale$297,500$135/sqft
    Source: KELLER WILLIAMS REALTY S.SHORE #T3283432 Report a problem
    1/8/2021Listed for sale$297,500+26.1%$135/sqft
    Source: KELLER WILLIAMS REALTY S.SHORE #T3283432 Report a problem
    10/12/2004Sold$236,000$107/sqft
    Source: Public Record Report a problem

    Public tax history

    YearProperty taxesTax assessment
    2025$4,878 +8.4%$276,331 +2.7%
    2024$4,498 +3.8%$269,129 +3%
    2023$4,333 -7.7%$261,290 +7.3%
    2022$4,696 +135.5%$243,471 +88.4%
    2021$1,994 +5.9%$129,237 +1.4%
    2020$1,883 +5%$127,453 +2.3%
    2019$1,794 +2.9%$124,587 +1.9%
    2018$1,743 +1.9%$122,264 -22.2%
    2017$1,709 +1.5%$157,053 +33.9%
    2016$1,684 +0.4%$117,286 +0.7%
    2015$1,677 $116,471 +0.8%
    2014$1,677 +0%$115,547 +1.5%
    2013$1,677 +0.5%$113,839 +1.7%
    2012$1,668 -2.6%$111,936 -1.8%
    2011$1,713 -7.6%$113,971 -6.5%
    2010$1,854 -16.9%$121,903 -13.2%
    2009$2,231 -4.5%$140,410 -3.7%
    2008$2,337 -26.6%$145,736 -16%
    2007$3,182 -5.2%$173,441 +2.5%
    2006$3,356 +0.1%$169,211 +3%
    2005$3,353 $164,283 +39.7%
    2004-- $117,617 +1.9%
    2003-- $115,424 +2.4%
    2002-- $112,719 +1.6%
    2001-- $110,944 -10.1%
    2000$2,141 $123,418

    Find assessor info on the county website

    Neighborhood: 33573

    Nearby schools

    GreatSchools rating
    Get a cash offer in 3 minutes
    Find out how much your home could sell for in as little as 3 minutes with a no-obligation cash offer.
    Estimated market value
    $331,200
    Get a cash offer in 3 minutes
    Find out how much your home could sell for in as little as 3 minutes with a no-obligation cash offer.
    Estimated market value
    $331,200