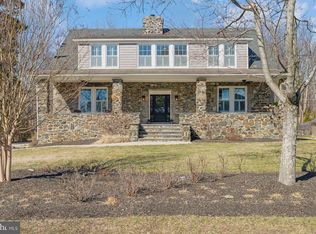
Welcome to 2012 Westchester Avenue, a distinctive four-bedroom, three-full- and one-half-bath home where a handsome stone exterior and classic slate roof create an impressive first impression. Inside, rich hardwood floors, wood replacement windows, and light-filled interiors establish a warm and inviting atmosphere. The living room is anchored by a stone wood-burning fireplace flanked by built-in shelving and flows seamlessly into the dining room, creating a comfortable setting for everyday living and entertaining. The eat-in kitchen offers abundant cabinetry, double wall ovens, and attractive display cabinets. Just beyond the dining room, a welcoming den features hardwood floors and direct access to the deck. The adjoining main-level primary suite includes a wall of windows overlooking the rear yard, built-in shelving, an en-suite full bath, and a spacious walk-in closet. For buyers who do not require a fourth bedroom, this versatile suite could also serve as a generous main-level family room, guest retreat, or flexible multi-purpose living space. A separate side entrance with slate flooring and a conveniently located powder room complete the main level. Upstairs, three bedrooms provide comfortable accommodations and hardwood flooring throughout. Two bedrooms share a full hall bath, while the expansive second primary suite offers exceptional privacy with its own laundry room, private balcony, walk-in closet, and two additional closets. The basement provides a second laundry area and plentiful storage space. Set on a generous 0.69 acre lot, 2012 Westchester Avenue offers a rare combination of space, flexibility, and privacy while remaining conveniently close to the Trolley Trail, the charm of historic Old Ellicott City, and the shops, dining, and amenities found throughout the 21228 area. The beautifully landscaped grounds offer numerous places to relax and enjoy the outdoors, including a covered front porch, tiered deck, private balcony, peaceful pond, and fenced backyard. A detached garage provides additional parking and storage, while a whole-house generator offers added comfort and peace of mind, completing this truly special property. Some photos have been virtually staged.
Sold for $705,000
Zestimate®
$705,000
2012 Westchester Ave, Baltimore, MD 21228
4beds
2,732sqft
Single Family Residence
Built in 1915
0.69 Acres Lot
$705,000 Zestimate®
$258/sqft
$3,708 Estimated rent
Home value
$705,000
$656,000 - $761,000
$3,708/mo
Zestimate® history
Owner options
List your home for rent
$3,708/mo
Rent Zestimate®
Find your next renter with Zillow Rental Manager. Plus, with online applications, you can quickly screen prospective tenants – for free.
$3,708/mo
Rent Zestimate®
Refinance and save
$4,730/mo
Est. payment
Refinancing to a lower rate could help reduce your monthly payments and save thousands over the life of the loan.
$4,730/mo
Est. payment
Explore your selling options
Work with a Zillow partner agent
Leverage their expertise and Zillow's premium Showcase listings to get your home seen by more buyers.
Get startedList with your own agent
Get your home in front of millions of buyers by listing it on Zillow.
Learn how to do itSell it yourself
Take full control of how buyers see your home on Zillow by listing For Sale by Owner (FSBO).
List your homeWhat's special
Stone wood-burning fireplaceHandsome stone exteriorPeaceful pondClassic slate roofLight-filled interiorsSpacious walk-in closetBuilt-in shelving
Zillow last checked:
Listing updated:
Listed by:
Missy Aldave 410-409-5147,
Northrop Realty
Bought with:
Trent Gladstone, RSR007208
The KW Collective
Source: Bright MLS,MLS#: MDBC2167830
Facts & features
Interior
Bedrooms & bathrooms
- Bedrooms: 4
- Bathrooms: 4
- Full bathrooms: 3
- 1/2 bathrooms: 1
- Main level bathrooms: 2
- Main level bedrooms: 1
Rooms
- Room types: Living Room, Dining Room, Primary Bedroom, Bedroom 3, Bedroom 4, Kitchen, Den, Basement, Laundry, Attic
Primary bedroom
- Features: Attached Bathroom, Built-in Features, Crown Molding, Flooring - HardWood, Walk-In Closet(s), Window Treatments
- Level: Main
- Area: 374 Square Feet
- Dimensions: 17 X 22
Primary bedroom
- Features: Attached Bathroom, Flooring - HardWood, Walk-In Closet(s), Balcony Access
- Level: Upper
- Area: 364 Square Feet
- Dimensions: 14 X 26
Bedroom 3
- Level: Upper
- Area: 144 Square Feet
- Dimensions: 12 X 12
Bedroom 4
- Features: Crown Molding, Flooring - HardWood
- Level: Upper
- Area: 144 Square Feet
- Dimensions: 12 X 12
Other
- Level: Upper
- Area: 264 Square Feet
- Dimensions: 12 X 22
Basement
- Level: Lower
- Area: 1040 Square Feet
- Dimensions: 40 X 26
Den
- Features: Crown Molding, Flooring - HardWood
- Level: Main
- Area: 204 Square Feet
- Dimensions: 12 X 17
Dining room
- Features: Chair Rail, Crown Molding, Dining Area, Flooring - HardWood, Formal Dining Room
- Level: Main
- Area: 204 Square Feet
- Dimensions: 12 X 17
Kitchen
- Features: Breakfast Bar, Flooring - HardWood, Eat-in Kitchen, Recessed Lighting, Pantry
- Level: Main
- Area: 238 Square Feet
- Dimensions: 14 X 17
Laundry
- Level: Lower
Laundry
- Level: Upper
- Area: 18 Square Feet
- Dimensions: 3 X 6
Living room
- Features: Built-in Features, Crown Molding, Fireplace - Wood Burning, Flooring - HardWood
- Level: Main
- Area: 406 Square Feet
- Dimensions: 14 X 29
Mud room
- Features: Flooring - Slate
- Level: Main
- Area: 110 Square Feet
- Dimensions: 10 X 11
Heating
- Baseboard, Natural Gas
Cooling
- Central Air, Electric
Appliances
- Included: Dryer, Washer, Dishwasher, Refrigerator, Cooktop, Oven, Gas Water Heater
- Laundry: Has Laundry, Lower Level, Upper Level, Laundry Room, Mud Room
Features
- Breakfast Area, Built-in Features, Crown Molding, Dining Area, Entry Level Bedroom, Floor Plan - Traditional, Eat-in Kitchen, Primary Bath(s), Walk-In Closet(s), Dry Wall, Plaster Walls
- Flooring: Hardwood, Slate, Ceramic Tile, Carpet, Wood
- Doors: Storm Door(s)
- Windows: Screens, Wood Frames, Replacement
- Basement: Connecting Stairway,Interior Entry,Unfinished,Walk-Out Access,Side Entrance,Water Proofing System,Workshop
- Number of fireplaces: 1
- Fireplace features: Glass Doors, Screen
Interior area
- Total structure area: 4,052
- Total interior livable area: 2,732 sqft
- Finished area above ground: 2,732
- Finished area below ground: 0
Property
Parking
- Total spaces: 5
- Parking features: Garage Faces Front, Crushed Stone, Driveway, Detached
- Garage spaces: 1
- Uncovered spaces: 4
Accessibility
- Accessibility features: None
Features
- Levels: Three
- Stories: 3
- Patio & porch: Deck, Porch
- Exterior features: Lighting
- Pool features: None
- Fencing: Back Yard
- Has view: Yes
- View description: Trees/Woods, Garden
Lot
- Size: 0.69 Acres
- Dimensions: 1.00 x
- Features: Landscaped, Backs to Trees
Details
- Additional structures: Above Grade, Below Grade
- Parcel number: 04010102003440
- Zoning: R
- Special conditions: Standard
Construction
Type & style
- Home type: SingleFamily
- Architectural style: Colonial,Traditional
- Property subtype: Single Family Residence
Materials
- Stone
- Foundation: Permanent
- Roof: Slate
Condition
- New construction: No
- Year built: 1915
Utilities & green energy
- Sewer: Public Sewer
- Water: Public
Community & HOA
Community
- Security: Main Entrance Lock
- Subdivision: Catonsville
HOA
- Has HOA: No
Location
- Region: Baltimore
Financial & listing details
- Price per square foot: $258/sqft
- Tax assessed value: $524,267
- Annual tax amount: $5,791
- Date on market: 8/20/2026
- Listing agreement: Exclusive Right To Sell
- Ownership: Fee Simple
Price history
| Date | Event | Price |
|---|---|---|
| 9/18/2026 | Sold | $705,000+8.5%$258/sqft |
Source:  Bright MLS #MDBC2167830 Report a problem | ||
| 8/22/2026 | Contingent | $650,000$238/sqft |
Source: Bright MLS #MDBC2167830 Report a problem | ||
| 8/20/2026 | Listed for sale | $650,000$238/sqft |
Source: Bright MLS #MDBC2167830 Report a problem | ||
Public tax history
| Year | Property taxes | Tax assessment |
|---|---|---|
| 2026 | $6,023 +4.1% | $524,267 +9.7% |
| 2025 | $5,788 +10.7% | $477,833 +10.8% |
| 2024 | $5,229 +1.8% | $431,400 +1.8% |
| 2023 | $5,135 +1.9% | $423,700 -1.8% |
| 2022 | $5,042 +1.9% | $431,400 +5.7% |
| 2021 | $4,949 +1.7% | $408,300 +1.7% |
| 2020 | $4,867 +1.7% | $401,567 -1.6% |
| 2019 | $4,785 +1.7% | $408,300 +5.2% |
| 2018 | $4,704 +3% | $388,100 +3% |
| 2017 | $4,565 +32.9% | $376,633 +3.1% |
| 2016 | $3,436 | $365,167 +3.2% |
| 2015 | $3,436 | $353,700 |
| 2014 | $3,436 | $353,700 |
| 2013 | -- | $353,700 -5.4% |
| 2012 | -- | $373,900 |
| 2011 | -- | $373,900 |
| 2010 | -- | $373,900 -18.2% |
| 2009 | -- | $457,240 +18.3% |
| 2008 | -- | $386,592 +22.4% |
| 2007 | -- | $315,946 +28.8% |
| 2006 | -- | $245,300 +6.2% |
| 2005 | -- | $230,942 +6.6% |
| 2004 | -- | $216,586 +7.1% |
| 2003 | -- | $202,230 +1.4% |
| 2002 | -- | $199,470 +1.4% |
| 2001 | -- | $196,710 |
Find assessor info on the county website
Neighborhood: 21228
Nearby homes
- $526,4001 bd1 ba2k sqft2014 Westchester Ave, Catonsville, MD 21228Off Market
- $870,200-- bd4 ba3.4k sqft2008 Westchester Ave, Baltimore, MD 21228Off Market
- $484,0004 bd3 ba1.7k sqft2412 Harbor Wood Rd, Baltimore, MD 21228Off Market
- $903,0006 bd3 ba3.3k sqft2016 Westchester Ave, Catonsville, MD 21228Sold
- $593,900-- bd3 ba2.1k sqft2413 Harbor Wood Rd, Baltimore, MD 21228Off Market
- $442,600-- bd2 ba1.1k sqft2410 Harbor Wood Rd, Baltimore, MD 21228Off Market
- $525,4004 bd2 ba1.5k sqft2007 Westchester Ave, Catonsville, MD 21228Off Market
- $452,800-- bd2 ba1.6k sqft2009 Westchester Ave, Baltimore, MD 21228Off Market
Nearby schools
GreatSchools rating
- 8/10Westchester Elementary SchoolGrades: PK-5Distance: 0.7 mi
- 5/10Catonsville Middle SchoolGrades: 6-8Distance: 0.5 mi
- 5/10Catonsville High SchoolGrades: 9-12Distance: 2.9 mi
Schools provided by the listing agent
- Elementary: Westchester
- Middle: Catonsville
- High: Catonsville
- District: Baltimore County Public Schools
Source: Bright MLS. This data may not be complete. We recommend contacting the local school district to confirm school assignments for this home.
Get a cash offer in 3 minutes
Find out how much your home could sell for in as little as 3 minutes with a no-obligation cash offer.
Estimated market value
$705,000
Get a cash offer in 3 minutes
Find out how much your home could sell for in as little as 3 minutes with a no-obligation cash offer.
Estimated market value
$705,000
- Maryland
- Baltimore County
- Catonsville
- 21228
- 2012 Westchester Ave
