Skip main navigation
Sold for $230,000
  • $230,000

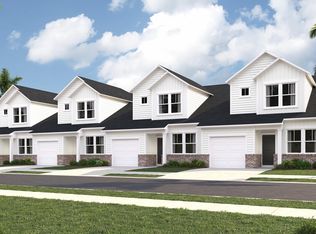
    2012 Wild Indigo Circle #109, Calabash, NC 28467

    3beds
    1,457sqft
    Townhouse
    Built in 2025
    0.55 Acres Lot
    $229,800 Zestimate®
    $158/sqft
    $1,871 Estimated rent

    Home value

    $229,800

    $209,000 - $253,000

    $1,871/mo

    Zestimate® history
    Loading
    Loading...

    Owner options

    List your home for rent

    $1,871/mo

    Rent Zestimate®

    Find your next renter with Zillow Rental Manager. Plus, with online applications, you can quickly screen prospective tenants – for free.

    Learn more

    $1,871/mo

    Rent Zestimate®

    Refinance and save

    $1,451/mo

    Est. payment

    Refinancing to a lower rate could help reduce your monthly payments and save thousands over the life of the loan.

    See today's rates

    $1,451/mo

    Est. payment

    Explore your selling options

    Work with a Zillow partner agent

    Leverage their expertise and Zillow's premium Showcase listings to get your home seen by more buyers.

    Get started

    List with your own agent

    Get your home in front of millions of buyers by listing it on Zillow.

    Learn how to do it

    Sell it yourself

    Take full control of how buyers see your home on Zillow by listing For Sale by Owner (FSBO).

    List your home

    What's special

    Brunswick Plantation has the best amenity package on the Beach with 7 pools, tennis courts, pickle ball, 2 Amenity Centers , 3 public Golf Courses, Social Events thru out the year, .....Blakely Townhome plan is a two story , 1 car garage , spacious home .......come see this awesome floorplan

    Zillow last checked:

    Listing updated:

    Listed by:

    Earle E Steele 704-728-7815,

    Lennar Sales Corp.,

    Earle E Steele 704-728-7815,

    Lennar Sales Corp.

    Bought with:

    Preston P Kirven, 183374

    Lennar Sales Corp.

    Source: Hive MLS,MLS#: 100476912MLS LogoOriginating MLS: Brunswick County Association of Realtors

    Facts & features

    Interior

    Bedrooms & bathrooms
    • Bedrooms: 3
    • Bathrooms: 3
    • Full bathrooms: 3
    Rooms
    • Room types: Bedroom 2, Bedroom 1, Master Bedroom, Living Room, Kitchen
    Primary bedroom
    • Description: carpet
    • Level: First
    • Dimensions: 12 x 14
    Bedroom 1
    • Description: carpet
    • Level: First
    • Dimensions: 11 x 10
    Bedroom 2
    • Description: Carpet
    • Level: Second
    • Dimensions: 15 x 13
    Kitchen
    • Description: Laminate
    • Level: First
    • Dimensions: 12 x 7
    Living room
    • Description: Upgraded Laminate
    • Level: First
    • Dimensions: 12 x 13
    Heating
    • Forced Air, Electric
    Cooling
    • Central Air, Heat Pump, Zoned
    Appliances
    • Included: Vented Exhaust Fan, Gas Oven, Built-In Microwave, Self Cleaning Oven, Range, Ice Maker, Disposal, Dishwasher
    • Laundry: In Hall
    Features
    • Master Downstairs, Walk-in Closet(s), Tray Ceiling(s), High Ceilings, Entrance Foyer, Mud Room, Solid Surface, Pantry, Walk-In Closet(s)
    • Flooring: Carpet, Laminate, LVT/LVP, Tile
    • Attic: Access Only,Floored,Partially Floored,Scuttle
    • Has fireplace: No
    • Fireplace features: None
    • Common walls with other units/homes: End Unit
    Interior area
    • Total structure area: 1,457
    • Total interior livable area: 1,457 sqft

    Property

    Parking
    • Total spaces: 2
    • Parking features: Garage Faces Front, Concrete, Paved
    • Uncovered spaces: 2
    Features
    • Levels: Two
    • Stories: 2
    • Patio & porch: Patio
    • Exterior features: Irrigation System, Cluster Mailboxes
    • Pool features: In Ground
    • Fencing: Partial,Vinyl,None
    • Has view: Yes
    • View description: Pond
    • Has water view: Yes
    • Water view: Pond
    • Waterfront features: None
    Lot
    • Size: 0.55 Acres
    • Dimensions: 30 x 80
    • Features: Pond on Lot, Open Lot, Corner Lot
    Details
    • Additional structures: Pool House, Tennis Court(s)
    • Parcel number: Tbd
    • Zoning: R-3
    • Special conditions: Standard

    Construction

    Type & style
    • Home type: Townhouse
    • Property subtype: Townhouse
    Materials
    • Glass, Brick Veneer, Vinyl Siding
    • Foundation: Slab
    • Roof: Composition,Shingle
    Condition
    • New construction: Yes
    • Year built: 2025
    Details
    • Warranty included: Yes

    Utilities & green energy

    • Sewer: Sewer Tap Available
    • Water: Public
    • Utilities for property: Sewer Available, Sewer Connected, Water Available, Water Connected
    Green energy
    • Green verification: HERS Index Score

    Community & HOA

    Community
    • Security: Fire Sprinkler System, Security Lights, Smoke Detector(s)
    • Subdivision: Brunswick Plantation
    HOA
    • Has HOA: Yes
    • Amenities included: Clubhouse, Exercise Course, Fitness Center, Game Room, Gated, Golf Course, Indoor Pool, Jogging Path, Maintenance Grounds, Maintenance Structure, Pickleball, Picnic Area, Playground, Restaurant, Sewer, Street Lights, Tennis Court(s), Trail(s), Trash
    • HOA fee: $3,216 monthly
    • HOA name: Waccamaw Mgt
    • HOA phone: 800-537-0641
    Location
    • Region: Calabash

    Financial & listing details

    • Price per square foot: $158/sqft
    • Tax assessed value: $24,400
    • Date on market: 6/16/2025
    • Cumulative days on market: 123 days
    • Listing agreement: Blanket Listing Agreement
    • Listing terms: Cash,Conventional,FHA,VA Loan
    • Lease term: 12 Months
    • Road surface type: Paved

    Price history

    DateEventPrice
    5/2/2025Sold$230,000-2.1%$158/sqft
    Source: Hive MLS #100476912 Report a problem
    4/25/2025Pending sale$234,900$161/sqft
    Source: Hive MLS #100476912 Report a problem
    4/22/2025Price change$234,900-0.4%$161/sqft
    Source: Hive MLS #100476912 Report a problem
    4/18/2025Price change$235,900+0.2%$162/sqft
    Source: Hive MLS #100476912 Report a problem
    4/8/2025Price change$235,400-1.4%$162/sqft
    Source: Hive MLS #100476912 Report a problem
    4/1/2025Price change$238,700-0.8%$164/sqft
    Source: Hive MLS #100476912 Report a problem
    3/12/2025Price change$240,700-3.8%$165/sqft
    Source: Hive MLS #100476912 Report a problem
    3/10/2025Price change$250,200-3.5%$172/sqft
    Source: Hive MLS #100476912 Report a problem
    2/21/2025Listed for sale$259,200$178/sqft
    Source: Hive MLS #100476912 Report a problem
    1/17/2025Pending sale$259,200$178/sqft
    Source: Hive MLS #100476912 Report a problem
    1/14/2025Price change$259,200+0.4%$178/sqft
    Source: Hive MLS #100476912 Report a problem
    12/12/2024Price change$258,200-0.4%$177/sqft
    Source: Hive MLS #100476912 Report a problem
    11/21/2024Listed for sale$259,200$178/sqft
    Source: Hive MLS #100476912 Report a problem

    Public tax history

    Tax history is unavailable.

    Neighborhood: 28467

    Nearby schools

    GreatSchools rating
    Schools provided by the listing agent
    • Elementary: Jessie Mae Monroe Elementary
    • Middle: Shallotte Middle
    • High: West Brunswick

    Source: Hive MLS. This data may not be complete. We recommend contacting the local school district to confirm school assignments for this home.

    Get a cash offer in 3 minutes
    Find out how much your home could sell for in as little as 3 minutes with a no-obligation cash offer.
    Estimated market value
    $229,800
    Get a cash offer in 3 minutes
    Find out how much your home could sell for in as little as 3 minutes with a no-obligation cash offer.
    Estimated market value
    $229,800