Do you need an additional living space on the main floor for in-laws, au-pair or guests? This property comes with an en-suite and den with wet bar as well as its own washer and dryer on the main floor separated by a sliding door opening to the upstairs living space. Both living spaces have their own entry door. This 4 bedrooms + a den and 3 full bathrooms home is nestled at the back of the highly desirable "No thru traffic - No outlet" neighborhood of Woodland Park. Laundry hook-ups can be found on the second floor if this was your preference. Currently washers and dryers are on the main level living space and the basement. For your peace of mind, while the Solar Panels lease must transfer to the new owner, the remaining 8 years have been paid off by the current owner. This last year Electric cost (excl gas and delivery fees) was on average less than $85/month The kitchen has refinished cabinets with soft closing doors surrounded by butcher block counter tops, a marble backsplash and new appliances. You will not need additional storage with a ton of cabinets leading you from the kitchen to the attached 1 car garage. There is a New High Efficiency Boiler and Water Heater installed in Jan 2025, 200-amp electric service, newer vinyl windows and very efficient high-velocity central air conditioning. It also comes with a large screened-in porch, this is an additional living space of over 250SF for more than half of the year which offers serene views of the private backyard and surrounding woods. A contemporary glass railing is separating the living room from the dining room, there is also new flooring, fresh paint and recessed lighting provides you with more light than you need. This home is Smart compatible, Smart home exhaust fan LED, garage door and light fixtures as well as bluetooth sound in bathrooms.
Sold for $455,000
$455,000
2012 Wildwood Dr, Wilmington, DE 19805
4beds
2,201sqft
Single Family Residence
Built in 1958
0.28 Acres Lot
$455,200 Zestimate®
$207/sqft
$2,633 Estimated rent
Home value
$455,200
$419,000 - $496,000
$2,633/mo
Zestimate® history
Owner options
List your home for rent
$2,633/mo
Rent Zestimate®
Find your next renter with Zillow Rental Manager. Plus, with online applications, you can quickly screen prospective tenants – for free.
$2,633/mo
Rent Zestimate®
Refinance and save
$2,181/mo
Est. payment
Refinancing to a lower rate could help reduce your monthly payments and save thousands over the life of the loan.
$2,181/mo
Est. payment
Explore your selling options
Work with a Zillow partner agent
Leverage their expertise and Zillow's premium Showcase listings to get your home seen by more buyers.
Get startedList with your own agent
Get your home in front of millions of buyers by listing it on Zillow.
Learn how to do itSell it yourself
Take full control of how buyers see your home on Zillow by listing For Sale by Owner (FSBO).
List your homeWhat's special
Fresh paintNew flooringNew appliancesNewer vinyl windowsButcher block counter topsMarble backsplash
Zillow last checked:
Listing updated:
Listed by:
Brigitte Hug 302-383-2550,
Compass,
Listing Team: Your Bridge Team
Bought with:
Dot Donovan, 1644811
Keller Williams Real Estate-Langhorne
Source: Bright MLS,MLS#: DENC2104194
Facts & features
Interior
Bedrooms & bathrooms
- Bedrooms: 4
- Bathrooms: 3
- Full bathrooms: 3
- Main level bathrooms: 1
- Main level bedrooms: 1
Rooms
- Room types: Living Room, Dining Room, Primary Bedroom, Bedroom 2, Kitchen, Basement, Bedroom 1, In-Law/auPair/Suite, Laundry, Utility Room, Bathroom 2, Bonus Room, Primary Bathroom, Full Bath
Primary bedroom
- Features: Flooring - HardWood, Built-in Features, Living/Dining Room Combo, Primary Bedroom - Sitting Area
- Level: Upper
- Area: 390 Square Feet
- Dimensions: 15 X 26
Bedroom 1
- Features: Flooring - HardWood, Built-in Features
- Level: Upper
- Area: 121 Square Feet
- Dimensions: 11 X 11
Bedroom 2
- Features: Flooring - HardWood
- Level: Upper
- Area: 180 Square Feet
- Dimensions: 15 X 12
Primary bathroom
- Level: Upper
- Area: 40 Square Feet
- Dimensions: 8 X 5
Bathroom 2
- Level: Upper
- Area: 64 Square Feet
- Dimensions: 8 X 8
Basement
- Level: Lower
- Area: 264 Square Feet
- Dimensions: 11 X 24
Bonus room
- Features: Walk-In Closet(s)
- Level: Main
- Area: 192 Square Feet
- Dimensions: 16 X 12
Dining room
- Features: Cathedral/Vaulted Ceiling, Flooring - HardWood
- Level: Upper
Other
- Level: Main
Other
- Level: Main
- Area: 128 Square Feet
- Dimensions: 8 X 16
Kitchen
- Features: Breakfast Bar, Built-in Features, Double Sink, Flooring - Laminated
- Level: Upper
- Area: 216 Square Feet
- Dimensions: 12 X 18
Laundry
- Level: Upper
- Area: 65 Square Feet
- Dimensions: 5 X 13
Living room
- Features: Cathedral/Vaulted Ceiling, Flooring - HardWood
- Level: Upper
- Area: 240 Square Feet
- Dimensions: 12 X 20
Utility room
- Level: Lower
- Area: 154 Square Feet
- Dimensions: 11 X 14
Heating
- Baseboard, Natural Gas
Cooling
- Central Air, Electric
Appliances
- Included: Dishwasher, Dryer, Washer, Water Heater, Disposal, Built-In Range, Gas Water Heater
- Laundry: Upper Level, Hookup, Laundry Room
Features
- Built-in Features, Breakfast Area, Entry Level Bedroom, Soaking Tub, Bathroom - Walk-In Shower, Efficiency, Primary Bath(s), Recessed Lighting, Dry Wall, Vaulted Ceiling(s)
- Flooring: Luxury Vinyl, Carpet
- Doors: Storm Door(s)
- Windows: Screens, Energy Efficient, Double Pane Windows
- Basement: Full
- Has fireplace: No
Interior area
- Total structure area: 3,350
- Total interior livable area: 2,201 sqft
- Finished area above ground: 2,201
- Finished area below ground: 0
Property
Parking
- Total spaces: 1
- Parking features: Inside Entrance, Oversized, Concrete, Attached, Driveway
- Attached garage spaces: 1
- Has uncovered spaces: Yes
- Details: Garage Sqft: 273
Accessibility
- Accessibility features: None
Features
- Levels: Multi/Split,Three
- Stories: 3
- Patio & porch: Porch, Enclosed
- Exterior features: Sidewalks, Street Lights
- Pool features: None
- Has view: Yes
- View description: Trees/Woods
Lot
- Size: 0.28 Acres
- Dimensions: 70.00 x 146.00
- Features: Backs to Trees, Backs - Parkland, Wooded, Private, Suburban
Details
- Additional structures: Above Grade, Below Grade
- Parcel number: 07035.10001
- Zoning: NC6.5
- Special conditions: Standard
Construction
Type & style
- Home type: SingleFamily
- Architectural style: Ranch/Rambler
- Property subtype: Single Family Residence
Materials
- Brick, Vinyl Siding
- Foundation: Block
- Roof: Architectural Shingle
Condition
- Excellent,Very Good
- New construction: No
- Year built: 1958
Utilities & green energy
- Electric: Photovoltaics Third-Party Owned, 200+ Amp Service, Circuit Breakers
- Sewer: Public Sewer
- Water: Public
- Utilities for property: Electricity Available, Natural Gas Available
Green energy
- Energy generation: PV Solar Array(s) Leased
Community & HOA
Community
- Security: Security System
- Subdivision: Woodland Park
HOA
- Has HOA: No
Location
- Region: Wilmington
Financial & listing details
- Price per square foot: $207/sqft
- Tax assessed value: $412,800
- Annual tax amount: $3,751
- Date on market: 6/1/2026
- Listing agreement: Exclusive Right To Sell
- Listing terms: Cash,Conventional,FHA,VA Loan
- Inclusions: Washer And Dryer In Basement And Washer And Dryer On Main Floor. Kitchen Appliances Including Fridge In The Wet Bar Area
- Ownership: Fee Simple
Price history
| Date | Event | Price |
|---|---|---|
| 8/6/2026 | Sold | $455,000-2.2%$207/sqft |
Source:  Bright MLS #DENC2104194 Report a problem Bright MLS #DENC2104194 Report a problem | ||
| 7/14/2026 | Pending sale | $465,000$211/sqft |
Source: Bright MLS #DENC2104194 Report a problem | ||
| 6/30/2026 | Contingent | $465,000$211/sqft |
Source: Bright MLS #DENC2104194 Report a problem | ||
| 6/1/2026 | Listed for sale | $465,000$211/sqft |
Source: Bright MLS #DENC2104194 Report a problem | ||
| 8/8/2025 | Listing removed | $465,000$211/sqft |
Source: Bright MLS #DENC2084802 Report a problem | ||
| 7/21/2025 | Price change | $465,000-2.7%$211/sqft |
Source: Bright MLS #DENC2084802 Report a problem | ||
| 7/1/2025 | Listed for sale | $477,700+42.6%$217/sqft |
Source: Bright MLS #DENC2084802 Report a problem | ||
| 12/19/2024 | Sold | $335,000-8.2%$152/sqft |
Source: Public Record Report a problem | ||
| 12/3/2024 | Pending sale | $365,000$166/sqft |
Source: Bright MLS #DENC2071610 Report a problem | ||
| 11/14/2024 | Listed for sale | $365,000$166/sqft |
Source: Bright MLS #DENC2071610 Report a problem | ||
Public tax history
| Year | Property taxes | Tax assessment |
|---|---|---|
| 2025 | -- | $412,800 +448.9% |
| 2024 | $2,386 +15.4% | $75,200 |
| 2023 | $2,068 -0.8% | $75,200 |
| 2022 | $2,086 -4.5% | $75,200 |
| 2021 | $2,184 -0.4% | $75,200 |
| 2020 | $2,192 +0.2% | $75,200 |
| 2019 | $2,188 +9.1% | $75,200 |
| 2017 | $2,005 +11.6% | $75,200 |
| 2016 | $1,797 | $75,200 |
| 2015 | $1,797 +8.8% | $75,200 |
| 2014 | $1,652 | $75,200 |
| 2013 | -- | $75,200 |
| 2012 | -- | $75,200 |
| 2011 | -- | $75,200 |
| 2010 | -- | $75,200 +2.3% |
| 2009 | -- | $73,500 |
| 2008 | -- | $73,500 |
| 2007 | -- | $73,500 |
| 2006 | -- | $73,500 |
| 2005 | -- | $73,500 |
| 2004 | -- | $73,500 |
| 2003 | -- | $73,500 |
| 2002 | -- | $73,500 |
| 2001 | -- | $73,500 |
Find assessor info on the county website
Neighborhood: 19805
Nearby homes
- $380,1003 bd2 ba1.3k sqft2014 Wildwood Dr, Wilmington, DE 19805Off Market
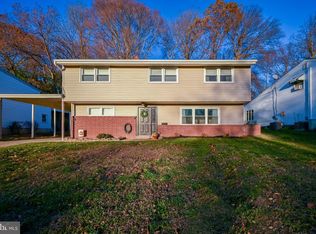
- $433,5003 bd1 ba2.4k sqft2010 Wildwood Dr, Wilmington, DE 19805Off Market
- $500,0005 bd3 ba2.1k sqft2016 Wildwood Dr, Wilmington, DE 19805Sold

- $365,0003 bd2 ba1.9k sqft2008 Wildwood Dr, Wilmington, DE 19805Sold
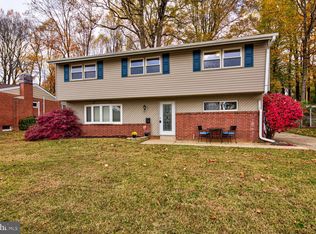
- $371,4004 bd1 ba1.6k sqft2011 Wildwood Dr, Wilmington, DE 19805Off Market
- $407,4003 bd2 ba1.9k sqft2009 Wildwood Dr, Wilmington, DE 19805Off Market
- $362,8003 bd2 ba1.8k sqft2018 Wildwood Dr, Wilmington, DE 19805Off Market
- $349,3003 bd1 ba1.6k sqft2013 Wildwood Dr, Wilmington, DE 19805Off Market
Nearby schools
GreatSchools rating
- 8/10Marbrook Elementary SchoolGrades: K-5Distance: 0.7 mi
- 1/10duPont (Alexis I.) Middle SchoolGrades: 6-8Distance: 2.2 mi
- 4/10duPont (Alexis I.) High SchoolGrades: 9-12Distance: 2.1 mi
Schools provided by the listing agent
- District: Red Clay Consolidated
Source: Bright MLS. This data may not be complete. We recommend contacting the local school district to confirm school assignments for this home.
Get a cash offer in 3 minutes
Find out how much your home could sell for in as little as 3 minutes with a no-obligation cash offer.
Estimated market value
$455,200
Get a cash offer in 3 minutes
Find out how much your home could sell for in as little as 3 minutes with a no-obligation cash offer.
Estimated market value
$455,200
- Delaware
- New Castle County
- Wilmington
- 19805
- 2012 Wildwood Dr
Nearby cities
Nearby neighborhoods
Nearby zip codes
Other Wilmington Topics
