Stunning custom home situated on a sprawling 1.08-acre corner lot, offering the perfect blend of luxury, comfort & craftsmanship. This thoughtfully designed floorplan features 4 bedrooms, 4 full bathrooms and a dedicated study with custom built-ins, ideal for working from home.
Beautiful wood flooring, plantation shutters & custom closet systems can be found throughout the home. The gourmet kitchen is a chef’s dream, showcasing custom cabinetry, granite countertops, an oversized island, gas cooktop, double ovens, warming drawer and a spacious walk-in pantry.
The private primary suite is a true retreat, highlighted by crown molding, a coffered ceiling and a spa-inspired ensuite bath with dual vanities, a soaking tub, an oversized shower and an impressive custom walk-in closet with soaring ceilings. Upstairs, you'll find a spacious game room, media room and a full bathroom, creating the perfect space for entertaining family and friends. Quality construction shines through with Pella windows and Pella French doors, bringing in abundant natural light throughout the home. Step outside to enjoy the expansive yard complete with nightscape lighting, a Gorilla basketball goal and plenty of space to run and play. Additional upgrades include a Kohler 30kw generator and a tankless water heater (installed in 2025). With room to spread out and enjoy both indoor and outdoor living, this exceptional property offers the best of luxury country living while remaining convenient to nearby amenities.
For sale
Price cut: $25K (8/19)
$850,000
2012 Winthrop Hill Rd, Argyle, TX 76226
4beds
3,922sqft
Single Family Residence
Built in 2006
1.08 Acres Lot
$834,000 Zestimate®
$217/sqft
$62/mo HOA
What's special
Gorilla basketball goalExpansive yardBeautiful wood flooringGranite countertopsPella windowsThoughtfully designed floorplanCoffered ceiling
- 45 days |
- 757 |
- 38 |
Zillow last checked:
Listing updated:
Listed by:
Lily Moore 0613822 817-344-7034,
Lily Moore Realty 817-344-7034
Source: NTREIS,MLS#: 21287614
Facts & features
Interior
Bedrooms & bathrooms
- Bedrooms: 4
- Bathrooms: 4
- Full bathrooms: 4
Primary bedroom
- Features: Built-in Features, Closet Cabinetry, Dual Sinks, Double Vanity, En Suite Bathroom, Garden Tub/Roman Tub, Separate Shower, Walk-In Closet(s)
- Level: First
- Dimensions: 20 x 14
Bedroom
- Level: First
- Dimensions: 12 x 11
Bedroom
- Level: First
- Dimensions: 12 x 11
Bedroom
- Level: First
- Dimensions: 11 x 11
Dining room
- Level: First
- Dimensions: 14 x 11
Game room
- Level: Second
- Dimensions: 18 x 17
Kitchen
- Features: Breakfast Bar, Built-in Features, Granite Counters, Kitchen Island, Walk-In Pantry
- Level: First
- Dimensions: 18 x 13
Living room
- Features: Built-in Features, Fireplace
- Level: First
- Dimensions: 25 x 21
Media room
- Level: Second
- Dimensions: 15 x 18
Office
- Features: Built-in Features
- Level: First
- Dimensions: 13 x 11
Heating
- Central
Cooling
- Central Air, Ceiling Fan(s), Electric
Appliances
- Included: Double Oven, Dishwasher, Electric Oven, Gas Cooktop, Disposal, Microwave, Tankless Water Heater, Vented Exhaust Fan, Warming Drawer
- Laundry: Laundry in Utility Room
Features
- Built-in Features, Decorative/Designer Lighting Fixtures, Double Vanity, Eat-in Kitchen, Granite Counters, High Speed Internet, Kitchen Island, Cable TV, Walk-In Closet(s)
- Flooring: Carpet, Tile, Wood
- Windows: Shutters
- Has basement: No
- Number of fireplaces: 1
- Fireplace features: Living Room
Interior area
- Total interior livable area: 3,922 sqft
Video & virtual tour
Property
Parking
- Total spaces: 2
- Parking features: Driveway, Garage, Garage Door Opener, Garage Faces Side
- Attached garage spaces: 2
Features
- Levels: One
- Stories: 1
- Patio & porch: Patio, Covered
- Exterior features: Rain Gutters
- Pool features: None
- Fencing: Wood
Lot
- Size: 1.08 Acres
- Features: Acreage, Corner Lot, Landscaped, Subdivision, Sprinkler System, Few Trees
Details
- Parcel number: R239823
Construction
Type & style
- Home type: SingleFamily
- Architectural style: Traditional,Detached
- Property subtype: Single Family Residence
Materials
- Brick, Rock, Stone
- Foundation: Slab
- Roof: Composition
Condition
- Resale
- Year built: 2006
Utilities & green energy
- Sewer: Public Sewer
- Water: Public
- Utilities for property: Sewer Available, Water Available, Cable Available
Community & HOA
Community
- Subdivision: Hills Of Argyle Ph Iii
HOA
- Has HOA: Yes
- Services included: Association Management
- HOA fee: $372 semi-annually
- HOA name: Secure Association Mgmt
- HOA phone: 940-497-7328
Location
- Region: Argyle
Financial & listing details
- Price per square foot: $217/sqft
- Tax assessed value: $1,053,888
- Annual tax amount: $16,397
- Date on market: 7/7/2026
- Cumulative days on market: 46 days
- Listing terms: Cash,Conventional,VA Loan
Estimated market value
$834,000
$792,000 - $876,000
$4,196/mo
Price history
| Date | Event | Price |
|---|---|---|
| 8/19/2026 | Price change | $850,000-2.9%$217/sqft |
Source: NTREIS #21287614 Report a problem | ||
| 7/14/2026 | Listed for sale | $875,000$223/sqft |
Source: NTREIS #21287614 Report a problem | ||
| 7/10/2026 | Contingent | $875,000$223/sqft |
Source: NTREIS #21287614 Report a problem | ||
| 7/7/2026 | Listed for sale | $875,000+40%$223/sqft |
Source: NTREIS #21287614 Report a problem | ||
| 3/17/2020 | Listing removed | $625,000$159/sqft |
Source: Lily Moore Realty #14273691 Report a problem | ||
| 2/14/2020 | Listed for sale | $625,000$159/sqft |
Source: Lily Moore Realty #14273691 Report a problem | ||
| 12/23/2019 | Listing removed | $625,000$159/sqft |
Source: Lily Moore Realty #14205405 Report a problem | ||
| 11/3/2019 | Price change | $625,000-3.8%$159/sqft |
Source: Lily Moore Realty #14205405 Report a problem | ||
| 10/12/2019 | Listed for sale | $649,900$166/sqft |
Source: Lily Moore Realty #14205405 Report a problem | ||
Public tax history
| Year | Property taxes | Tax assessment |
|---|---|---|
| 2025 | $14,508 +2.3% | $839,103 +10% |
| 2024 | $14,175 +16.6% | $762,821 +10% |
| 2023 | $12,154 -5.8% | $693,474 +10% |
| 2022 | $12,897 +7.6% | $630,431 +10% |
| 2021 | $11,991 +4.9% | $573,119 +7.3% |
| 2020 | $11,427 -5.2% | $534,194 -1.3% |
| 2019 | $12,054 -8.4% | $541,236 -4% |
| 2018 | $13,158 +11.4% | $563,806 +10% |
| 2017 | $11,816 | $512,551 +3.7% |
| 2016 | $11,816 +12.8% | $494,344 +10% |
| 2015 | $10,479 | $449,404 +4.6% |
| 2014 | $10,479 | $429,514 +2.8% |
| 2013 | $10,479 | $417,968 -0.8% |
| 2012 | -- | $421,289 -0.8% |
| 2011 | -- | $424,752 +0.9% |
| 2010 | -- | $421,113 -1.9% |
| 2009 | -- | $429,168 -5.3% |
| 2007 | -- | $453,201 +363.1% |
| 2006 | $2,715 +56.8% | $97,854 +55.6% |
| 2005 | $1,732 | $62,900 +22.3% |
| 2004 | -- | $51,444 +35% |
| 2003 | -- | $38,106 +140% |
| 2002 | -- | $15,878 |
Find assessor info on the county website
Monthly payment
Est. payment
Payment breakdown
Explore the cost of this home by adjusting the details. Changes won't be saved.Climate risks
Neighborhood: Hills of Argyle- Happy Acres
Nearby schools
GreatSchools rating
- 7/10Hilltop Elementary SchoolGrades: PK-5Distance: 2.7 mi
- 10/10Argyle Intermediate SchoolGrades: 6Distance: 3 mi
- 9/10Argyle High SchoolGrades: 9-12Distance: 6.7 mi
Schools provided by the listing agent
- Elementary: Hilltop
- Middle: Argyle
- High: Argyle
- District: Argyle ISD
Source: NTREIS. This data may not be complete. We recommend contacting the local school district to confirm school assignments for this home.
- $--4 bd4 ba3.9k sqft2016 Winthrop Hill Rd, Argyle, TX 76226Sold
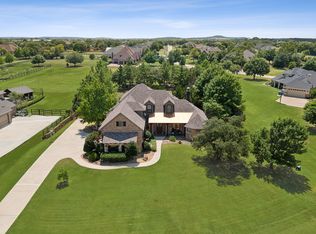
- $1,375,7005 bd3 ba4.3k sqft2100 Winthrop Hill Rd, Argyle, TX 76226Off Market
- $1,006,6004 bd4 ba4.1k sqft2008 Winthrop Hill Rd, Argyle, TX 76226Off Market
- $--5 bd4 ba4.2k sqft2204 Chipping Campden Rd, Argyle, TX 76226Sold

- $957,5004 bd3 ba3.8k sqft2005 Winthrop Hill Rd, Argyle, TX 76226Off Market
- $1,211,8004 bd4 ba4.3k sqft2013 Winthrop Hill Rd, Argyle, TX 76226Off Market
- $900,1004 bd3 ba3.2k sqft2205 Chipping Campden Rd, Argyle, TX 76226Off Market
- $1,032,5004 bd3 ba3.8k sqft2104 Winthrop Hill Rd, Argyle, TX 76226Off Market
A local agent can set up tours, give advice and negotiate with sellers.
A local lender can help you make sure your offer is ready when you are.
Similar homes
- $899,0004 bd4 ba3.5k sqft3333 Clubview Dr, Argyle, TX 76226For Sale
 MLS ID #21128838, Jeff Withers. NTREIS
 - $875,0004 bd3 ba3.3k sqft308 Boonesville Bnd, Argyle, TX 76226For Sale
 MLS ID #21260815, Becky Broadhurst. NTREIS
 - $1,100,0004 bd4 ba4k sqft3225 Club View Dr, Argyle, TX 76226For Sale
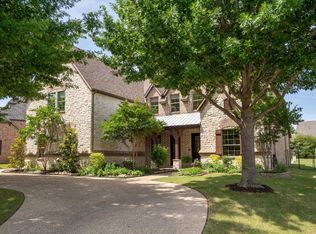 MLS ID #21206596, Stephanie Wilson. NTREIS
 - $840,0004 bd4 ba3.1k sqft508 Ambergate Dr, Shady Shores, TX 76208For Sale
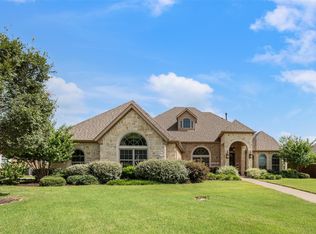 MLS ID #21318971, Douglas Shanahan. NTREIS
 - $785,0004 bd4 ba3.6k sqft8700 Scarlet Trl, Argyle, TX 76226For SaleMLS ID #21333525, Lori Jacobson. NTREIS
- $999,0004 bd4 ba4k sqft3504 Falcon Ct, Denton, TX 76210For SaleMLS ID #21228345, John Winfree. NTREIS
- $799,0005 bd4 ba4.3k sqft8704 Wyatt Cir, Argyle, TX 76226For SaleMLS ID #21341181, Ursula del-Aguila. NTREIS
- $1,199,5004 bd5 ba4.4k sqft3305 Club View Dr, Argyle, TX 76226For SaleMLS ID #21187582, John Ellig. NTREIS
- $719,9004 bd5 ba3.4k sqft7517 Rodeo Dr, Denton, TX 76208For SaleMLS ID #21358490, BRAD MCKISSACK. NTREIS
- $785,0004 bd4 ba3.1k sqft1208 6th St, Argyle, TX 76226For SaleMLS ID #21338471, Mergim Berisha. NTREIS
- $799,0004 bd4 ba4.2k sqft3409 Meridian Dr, Northlake, TX 76226For SaleMLS ID #21234153, Naomi Jones. NTREIS
- $925,0004 bd4 ba3.5k sqft3536 Bay Rdg, Little Elm, TX 75068For SaleMLS ID #21306406, Shane Yarbrough. NTREIS
- $869,0004 bd3 ba3.4k sqft13450 Kira Ln, Justin, TX 76247For SaleMLS ID #21346335, Beth Ross. NTREIS
- $950,0004 bd4 ba3.9k sqft341 Onyx Dr, Oak Pt, TX 75068For SaleMLS ID #21299837, Cande Green. NTREIS
- $631,0004 bd3 ba3k sqft6017 Ricks Rd, Denton, TX 76210For SaleMLS ID #21293974, Hudson Floyd. NTREIS
- $765,0004 bd4 ba3.4k sqft186 Las Colinas Trl, Crossroads, TX 76227For SaleMLS ID #21281810, Chrissy Mallouf. NTREIS
- $699,9005 bd4 ba4.3k sqft1204 Sand Jack Dr, Corinth, TX 76208For SaleMLS ID #21339032, Philippa May. NTREIS
- $840,0004 bd4 ba3.1k sqft2749 Waverley Dr, Trophy Club, TX 76262For SaleMLS ID #21327319, Angelo Puma. NTREIS
- $835,0004 bd4 ba3.9k sqft700 Briar Ridge Dr, Keller, TX 76248For SaleMLS ID #21317249, Chad Collins. NTREIS
- $675,0004 bd3 ba3.3k sqft100 Woodland Dr, Aubrey, TX 76227For SaleMLS ID #21357522, Ryan Collinsworth. NTREIS
