Exceptional custom craftsmanship and timeless design define this beautifully appointed home. From the moment you step inside, you'll be captivated by the striking architectural details, including elegant groin-vaulted ceilings, rich stained woodwork, extensive crown molding, and quality finishes throughout. The thoughtfully designed floor plan offers effortless everyday living with a seamless flow from the chef-inspired kitchen featuring granite countertops, stainless steel appliances, custom cabinetry, and abundant workspace with coffee bar into the spacious family room, making it ideal for entertaining and gathering with family and friends. Designed with privacy in mind, the split-bedroom layout includes a secluded guest wing with three secondary bedrooms and a dedicated family or game room, creating the perfect retreat for children or overnight guests. The spacious primary suite offers a peaceful escape from the secondary living areas, including large primary bath and double closets. Additional highlights include an oversized three-car garage, energy-efficient construction, a gorgeous covered patio with retractable shades for year-round outdoor enjoyment, and a generous backyard with plenty of room to relax or play. Located in the highly desirable Marshall Ridge community, residents enjoy resort-style amenities with scenic walking and biking trails, parks, a stocked fishing pond, a community pool, clubhouse with fitness center and party room, and numerous neighborhood events. Served by acclaimed Keller ISD and within walking distance to Ridgeview Elementary, this exceptional location also offers convenient access to shopping, dining, and everyday conveniences just minutes from the neighborhood. Roof 3 years old, HVAC - 1 year old.
Sold
Price Unknown
2012 Yosemite Ln, Keller, TX 76248
4beds
3,033sqft
Single Family Residence
Built in 2012
10,628 Square Feet Lot
$735,500 Zestimate®
$--/sqft
$3,971 Estimated rent
Home value
$735,500
$699,000 - $772,000
$3,971/mo
Zestimate® history
Owner options
List your home for rent
$3,971/mo
Rent Zestimate®
Find your next renter with Zillow Rental Manager. Plus, with online applications, you can quickly screen prospective tenants – for free.
$3,971/mo
Rent Zestimate®
Refinance and save
$288/mo
Est. payment
Refinancing to a lower rate could help reduce your monthly payments and save thousands over the life of the loan.
$288/mo
Est. payment
Explore your selling options
Work with a Zillow partner agent
Leverage their expertise and Zillow's premium Showcase listings to get your home seen by more buyers.
Get startedList with your own agent
Get your home in front of millions of buyers by listing it on Zillow.
Learn how to do itSell it yourself
Take full control of how buyers see your home on Zillow by listing For Sale by Owner (FSBO).
List your homeWhat's special
Stainless steel appliancesOversized three-car garageSpacious family roomQuality finishes throughoutGranite countertopsTimeless designThoughtfully designed floor plan
Zillow last checked:
Listing updated:
Listed by:
Carla Atwal 0648613 817-300-7196,
Compass RE Texas, LLC 682-226-6938
Bought with:
Jay Rodriguez, 0790116
Monument Realty
Source: NTREIS,MLS#: 21320346
Facts & features
Interior
Bedrooms & bathrooms
- Bedrooms: 4
- Bathrooms: 3
- Full bathrooms: 3
Primary bedroom
- Features: Dual Sinks, Double Vanity, Garden Tub/Roman Tub, Linen Closet, Separate Shower, Walk-In Closet(s)
- Level: First
- Dimensions: 14 x 21
Bedroom
- Level: First
- Dimensions: 14 x 11
Bedroom
- Level: First
- Dimensions: 11 x 11
Bedroom
- Level: First
- Dimensions: 13 x 12
Breakfast room nook
- Features: Eat-in Kitchen
- Level: First
- Dimensions: 12 x 7
Dining room
- Level: First
- Dimensions: 12 x 10
Family room
- Level: First
- Dimensions: 16 x 14
Kitchen
- Features: Butler's Pantry, Eat-in Kitchen, Granite Counters, Kitchen Island, Pantry, Stone Counters, Walk-In Pantry
- Level: First
- Dimensions: 14 x 13
Living room
- Level: First
- Dimensions: 20 x 20
Office
- Level: First
- Dimensions: 13 x 12
Heating
- Central, Electric, Heat Pump
Cooling
- Central Air, Ceiling Fan(s), Electric, Heat Pump
Appliances
- Included: Some Gas Appliances, Built-In Gas Range, Dishwasher, Electric Oven, Gas Cooktop, Disposal, Gas Water Heater, Microwave, Plumbed For Gas, Vented Exhaust Fan
- Laundry: Washer Hookup, Electric Dryer Hookup, Laundry in Utility Room
Features
- Decorative/Designer Lighting Fixtures
- Flooring: Carpet, Ceramic Tile, Wood
- Windows: Bay Window(s), Skylight(s), Window Coverings
- Has basement: No
- Number of fireplaces: 1
- Fireplace features: Gas Log, Heatilator, Metal
Interior area
- Total interior livable area: 3,033 sqft
Property
Parking
- Total spaces: 3
- Parking features: Garage, Garage Door Opener
- Attached garage spaces: 3
Features
- Levels: One
- Stories: 1
- Patio & porch: Covered
- Exterior features: Rain Gutters
- Pool features: None, Community
- Fencing: Back Yard
Lot
- Size: 10,628 Square Feet
- Features: Back Yard, Interior Lot, Lawn, Landscaped, Sprinkler System
Details
- Parcel number: 41516567
Construction
Type & style
- Home type: SingleFamily
- Architectural style: Traditional,Detached
- Property subtype: Single Family Residence
Materials
- Brick
- Foundation: Slab
- Roof: Composition
Condition
- Resale
- Year built: 2012
Utilities & green energy
- Sewer: Public Sewer
- Water: Public
- Utilities for property: Cable Available, Sewer Available, Underground Utilities, Water Available
Green energy
- Energy efficient items: Appliances, Doors, Insulation, Rain/Freeze Sensors, Thermostat
- Indoor air quality: Ventilation
- Water conservation: Low-Flow Fixtures
Community & HOA
Community
- Features: Clubhouse, Fitness Center, Fishing, Lake, Playground, Park, Pool, Trails/Paths, Curbs, Sidewalks
- Subdivision: Marshall Ridge
HOA
- Has HOA: Yes
- Services included: All Facilities, Association Management
- HOA fee: $288 quarterly
- HOA name: Neighborhood Management, Inc.
- HOA phone: 972-359-1548
Location
- Region: Keller
Financial & listing details
- Tax assessed value: $667,030
- Annual tax amount: $11,569
- Date on market: 7/10/2026
- Cumulative days on market: 2 days
- Listing terms: Cash,Conventional,FHA,VA Loan
- Exclusions: Large pots with plants. Curtains and rods convey.
Price history
| Date | Event | Price |
|---|---|---|
| 8/21/2026 | Sold | -- |
Source: NTREIS #21320346 Report a problem | ||
| 7/22/2026 | Pending sale | $734,700$242/sqft |
Source: NTREIS #21320346 Report a problem | ||
| 7/13/2026 | Contingent | $734,700$242/sqft |
Source: NTREIS #21320346 Report a problem | ||
| 7/10/2026 | Listed for sale | $734,700$242/sqft |
Source: NTREIS #21320346 Report a problem | ||
| 6/13/2012 | Sold | -- |
Source: Public Record Report a problem | ||
Public tax history
| Year | Property taxes | Tax assessment |
|---|---|---|
| 2025 | $4,101 -19% | $667,030 |
| 2024 | $5,063 -31.9% | $667,030 +6.9% |
| 2023 | $7,435 -2.1% | $623,706 +27.6% |
| 2022 | $7,597 +1.3% | $488,634 +13.5% |
| 2021 | $7,501 -0.2% | $430,448 +2.5% |
| 2020 | $7,513 0% | $419,900 -0.3% |
| 2019 | $7,516 +0.2% | $421,345 +1.8% |
| 2018 | $7,499 +0.4% | $413,804 +3.7% |
| 2017 | $7,465 +0.4% | $398,891 +4.8% |
| 2016 | $7,436 -1.3% | $380,717 +7.2% |
| 2015 | $7,532 | $355,100 |
| 2014 | $7,532 | $355,100 +9.3% |
| 2013 | -- | $324,800 +698% |
| 2012 | -- | $40,700 -32.2% |
| 2011 | -- | $60,000 |
Find assessor info on the county website
Neighborhood: Marshall Ridge
Nearby homes
- $844,6004 bd3 ba4k sqft2008 Yosemite Ln, Keller, TX 76248Off Market
- $814,1005 bd4 ba4k sqft2016 Yosemite Ln, Keller, TX 76248Off Market

- $740,3004 bd3 ba3k sqft2029 Lewis Crossing Ct, Keller, TX 76248Off Market
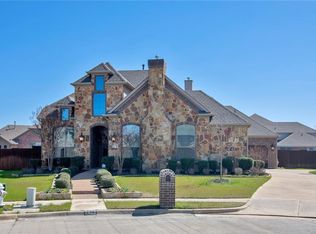
- $663,3003 bd2 ba3k sqft2004 Yosemite Ln, Keller, TX 76248Off Market
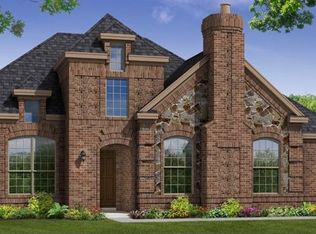
- $--4 bd4 ba3.4k sqft2020 Yosemite Ln, Keller, TX 76248Sold
- $827,8005 bd4 ba4.5k sqft2013 Yosemite Ln, Keller, TX 76248Off Market
- $616,5003 bd2 ba3k sqft2017 Yosemite Ln, Keller, TX 76248Off Market
- $998,7004 bd3 ba4.6k sqft2034 Lewis Crossing Ct, Keller, TX 76248Off Market
Nearby schools
GreatSchools rating
- 7/10Ridgeview Elementary SchoolGrades: PK-4Distance: 0.6 mi
- 8/10Keller Middle SchoolGrades: 7-8Distance: 2.7 mi
- 8/10Keller High SchoolGrades: 9-12Distance: 2.1 mi
Schools provided by the listing agent
- Elementary: Ridgeview
- Middle: Keller,Bear Creek
- High: Keller
- District: Keller ISD
Source: NTREIS. This data may not be complete. We recommend contacting the local school district to confirm school assignments for this home.
Get a cash offer in 3 minutes
Find out how much your home could sell for in as little as 3 minutes with a no-obligation cash offer.
Estimated market value
$735,500
Get a cash offer in 3 minutes
Find out how much your home could sell for in as little as 3 minutes with a no-obligation cash offer.
Estimated market value
$735,500
- Texas
- Tarrant County
- Keller
- 76248
- Marshall Ridge
- 2012 Yosemite Ln
