Ready to fall in love? Look no further. The moment you drive down the picturesque, tree-lined streets leading to this charming two-story end-unit townhome, you’ll feel at home. Overlooking serene trees from the front door, this home offers a peaceful, welcoming atmosphere. Step inside & be embraced by an abundance of natural light. Boasting nearly 2,400 square feet of living space, this home features a stunning open floor plan w/ a spacious main-level primary suite. The great room impresses w/ its soaring cathedral ceiling and beautiful fireplace, creating the perfect space to relax & entertain. Upstairs, you’ll find two additional bedrooms & bonus room. Enjoy a morning coffee, on the private patio or host a BBQ, w/friends. For those who love the water, take a short walk to the dock for some peaceful fishing, or enjoy the neighborhood’s amenities—Lake Norman access, boat ramp, dock, kayaking, pool, & walking trail. Plus, direct access to Jetton Park makes outdoor adventures easier.
Closed
$524,900
20120 Amy Lee Dr, Cornelius, NC 28031
3beds
2,355sqft
Townhouse
Built in 2007
0.08 Acres Lot
$525,800 Zestimate®
$223/sqft
$2,567 Estimated rent
Home value
$525,800
$484,000 - $573,000
$2,567/mo
Zestimate® history
Owner options
List your home for rent
$2,567/mo
Rent Zestimate®
Find your next renter with Zillow Rental Manager. Plus, with online applications, you can quickly screen prospective tenants – for free.
$2,567/mo
Rent Zestimate®
Refinance and save
$3,581/mo
Est. payment
Refinancing to a lower rate could help reduce your monthly payments and save thousands over the life of the loan.
$3,581/mo
Est. payment
Explore your selling options
Work with a Zillow partner agent
Leverage their expertise and Zillow's premium Showcase listings to get your home seen by more buyers.
Get startedList with your own agent
Get your home in front of millions of buyers by listing it on Zillow.
Learn how to do itSell it yourself
Take full control of how buyers see your home on Zillow by listing For Sale by Owner (FSBO).
List your homeWhat's special
Beautiful fireplacePrivate patioOpen floor planOverlooking serene treesTree-lined streetsAbundance of natural lightCharming two-story end-unit townhome
Zillow last checked:
Listing updated:
Listed by:
Lisa Martel Lisa.Martel@PremierSIR.com,
Premier Sotheby's International Realty
Bought with:
Beth McClay
Premier South
Source: Canopy MLS as distributed by MLS GRID,MLS#: 4217219
Facts & features
Interior
Bedrooms & bathrooms
- Bedrooms: 3
- Bathrooms: 3
- Full bathrooms: 2
- 1/2 bathrooms: 1
- Main level bedrooms: 1
Primary bedroom
- Features: Ceiling Fan(s), En Suite Bathroom, Garden Tub, Tray Ceiling(s), Walk-In Closet(s)
- Level: Main
- Area: 231.88 Square Feet
- Dimensions: 17' 6" X 13' 3"
Primary bedroom
- Level: Main
Bedroom s
- Features: Ceiling Fan(s), Walk-In Closet(s)
- Level: Upper
- Area: 195.44 Square Feet
- Dimensions: 14' 9" X 13' 3"
Bedroom s
- Features: Ceiling Fan(s), Walk-In Closet(s)
- Level: Upper
- Area: 160.38 Square Feet
- Dimensions: 12' 10" X 12' 6"
Bedroom s
- Level: Upper
Bedroom s
- Level: Upper
Bonus room
- Features: Ceiling Fan(s)
- Level: Upper
- Area: 402.63 Square Feet
- Dimensions: 21' 8" X 18' 7"
Bonus room
- Level: Upper
Dining room
- Features: Tray Ceiling(s)
- Level: Main
- Area: 122.52 Square Feet
- Dimensions: 10' 7" X 11' 7"
Dining room
- Level: Main
Other
- Features: Ceiling Fan(s), Vaulted Ceiling(s)
- Level: Main
- Area: 249.62 Square Feet
- Dimensions: 17' 10" X 14' 0"
Other
- Level: Main
Kitchen
- Features: Kitchen Island, Open Floorplan, Walk-In Pantry
- Level: Main
- Area: 260.12 Square Feet
- Dimensions: 18' 7" X 14' 0"
Kitchen
- Level: Main
Heating
- Central, Forced Air
Cooling
- Ceiling Fan(s), Central Air, Electric
Appliances
- Included: Dishwasher, Disposal, Dryer, Electric Cooktop, Electric Oven, Electric Range, Microwave, Refrigerator with Ice Maker, Self Cleaning Oven, Washer, Washer/Dryer
- Laundry: Laundry Room
Features
- Breakfast Bar, Kitchen Island, Open Floorplan, Pantry, Storage, Walk-In Closet(s), Walk-In Pantry
- Flooring: Carpet, Wood
- Windows: Window Treatments
- Has basement: No
- Attic: Pull Down Stairs
- Fireplace features: Gas Vented, Great Room
Interior area
- Total structure area: 2,355
- Total interior livable area: 2,355 sqft
- Finished area above ground: 2,355
- Finished area below ground: 0
Property
Parking
- Total spaces: 2
- Parking features: Detached Garage, Garage Door Opener, Garage Faces Rear, Garage on Main Level
- Garage spaces: 2
Features
- Levels: One and One Half
- Stories: 1.5
- Entry location: Main
- Patio & porch: Patio
- Exterior features: Lawn Maintenance
- Has private pool: Yes
- Pool features: Community, Fenced, In Ground, Outdoor Pool
- Fencing: Back Yard,Fenced,Full
- Waterfront features: Boat Ramp – Community, Boat Slip – Community, Paddlesport Launch Site - Community, Dock
- Body of water: Lake Norman
Lot
- Size: 0.08 Acres
- Features: Corner Lot, End Unit, Level, Wooded
Details
- Parcel number: 00147490
- Zoning: VC
- Special conditions: Standard
Construction
Type & style
- Home type: Townhouse
- Architectural style: Transitional
- Property subtype: Townhouse
Materials
- Brick Partial, Vinyl
- Foundation: Slab
- Roof: Shingle
Condition
- New construction: No
- Year built: 2007
Utilities & green energy
- Sewer: Public Sewer
- Water: City
- Utilities for property: Cable Available, Electricity Connected, Underground Power Lines, Underground Utilities
Community & HOA
Community
- Features: Lake Access, Sidewalks, Street Lights, Walking Trails
- Security: Smoke Detector(s)
- Subdivision: Lake Norman Cove at Jetton
HOA
- Has HOA: Yes
- HOA fee: $380 monthly
- HOA name: Main Street Management
Location
- Region: Cornelius
Financial & listing details
- Price per square foot: $223/sqft
- Tax assessed value: $402,900
- Date on market: 1/30/2025
- Cumulative days on market: 4 days
- Listing terms: Cash,Conventional
- Electric utility on property: Yes
- Road surface type: Concrete, Paved
Price history
| Date | Event | Price |
|---|---|---|
| 2/18/2025 | Sold | $524,900$223/sqft |
Source:  Canopy MLS as distributed by MLS GRID #4217219 Report a problem Canopy MLS as distributed by MLS GRID #4217219 Report a problem | ||
| 2/11/2025 | Pending sale | $524,900$223/sqft |
Source: Canopy MLS as distributed by MLS GRID #4217219 Report a problem | ||
| 1/30/2025 | Listed for sale | $524,900+62.8%$223/sqft |
Source: Canopy MLS as distributed by MLS GRID #4217219 Report a problem | ||
| 5/31/2007 | Sold | $322,500$137/sqft |
Source: Public Record Report a problem | ||
Public tax history
| Year | Property taxes | Tax assessment |
|---|---|---|
| 2025 | -- | $402,900 |
| 2024 | -- | $402,900 |
| 2023 | -- | $402,900 +30.5% |
| 2022 | -- | $308,700 |
| 2021 | -- | $308,700 |
| 2020 | -- | $308,700 |
| 2019 | $2,623 | $308,700 +28.5% |
| 2018 | -- | $240,200 |
| 2017 | $2,592 | $240,200 |
| 2016 | $2,592 | $240,200 |
| 2015 | $2,592 +1.6% | $240,200 |
| 2014 | $2,551 | $240,200 |
| 2013 | -- | $240,200 |
| 2012 | -- | $240,200 |
| 2011 | -- | $240,200 -3.8% |
| 2010 | -- | $249,800 |
| 2009 | -- | $249,800 |
| 2008 | -- | -- |
Find assessor info on the county website
Neighborhood: 28031
Nearby homes
- $442,8003 bd3 ba1.8k sqft20124 Amy Lee Dr, Cornelius, NC 28031Off Market
- $445,4003 bd3 ba1.8k sqft20128 Amy Lee Dr, Cornelius, NC 28031Off Market
- $441,1003 bd3 ba1.8k sqft20132 Amy Lee Dr, Cornelius, NC 28031Off Market
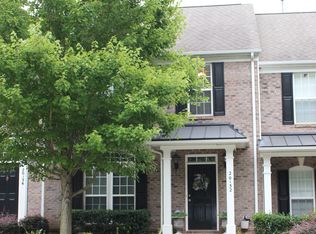
- $422,4003 bd2 ba1.8k sqft20136 Amy Lee Dr, Cornelius, NC 28031Off Market
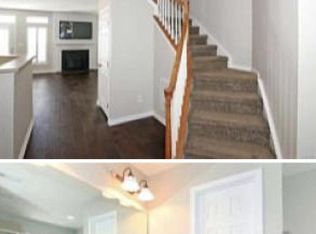
- $514,6003 bd2 ba2.5k sqft19123 Juanita Ln, Cornelius, NC 28031Off Market
- $430,0003 bd2 ba1.8k sqft19119 Juanita Ln, Cornelius, NC 28031Sold
- $430,0003 bd3 ba1.8k sqft19119 Juanita Ln #113, Cornelius, NC 28031Sold
- $433,3003 bd3 ba1.8k sqft19115 Juanita Ln, Cornelius, NC 28031Off Market
Nearby schools
GreatSchools rating
- 6/10Cornelius ElementaryGrades: K-5Distance: 1.9 mi
- 10/10Bailey Middle SchoolGrades: 6-8Distance: 3.3 mi
- 7/10William Amos Hough HighGrades: 9-12Distance: 3.8 mi
Schools provided by the listing agent
- Elementary: Cornelius
- Middle: Bailey
- High: William Amos Hough
Source: Canopy MLS as distributed by MLS GRID. This data may not be complete. We recommend contacting the local school district to confirm school assignments for this home.
Get a cash offer in 3 minutes
Find out how much your home could sell for in as little as 3 minutes with a no-obligation cash offer.
Estimated market value
$525,800
Get a cash offer in 3 minutes
Find out how much your home could sell for in as little as 3 minutes with a no-obligation cash offer.
Estimated market value
$525,800
- North Carolina
- Mecklenburg County
- Cornelius
- 28031
- 20120 Amy Lee Dr
Nearby cities
Nearby zip codes
Other Cornelius Topics
