Skip main navigation
Sold for $168,000
  • $168,000

    20120 Deering St, Livonia, MI 48152

    4beds
    1,272sqft
    Single Family Residence
    Built in 1958
    5,662.8 Square Feet Lot
    $188,400 Zestimate®
    $132/sqft
    $1,982 Estimated rent

    Home value

    $188,400

    $177,000 - $200,000

    $1,982/mo

    Zestimate® history
    Loading
    Loading...

    Owner options

    List your home for rent

    $1,982/mo

    Rent Zestimate®

    Find your next renter with Zillow Rental Manager. Plus, with online applications, you can quickly screen prospective tenants – for free.

    Learn more

    $1,982/mo

    Rent Zestimate®

    Refinance and save

    $1,231/mo

    Est. payment

    Refinancing to a lower rate could help reduce your monthly payments and save thousands over the life of the loan.

    See today's rates

    $1,231/mo

    Est. payment

    Explore your selling options

    Work with a Zillow partner agent

    Leverage their expertise and Zillow's premium Showcase listings to get your home seen by more buyers.

    Get started

    List with your own agent

    Get your home in front of millions of buyers by listing it on Zillow.

    Learn how to do it

    Sell it yourself

    Take full control of how buyers see your home on Zillow by listing For Sale by Owner (FSBO).

    List your home

    What's special

    Large family roomNewer vinyl flooringSpacious family roomWood flooring
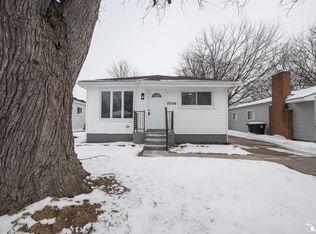
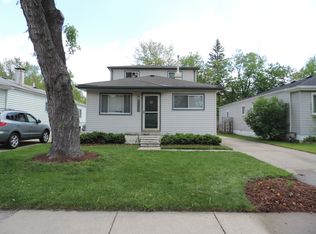
    Charming and well-maintained 4-bedroom home. Three of these bedrooms and living room have wood flooring, which adds a classic and warm touch to the living spaces. The kitchen has newer vinyl flooring, which is durable and easy to clean. This is a practical choice, especially for a frequently used area like the kitchen. The large family room offers flexibility. It can serve as a play area for children, making it an ideal space for a family with kids. Alternatively, it can be used as a dining area or for watching TV, providing a versatile space for various family activities. The primary bedroom also features the newer vinyl flooring, ensuring comfort and easy maintenance. The backyard includes a storage shed, which is perfect for keeping lawn and snow removal tools and machinery. The property is ideal for a large family or a growing family. With its multiple bedrooms and spacious family room, it offers the space and features needed to accommodate a family's needs.

    Zillow last checked:

    Listing updated:

    Listed by:

    Lori Emma 734-459-6222,

    Remerica Hometown

    Bought with:

    Jacqueline L Perrydore, 6501272524

    National Realty Centers, Inc

    Source: Realcomp II,MLS#: 20230089452MLS Logo

    Facts & features

    Interior

    Bedrooms & bathrooms
    • Bedrooms: 4
    • Bathrooms: 1
    • Full bathrooms: 1
    Primary bedroom
    • Level: Entry
    • Dimensions: 14 x 17
    Bedroom
    • Level: Entry
    • Dimensions: 10 x 10
    Bedroom
    • Level: Entry
    • Dimensions: 9 x 13
    Bedroom
    • Level: Entry
    • Dimensions: 9 x 22
    Other
    • Level: Entry
    • Dimensions: 5 x 7
    Family room
    • Level: Entry
    • Dimensions: 13 x 17
    Kitchen
    • Level: Entry
    • Dimensions: 8 x 14
    Living room
    • Level: Entry
    • Dimensions: 13 x 13
    Heating
    • Forced Air, Natural Gas
    Cooling
    • Central Air
    Features
    • Has basement: No
    • Has fireplace: No
    Interior area
    • Total interior livable area: 1,272 sqft
    • Finished area above ground: 1,272

    Property

    Parking
    • Parking features: Driveway, No Garage
    Features
    • Levels: One
    • Stories: 1
    • Entry location: GroundLevelwSteps
    • Pool features: None
    Lot
    • Size: 5,662 sqft
    • Dimensions: 40.00 x 136.50
    Details
    • Parcel number: 46001040297000
    • Special conditions: Government Owned,Short Sale No

    Construction

    Type & style
    • Home type: SingleFamily
    • Architectural style: Ranch
    • Property subtype: Single Family Residence
    Materials
    • Vinyl Siding
    • Foundation: Slab
    Condition
    • New construction: No
    • Year built: 1958

    Utilities & green energy

    • Sewer: Public Sewer
    • Water: Public

    Community & neighborhood

    Location
    • Region: Livonia
    • Subdivision: ARGONNE SUB

    Other

    Other facts
    • Listing agreement: Exclusive Right To Sell
    • Listing terms: Conventional,FHA,Va Loan

    Price history

    DateEventPrice
    12/18/2023Sold$168,000$132/sqft
    Source: Realcomp II #20230089452 Report a problem
    10/28/2023Pending sale$168,000$132/sqft
    Source: Realcomp II #20230089452 Report a problem
    10/19/2023Listed for sale$168,000$132/sqft
    Source: Realcomp II #20230089452 Report a problem
    8/10/2015Listing removed$695$1/sqft
    Source: Remerica Hometown #215050388 Report a problem
    7/31/2015Listed for rent$695$1/sqft
    Source: Remerica Hometown #215050388 Report a problem

    Public tax history

    YearProperty taxesTax assessment
    2025-- $72,900
    2024-- --
    2023-- --
    2022-- --
    2021-- --
    2020-- --
    2019-- --
    2018-- --
    2017-- --
    2016-- --
    2015-- --
    2012-- --
    2005-- --
    2003-- --
    2001-- --
    2000-- --

    Find assessor info on the county website

    Neighborhood: 48152

    Nearby schools

    GreatSchools rating
    Get a cash offer in 3 minutes
    Find out how much your home could sell for in as little as 3 minutes with a no-obligation cash offer.
    Estimated market value
    $188,400
    Get a cash offer in 3 minutes
    Find out how much your home could sell for in as little as 3 minutes with a no-obligation cash offer.
    Estimated market value
    $188,400