Skip main navigation
Closed
  • $2,150,000

    20120 France Cir, Prior Lake, MN 55372

    5beds
    6,880sqft
    Single Family
    Built in 2004
    9.27 Acres Lot
    $-- Zestimate®
    $313/sqft
    $5,416 Estimated rent

    Home value

    Not available

    Estimated sales range

    Not available

    $5,416/mo

    Zestimate® history
    Loading
    Loading...

    Owner options

    List your home for rent

    $5,416/mo

    Rent Zestimate®

    Find your next renter with Zillow Rental Manager. Plus, with online applications, you can quickly screen prospective tenants – for free.

    Learn more

    $5,416/mo

    Rent Zestimate®

    Refinance and save

    $13,593/mo

    Est. payment

    Refinancing to a lower rate could help reduce your monthly payments and save thousands over the life of the loan.

    See today's rates

    $13,593/mo

    Est. payment

    Explore your selling options

    Work with a Zillow partner agent

    Leverage their expertise and Zillow's premium Showcase listings to get your home seen by more buyers.

    Get started

    List with your own agent

    Get your home in front of millions of buyers by listing it on Zillow.

    Learn how to do it

    Sell it yourself

    Take full control of how buyers see your home on Zillow by listing For Sale by Owner (FSBO).

    List your home

    What's special

    Impressive stone fireplaceAbundant wildlifeIncredible mother-in-law suiteSelf-watering organic gardenOutdoor private oasisSoaring beamed ceilingsHearth room
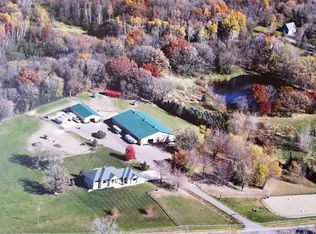
    One-of-a-kind American Dream estate on 9+ private acres with amenities galore! Custom built Koestering & Schumacher home with stunning architecture, timeless design, and meticulous attention to every detail. The main floor boasts a majestic open floor concept, soaring beamed ceilings, impressive stone fireplace, Chef's kitchen, and hearth room. The massive lower level with entertainment area, billiard room, an incredible mother-in-law suite that doubles as a theatre room, gym, den, and workshop or tuck-under garage. Incredible and spacious upper level bedroom (or bonus room). Outdoor private oasis with rolling hills and lush ponds has unparalleled amenities that blend perfectly into the natural surroundings: a unicorn of an outdoor kitchen with pizza oven, fire table, bar area with outdoor TV, a 50x20 pool, self-watering organic garden, basketball and regulation pickleball sports court, abundant wildlife and more! Minutes from I-35, and only 20 minutes from MSP airport or Viking Training facility. Don't miss this chance to own your own slice of paradise!

    Zillow last checked:

    Listing updated:

    Listed by:

    Pablo A. Borean 612-250-0965,

    Coldwell Banker Realty

    Bought with:

    Jason M. Zweber

    Edina Realty, Inc.

    Source: NorthstarMLS as distributed by MLS GRID,MLS#: 6655557MLS Logo

    Facts & features

    Interior

    Bedrooms & bathrooms
    • Bedrooms: 5
    • Bathrooms: 4
    • Full bathrooms: 2
    • 3/4 bathrooms: 2
    Bedroom
    • Level: Main
    • Area: 342 Square Feet
    • Dimensions: 19 X 18
    Bedroom 2
    • Level: Upper
    • Area: 851 Square Feet
    • Dimensions: 37 X 23
    Bedroom 3
    • Level: Lower
    • Area: 216 Square Feet
    • Dimensions: 18 X 12
    Bedroom 4
    • Level: Lower
    • Area: 168 Square Feet
    • Dimensions: 14 X 12
    Bedroom 5
    • Level: Lower
    • Area: 644 Square Feet
    • Dimensions: 28 X 23
    Dining room
    • Level: Main
    • Area: 247 Square Feet
    • Dimensions: 19 X 13
    Exercise room
    • Level: Lower
    • Area: 221 Square Feet
    • Dimensions: 17 X 13
    Family room
    • Level: Lower
    • Area: 285 Square Feet
    • Dimensions: 19 X 15
    Game room
    • Level: Lower
    • Area: 288 Square Feet
    • Dimensions: 18 X 16
    Informal dining room
    • Level: Main
    • Area: 144 Square Feet
    • Dimensions: 12 X 12
    Kitchen
    • Level: Main
    • Area: 165 Square Feet
    • Dimensions: 15 X 11
    Living room
    • Level: Main
    • Area: 552 Square Feet
    • Dimensions: 24 X 23
    Porch
    • Level: Main
    • Area: 238 Square Feet
    • Dimensions: 17 X 14
    Heating
    • Ductless Mini-Split, Forced Air, Fireplace(s), Hot Water, In-Floor Heating
    Cooling
    • Central Air, Ductless Mini-Split, Zoned
    Appliances
    • Included: Air-To-Air Exchanger, Central Vacuum, Cooktop, Dishwasher, Dryer, Exhaust Fan, Freezer, Humidifier, Gas Water Heater, Water Filtration System, Microwave, Range, Refrigerator, Washer, Water Softener Owned
    • Laundry: Gas Dryer Hookup, Laundry Room, Main Level, Washer Hookup
    Features
    • Central Vacuum
    • Basement: Daylight,Drain Tiled,8 ft+ Pour,Finished,Full,Concrete,Sump Pump,Tile Shower,Walk-Out Access
    • Number of fireplaces: 4
    • Fireplace features: Family Room, Gas, Living Room, Stone, Wood Burning
    Interior area
    • Total structure area: 6,880
    • Total interior livable area: 6,880 sqft
    • Finished area above ground: 3,182
    • Finished area below ground: 3,307

    Property

    Parking
    • Total spaces: 7
    • Parking features: Attached, Detached Garage, Gravel, Asphalt, Heated Garage, Insulated Garage
    • Attached garage spaces: 7
    • Details: Garage Dimensions (24 X 42), Garage Door Height (8), Garage Door Width (9)
    Accessibility
    • Accessibility features: No Stairs External, No Stairs Internal
    Features
    • Levels: One
    • Stories: 1
    • Patio & porch: Composite Decking, Deck, Porch, Screened
    • Has private pool: Yes
    • Pool features: In Ground, Heated, Outdoor Pool
    • Fencing: Other,Partial
    • Has view: Yes
    • View description: North
    • Waterfront features: Pond, Lake Bottom(Sand)
    Lot
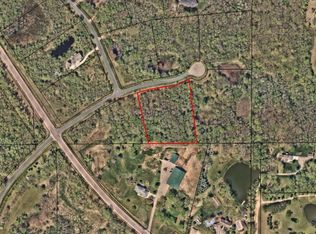
    • Size: 9.27 Acres
    • Features: Accessible Shoreline, Cleared, Green Acres, Irregular Lot, Tree Coverage - Medium
    Details
    • Additional structures: Garage(s), Chicken Coop/Barn, Hen House
    • Foundation area: 3556
    • Parcel number: 049270030
    • Zoning description: Residential-Multi-Family

    Construction

    Type & style
    • Home type: SingleFamily
    • Property subtype: Single Family
    Materials
    • Block, Frame
    • Roof: Age 8 Years or Less,Asphalt
    Condition
    • New construction: No
    • Year built: 2004

    Utilities & green energy

    • Electric: Circuit Breakers, Other
    • Gas: Electric, Natural Gas
    • Sewer: Private Sewer
    • Water: Private, Well

    Community & neighborhood

    Location
    • Region: Prior Lake

    HOA & financial

    HOA
    • Has HOA: No

    Other

    Other facts
    • Road surface type: Unimproved

    Price history

    DateEventPrice
    5/28/2025Sold$2,150,000-6.1%$313/sqft
    Source: NorthstarMLS as distributed by MLS GRID #6655557 Report a problem
    4/19/2025Pending sale$2,290,000$333/sqft
    Source: NorthstarMLS as distributed by MLS GRID #6655557 Report a problem
    2/5/2025Listed for sale$2,290,000-8.2%$333/sqft
    Source: NorthstarMLS as distributed by MLS GRID #6655557 Report a problem
    10/28/2024Listing removed$2,495,000$363/sqft
    Source: NorthstarMLS as distributed by MLS GRID #6501723 Report a problem
    7/31/2024Price change$2,495,000-9.3%$363/sqft
    Source: NorthstarMLS as distributed by MLS GRID #6501723 Report a problem
    4/12/2024Listed for sale$2,750,000-5.2%$400/sqft
    Source: NorthstarMLS as distributed by MLS GRID #6501723 Report a problem
    12/1/2023Listing removed--
    Source: NorthstarMLS as distributed by MLS GRID #6424762 Report a problem
    10/27/2023Price change$2,899,500-9.4%$421/sqft
    Source: NorthstarMLS as distributed by MLS GRID #6424762 Report a problem
    8/29/2023Listed for sale$3,200,000$465/sqft
    Source: NorthstarMLS as distributed by MLS GRID #6424762 Report a problem
    7/17/2023Listing removed--
    Source: Edina Realty Report a problem
    6/14/2023Listed for sale$3,200,000+269.2%$465/sqft
    Source: NorthstarMLS as distributed by MLS GRID #6385596 Report a problem
    5/4/2018Sold$866,700-5.3%$126/sqft
    Source: NorthstarMLS as distributed by MLS GRID #4833845 Report a problem
    4/16/2018Pending sale$915,000$133/sqft
    Source: Edina Realty, Inc., a Berkshire Hathaway affiliate #4833845 Report a problem
    9/10/2017Price change$915,000-3.7%$133/sqft
    Source: Edina Realty, Inc., a Berkshire Hathaway affiliate #4833845 Report a problem
    7/27/2017Price change$950,000-2.6%$138/sqft
    Source: Edina Realty, Inc., a Berkshire Hathaway affiliate #4833845 Report a problem
    6/29/2017Price change$975,000-1%$142/sqft
    Source: Edina Realty, Inc., a Berkshire Hathaway affiliate #4833845 Report a problem
    6/21/2017Price change$985,000-1.4%$143/sqft
    Source: Edina Realty, Inc., a Berkshire Hathaway affiliate #4833845 Report a problem
    5/24/2017Price change$999,000-9.2%$145/sqft
    Source: Edina Realty, Inc., a Berkshire Hathaway affiliate #4833845 Report a problem
    3/25/2017Price change$1,100,000-6.4%$160/sqft
    Source: Edina Realty, Inc., a Berkshire Hathaway affiliate #4701358 Report a problem
    7/22/2016Price change$1,175,000-4.1%$171/sqft
    Source: Edina Realty, Inc., a Berkshire Hathaway affiliate #4701358 Report a problem
    4/13/2016Listed for sale$1,225,000-5.7%$178/sqft
    Source: Edina Realty, Inc., a Berkshire Hathaway affiliate #4701358 Report a problem
    2/19/2016Listing removed$1,299,000$189/sqft
    Source: Edina Realty, Inc., a Berkshire Hathaway affiliate #4566143 Report a problem
    3/30/2015Price change$1,299,000-7.1%$189/sqft
    Source: Edina Realty, Inc., a Berkshire Hathaway affiliate #4566143 Report a problem
    2/27/2015Listed for sale$1,399,000$203/sqft
    Source: Edina Realty, Inc., a Berkshire Hathaway affiliate #4566143 Report a problem

    Public tax history

    YearProperty taxesTax assessment
    2014$13,366 --
    2013-- $1,017,300
    2012-- $1,017,300 -20.6%
    2011$15,474 +10.4%$1,281,600 -2.8%
    2010$14,018 -8.4%$1,319,100 -10%
    2009$15,300 +0.6%$1,465,600
    2008$15,206 +6.4%--
    2007$14,298 +91%--
    2006$7,486 +877.3%--
    2005$766 --

    Find assessor info on the county website

    Neighborhood: 55372

    Nearby schools

    GreatSchools rating