Skip main navigation
Sold for $3,450,000
  • $3,450,000

    20120 Las Ondas Way, Cupertino, CA 95014

    3beds
    2,130sqft
    Single Family Residence, Residential
    Built in 1968
    6,970 Square Feet Lot
    $3,633,200 Zestimate®
    $1,620/sqft
    $5,466 Estimated rent

    Home value

    $3,633,200

    $3.34M - $3.96M

    $5,466/mo

    Zestimate® history
    Loading
    Loading...

    Owner options

    List your home for rent

    $5,466/mo

    Rent Zestimate®

    Find your next renter with Zillow Rental Manager. Plus, with online applications, you can quickly screen prospective tenants – for free.

    Learn more

    $5,466/mo

    Rent Zestimate®

    Refinance and save

    $21,781/mo

    Est. payment

    Refinancing to a lower rate could help reduce your monthly payments and save thousands over the life of the loan.

    See today's rates

    $21,781/mo

    Est. payment

    Explore your selling options

    Work with a Zillow partner agent

    Leverage their expertise and Zillow's premium Showcase listings to get your home seen by more buyers.

    Get started

    List with your own agent

    Get your home in front of millions of buyers by listing it on Zillow.

    Learn how to do it

    Sell it yourself

    Take full control of how buyers see your home on Zillow by listing For Sale by Owner (FSBO).

    List your home

    What's special

    Sleek countertopsCasual diningExcellent school districtNewer appliancesCozy fireplaceBrick patioUpdated kitchen
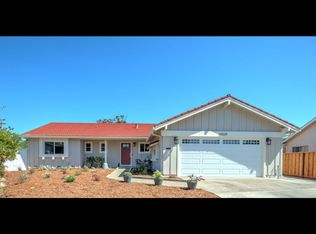
    Welcome to your dream home nestled in the heart of Silicon Valley! Step inside to discover an inviting atmosphere with an updated kitchen, boasting sleek countertops, newer appliances, a bar for casual dining plus a separate dining area. The airy living room and adjacent family room, complete with a cozy fireplace, provide the ideal setting for gatherings with loved ones or relaxing evenings by the fire. Adjacent to the family room, you'll find a versatile bonus patio room, offering endless possibilities for use: whether it be a home office, gym, or entertainment area, the choice is yours. Featuring three bedrooms and two baths, including an expansive primary suite, complete with its own sitting area, providing a serene retreat to unwind after a long day. Rounding out the floorplan is a laundry room & attached two-car garage, providing plenty of space for parking & storage. Outside, is a charming front courtyard & beautifully landscaped backyard featuring a pergola on the brick patio. This home also offers modern amenities, like central AC for comfort throughout all seasons. Located in an excellent school district, close to major employers such as Apple, as well as shopping, parks, schools & restaurants. Easy freeway access, making any commute a breeze. Get ready to fall in love!

    Zillow last checked:

    Listing updated:

    Listed by:

    Jeri Richardson-Daines 01461819 650-208-7846,

    NuTerra Real Estate Group 650-362-8982

    Bought with:

    Jennifer Buenrostro, 01733750

    Compass

    Source: MLSListings Inc,MLS#: ML81955362MLS Logo

    Facts & features

    Interior

    Bedrooms & bathrooms
    • Bedrooms: 3
    • Bathrooms: 2
    • Full bathrooms: 2
    Rooms
    • Room types: Laundry
    Bedroom
    • Features: PrimarySuiteRetreat
    Bathroom
    • Features: DoubleSinks, PrimaryStallShowers, PrimaryTubwJets, ShoweroverTub1, PrimaryOversizedTub
    Dining room
    • Features: DiningArea
    Family room
    • Features: SeparateFamilyRoom
    Kitchen
    • Features: ExhaustFan, Hookups_IceMaker
    Heating
    • Central Forced Air
    Cooling
    • Ceiling Fan(s), Central Air
    Appliances
    • Included: Electric Cooktop, Dishwasher, Exhaust Fan, Disposal, Range Hood, Ice Maker, Microwave, Built In Oven, Refrigerator, Dryer, Washer
    • Laundry: Inside, In Utility Room
    Features
    • Flooring: Hardwood, Other, Tile, Vinyl Linoleum
    • Number of fireplaces: 1
    • Fireplace features: Family Room, Wood Burning
    Interior area
    • Total structure area: 2,130
    • Total interior livable area: 2,130 sqft

    Property

    Parking
    • Total spaces: 2
    • Parking features: Attached, Garage Door Opener
    • Attached garage spaces: 2
    Features
    • Stories: 1
    • Patio & porch: Balcony/Patio
    • Exterior features: Back Yard, Fenced, Courtyard
    • Fencing: Back Yard,Gate,Wood
    Lot
    • Size: 6,970 Square Feet
    Details
    • Parcel number: 36930027
    • Zoning: R1
    • Special conditions: Standard

    Construction

    Type & style
    • Home type: SingleFamily
    • Property subtype: Single Family Residence, Residential
    Materials
    • Foundation: Concrete Perimeter, Slab
    • Roof: Composition
    Condition
    • New construction: No
    • Year built: 1968

    Utilities & green energy

    • Gas: PublicUtilities
    • Sewer: Public Sewer
    • Water: Public
    • Utilities for property: Public Utilities, Water Public

    Community & HOA

    Location
    • Region: Cupertino

    Financial & listing details

    • Price per square foot: $1,620/sqft
    • Tax assessed value: $3,519,000
    • Annual tax amount: $41,955
    • Date on market: 2/29/2024
    • Listing agreement: ExclusiveRightToSell
    • Listing terms: CashorConventionalLoan

    Price history

    DateEventPrice
    4/5/2024Sold$3,450,000+21.1%$1,620/sqft
    Source: MLSListings Inc #ML81955362 Report a problem
    3/7/2024Pending sale$2,848,000$1,337/sqft
    Source: MLSListings Inc #ML81955362 Report a problem
    2/29/2024Listed for sale$2,848,000$1,337/sqft
    Source: MLSListings Inc #ML81955362 Report a problem

    Public tax history

    YearProperty taxesTax assessment
    2025$41,955 +440.2%$3,519,000 +491.2%
    2024$7,767 +1.2%$595,278 +2%
    2023$7,675 +2.4%$583,607 +2%
    2022$7,497 +1.3%$572,165 +2%
    2021$7,397 +1.5%$560,947 +1%
    2020$7,291 $555,196 +2%
    2019$7,291 +5.3%$544,311 +2%
    2018$6,924 $533,640 +2%
    2017$6,924 +1%$523,177 +2%
    2016$6,854 +4.7%$512,920 +1.5%
    2015$6,545 +2.9%$505,216 +2%
    2014$6,363 $495,321 +0.5%
    2013-- $493,083 +2%
    2012-- $483,416 +2%
    2011-- $473,938 +0.8%
    2010-- $470,397 -0.2%
    2009-- $471,515 +2%
    2008-- $462,270 +2%
    2007-- $453,206 +2%
    2006-- $444,320 +2%
    2005-- $435,609 +2%
    2004-- $427,069 +4.5%
    2003-- $408,743 +2%
    2002-- $400,729 +2%
    2001-- $392,872
    Find assessor info on the county website

    Neighborhood: South Blaney

    Nearby schools

    GreatSchools rating
    Schools provided by the listing agent
    • Elementary: CBEatonElementary
    • Middle: SamHLawsonMiddle
    • High: CupertinoHigh
    • District: CupertinoUnion

    Source: MLSListings Inc. This data may not be complete. We recommend contacting the local school district to confirm school assignments for this home.

    Get a cash offer in 3 minutes
    Find out how much your home could sell for in as little as 3 minutes with a no-obligation cash offer.
    Estimated market value
    $3,633,200
    Get a cash offer in 3 minutes
    Find out how much your home could sell for in as little as 3 minutes with a no-obligation cash offer.
    Estimated market value
    $3,633,200