Welcome to this beautifully appointed two story west Torrance home on a cul de sac street. Great location, close by Redondo Beach. Cool ocean breezes every day. Close by Sunnyglen Park, award winning Towers and West High Schools. Perfectly located, nearby shopping, medical, transportation and the beach. Wide lot lending itself to a spacious backyard with covered patios, elevated planters, firepit area, and lots of trees, plants, flowers and mature vegetation. Double door entry leading to a one step down formal living room. Vaulted ceilings, new laminate flooring downstairs, new base molding, a one step up formal dining room with views of backyard. Step into a remodeled kitchen with granite counters, new flooring, center island and so much storage with ample cabinets. Off the kitchen is a family room with a fireplace and sliding glass doors leading to the patio and backyard. Great floorplan for entertaining. Separate laundry room and half bathroom downstairs. Direct entry into two car garage with individual automatic doors. All bedrooms are upstairs including a huge primary suite with an enormous custom bathroom, separate tub and shower and a generous walk in closet. There is a a remodeled hallway common bathroom plus three other bedrooms. One bedroom has its own deck affording wonderful north view of the street and framed by the mountains. Just move in.
Sold for $1,730,000
Listed by: Estate Properties • John Briscoe • Contact: 310-378-9889
Bought with: Haynes Real Estate
Tax assessed value
$1,730,000
20120 Mildred Ave, Torrance, CA 90503
4beds
2,284sqft
Single Family Residence
Built in 1970
5,637 Square Feet Lot
$1,784,300 Zestimate®
$757/sqft
$5,737 Estimated rent
Home value
$1,784,300
$1.68M - $1.91M
$5,737/mo
Zestimate® history
Owner options
List your home for rent
$5,737/mo
Rent Zestimate®
Find your next renter with Zillow Rental Manager. Plus, with online applications, you can quickly screen prospective tenants – for free.
$5,737/mo
Rent Zestimate®
Refinance and save
$11,125/mo
Est. payment
Refinancing to a lower rate could help reduce your monthly payments and save thousands over the life of the loan.
$11,125/mo
Est. payment
Explore your selling options
Work with a Zillow partner agent
Leverage their expertise and Zillow's premium Showcase listings to get your home seen by more buyers.
Get startedList with your own agent
Get your home in front of millions of buyers by listing it on Zillow.
Learn how to do itSell it yourself
Take full control of how buyers see your home on Zillow by listing For Sale by Owner (FSBO).
List your homeWhat's special
Zillow last checked:
Listing updated:
Listed by:
John Briscoe DRE #00692202 310918-3030,
Estate Properties,
Scott Briscoe DRE #01753474,
Estate Properties
Bought with:
Heather Mesinovic, DRE #02046322
Haynes Real Estate
Source: CRMLS,MLS#: SB24178441 Originating MLS: California Regional MLS
Originating MLS: California Regional MLSFacts & features
Interior
Bedrooms & bathrooms
- Bedrooms: 4
- Bathrooms: 3
- Full bathrooms: 1
- 3/4 bathrooms: 1
- 1/2 bathrooms: 1
- Main level bathrooms: 1
Rooms
- Room types: Bedroom, Family Room, Living Room, Primary Bathroom, Primary Bedroom
Primary bedroom
- Features: Primary Suite
Bedroom
- Features: All Bedrooms Up
Bathroom
- Features: Bathtub, Separate Shower
Kitchen
- Features: Granite Counters, Kitchen Island, Remodeled, Updated Kitchen
Heating
- Central
Cooling
- None
Appliances
- Included: Dishwasher, Gas Cooktop, Disposal, Gas Oven, Gas Water Heater, Water Heater
- Laundry: Laundry Room
Features
- Cathedral Ceiling(s), Recessed Lighting, All Bedrooms Up, Primary Suite
- Flooring: Laminate
- Doors: Double Door Entry
- Windows: Double Pane Windows
- Has fireplace: Yes
- Fireplace features: Family Room, Gas Starter
- Common walls with other units/homes: No Common Walls
Interior area
- Total interior livable area: 2,284 sqft
Property
Parking
- Total spaces: 2
- Parking features: Door-Multi, Direct Access, Garage
- Attached garage spaces: 2
Features
- Levels: Two
- Stories: 2
- Entry location: 1
- Patio & porch: Covered, Front Porch, Porch
- Pool features: None
- Fencing: Block
- Has view: Yes
Lot
- Size: 5,637 Square Feet
- Features: Cul-De-Sac
Details
- Parcel number: 7520027020
- Special conditions: Standard
Construction
Type & style
- Home type: SingleFamily
- Architectural style: Traditional
- Property subtype: Single Family Residence
Materials
- Stucco, Copper Plumbing
- Foundation: Slab
- Roof: Tile
Condition
- Turnkey
- New construction: No
- Year built: 1970
Utilities & green energy
- Electric: Electricity - On Property
- Sewer: Public Sewer
- Water: Public
- Utilities for property: Sewer Connected
Community & HOA
Community
- Features: Curbs, Gutter(s), Suburban, Sidewalks
- Security: Carbon Monoxide Detector(s), Smoke Detector(s)
Location
- Region: Torrance
Financial & listing details
- Price per square foot: $757/sqft
- Tax assessed value: $1,730,000
- Annual tax amount: $19,605
- Date on market: 8/28/2024
- Cumulative days on market: 33 days
- Listing terms: Cash,Cash to New Loan,Conventional
Price history
| Date | Event | Price |
|---|---|---|
| 11/7/2024 | Sold | $1,730,000-3.3%$757/sqft |
Source:  CRMLS #SB24178441 Report a problem CRMLS #SB24178441 Report a problem | ||
| 9/30/2024 | Contingent | $1,789,000$783/sqft |
Source: CRMLS #SB24178441 Report a problem | ||
| 8/28/2024 | Listed for sale | $1,789,000+102.1%$783/sqft |
Source: CRMLS #SB24178441 Report a problem | ||
| 7/18/2014 | Sold | $885,000-1.7%$387/sqft |
Source: Public Record Report a problem | ||
| 12/3/2013 | Listing removed | $899,888$394/sqft |
Source: RE/MAX Estate Properties #SB13213766 Report a problem | ||
| 11/15/2013 | Price change | $899,888-1.1%$394/sqft |
Source: RE/MAX Estate Properties #SB13213766 Report a problem | ||
| 10/20/2013 | Listed for sale | $910,000+13.8%$398/sqft |
Source: RE/MAX Estate Properties #SB13213766 Report a problem | ||
| 9/22/2012 | Listing removed | $799,900$350/sqft |
Source: RE/MAX EXECS #S12065966 Report a problem | ||
| 9/11/2012 | Price change | $799,900-4.8%$350/sqft |
Source: RE/MAX EXECS #S12065966 Report a problem | ||
| 7/23/2012 | Price change | $839,900-1.8%$368/sqft |
Source: RE/MAX EXECS #S12065966 Report a problem | ||
| 7/11/2012 | Price change | $855,000-0.6%$374/sqft |
Source: Re/Max Execs #S12065966 Report a problem | ||
| 5/26/2012 | Listed for sale | $859,900$376/sqft |
Source: Re/Max Execs #S12065966 Report a problem | ||
Public tax history
| Year | Property taxes | Tax assessment |
|---|---|---|
| 2025 | $19,605 +61.6% | $1,730,000 +63.8% |
| 2024 | $12,134 +1.9% | $1,056,426 +2% |
| 2023 | $11,908 +1.4% | $1,035,713 +2% |
| 2022 | $11,748 +1.8% | $1,015,406 +2% |
| 2021 | $11,535 +1.5% | $995,497 +1% |
| 2020 | $11,361 | $985,290 +2% |
| 2019 | $11,361 +4.7% | $965,972 +2% |
| 2018 | $10,853 | $947,032 +3.3% |
| 2017 | $10,853 +3.5% | $916,464 +2% |
| 2016 | $10,488 +2.5% | $898,495 +1.5% |
| 2015 | $10,237 +120.2% | $885,000 +120.1% |
| 2014 | $4,650 | $402,063 +2.5% |
| 2012 | -- | $392,400 +2% |
| 2011 | -- | $384,707 +0.8% |
| 2010 | -- | $381,833 -0.2% |
| 2009 | -- | $382,741 +2% |
| 2008 | -- | $375,237 +2% |
| 2007 | -- | $367,880 +2% |
| 2006 | -- | $360,668 |
| 2005 | -- | $360,668 +4% |
| 2004 | -- | $346,665 +1.9% |
| 2003 | -- | $340,312 +2% |
| 2002 | -- | $333,640 +4% |
| 2000 | -- | $320,686 |
Find assessor info on the county website
Neighborhood: Southwood
Nearby homes
- $1,397,3003 bd2 ba1.3k sqft21322 Mildred Ave, Torrance, CA 90503Off Market
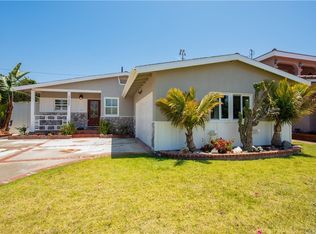
- $1,986,6005 bd4 ba3.2k sqft21326 Mildred Ave, Torrance, CA 90503Off Market
- $1,439,7003 bd2 ba1.7k sqft21318 Mildred Ave, Torrance, CA 90503Off Market
- $1,352,0003 bd2 ba1.4k sqft21321 Mildred Ave, Torrance, CA 90503Off Market
- $1,418,4003 bd2 ba1.6k sqft21330 Mildred Ave, Torrance, CA 90503Off Market
- $1,270,7003 bd2 ba1.1k sqft21325 Mildred Ave, Torrance, CA 90503Off Market
- $1,789,7004 bd3 ba2.7k sqft21317 Mildred Ave, Torrance, CA 90503Off Market
- $1,568,5004 bd2 ba1.6k sqft21314 Mildred Ave, Torrance, CA 90503Off Market
Nearby schools
GreatSchools rating
- 10/10Anza Elementary SchoolGrades: K-5Distance: 0.5 mi
- 9/10Jefferson Middle SchoolGrades: 6-8Distance: 0.9 mi
- 10/10West High SchoolGrades: 9-12Distance: 0.7 mi
Schools provided by the listing agent
- Elementary: Towers
- Middle: Bert Lynn
- High: West
Source: CRMLS. This data may not be complete. We recommend contacting the local school district to confirm school assignments for this home.
Get a cash offer in 3 minutes
Find out how much your home could sell for in as little as 3 minutes with a no-obligation cash offer.
Estimated market value
$1,784,300
Get a cash offer in 3 minutes
Find out how much your home could sell for in as little as 3 minutes with a no-obligation cash offer.
Estimated market value
$1,784,300
- California
- Los Angeles County
- Torrance
- 90503
- Southwood
- 20120 Mildred Ave
Nearby cities
Nearby neighborhoods
Nearby zip codes
Other Torrance Topics
