Skip main navigation
Closed
  • $445,000

    20121 Calgary Trl, Farmington, MN 55024

    3beds
    2,192sqft
    Single Family
    Built in 1997
    0.44 Acres Lot
    $451,400 Zestimate®
    $203/sqft
    $2,813 Estimated rent

    Home value

    $451,400

    $420,000 - $488,000

    $2,813/mo

    Zestimate® history
    Loading
    Loading...

    Owner options

    List your home for rent

    $2,813/mo

    Rent Zestimate®

    Find your next renter with Zillow Rental Manager. Plus, with online applications, you can quickly screen prospective tenants – for free.

    Learn more

    $2,813/mo

    Rent Zestimate®

    Refinance and save

    $2,739/mo

    Est. payment

    Refinancing to a lower rate could help reduce your monthly payments and save thousands over the life of the loan.

    See today's rates

    $2,739/mo

    Est. payment

    Explore your selling options

    Work with a Zillow partner agent

    Leverage their expertise and Zillow's premium Showcase listings to get your home seen by more buyers.

    Get started

    List with your own agent

    Get your home in front of millions of buyers by listing it on Zillow.

    Learn how to do it

    Sell it yourself

    Take full control of how buyers see your home on Zillow by listing For Sale by Owner (FSBO).

    List your home

    What's special

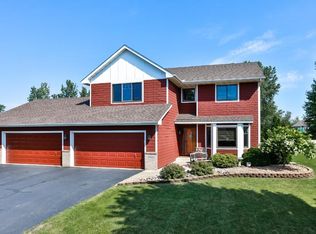
    Welcome to this beautiful modified 2 story home completely remodeled better than new construction! The open floor plan is perfect for easy living and entertaining. The classy modern kitchen has stainless steel appliances, abundant cabinets and drawers and granite countertop opens to a large informal dining area and family room with a stunning floor-to-ceiling stone gas fireplace. The main floor has a sunny office, 1/2 bath, and laundry/mud room with custom cabinetry, including a shoe rack and lockers for the whole family. Upstairs are 3 bedrooms with bamboo flooring, custom closet systems and a gorgeous primary suite with a spa-like, stone-tiled bathroom, barn door, and walk-in closet. The lower level offers an entertainment area with space for workout equipment or a game area, recessed lighting, and an egress window to let in natural light. This home has in-floor heat, 6-panel doors, knock-down ceilings, recessed and pendant lighting, custom blinds, a craftsman-style front door, new roof (2021), new high-efficiency furnace and A/C (2022), smart thermostat and Culligan reverse-osmosis filter system and softener. Situated on .44 acres, the spacious backyard has many trees for tranquility and privacy, a storage shed, large custom deck, and a firepit perfect for gatherings with family and friends. The amazing neighborhood has parks, walking trails, rivers and ponds and Southern Hills Golf Course close by. Move in ready-a must see!

    Zillow last checked:

    Listing updated:

    Listed by:

    Seth H Johnson 612-810-5124,

    Coldwell Banker Realty

    Bought with:

    Justin D Rhodes

    Coldwell Banker Realty

    Source: NorthstarMLS as distributed by MLS GRID,MLS#: 6656864MLS Logo

    Facts & features

    Interior

    Bedrooms & bathrooms
    • Bedrooms: 3
    • Bathrooms: 3
    • Full bathrooms: 1
    • 3/4 bathrooms: 1
    • 1/2 bathrooms: 1
    Bedroom
    • Level: Upper
    • Area: 156 Square Feet
    • Dimensions: 13 X 12
    Bedroom 2
    • Level: Upper
    • Area: 110 Square Feet
    • Dimensions: 11 X 10
    Bedroom 3
    • Level: Upper
    • Area: 88 Square Feet
    • Dimensions: 11 X 8
    Other
    • Level: Lower
    • Area: 270 Square Feet
    • Dimensions: 18 X 15
    Deck
    • Level: Main
    • Area: 336 Square Feet
    • Dimensions: 24 X 14
    Family room
    • Level: Main
    • Area: 280 Square Feet
    • Dimensions: 20 X 14
    Foyer
    • Level: Main
    • Area: 60 Square Feet
    • Dimensions: 10 X 6
    Informal dining room
    • Level: Main
    • Area: 117 Square Feet
    • Dimensions: 13 X 9
    Kitchen
    • Level: Main
    • Area: 143 Square Feet
    • Dimensions: 13 X 11
    Laundry
    • Level: Main
    • Area: 100 Square Feet
    • Dimensions: 10 X 10
    Office
    • Level: Main
    • Area: 100 Square Feet
    • Dimensions: 10 X 10
    Porch
    • Level: Main
    • Area: 48 Square Feet
    • Dimensions: 12 X 4
    Heating
    • Forced Air, In-Floor Heating
    Cooling
    • Central Air
    Appliances
    • Included: Dishwasher, Disposal, Dryer, Exhaust Fan, Gas Water Heater, Water Filtration System, Water Osmosis System, Microwave, Range, Refrigerator, Stainless Steel Appliance(s), Washer, Water Softener Owned
    • Laundry: Electric Dryer Hookup, Laundry Room, Main Level, Sink, Washer Hookup
    Features
    • Basement: Block,Drain Tiled,Egress Window(s),Finished,Partial,Storage Space,Sump Basket,Sump Pump
    • Number of fireplaces: 1
    • Fireplace features: Circulating, Family Room, Gas, Stone
    Interior area
    • Total structure area: 2,192
    • Total interior livable area: 2,192 sqft
    • Finished area above ground: 1,712
    • Finished area below ground: 380

    Property

    Parking
    • Total spaces: 2
    • Parking features: Attached, Asphalt, Electric, Garage Door Opener, Storage
    • Attached garage spaces: 2
    • Has uncovered spaces: Yes
    • Details: Garage Dimensions (22 X 22)
    Accessibility
    • Accessibility features: None
    Features
    • Levels: Modified Two Story
    • Stories: 2
    • Patio & porch: Deck, Front Porch
    • Pool features: None
    • Fencing: None
    Lot
    • Size: 0.44 Acres
    • Dimensions: 145 x 174 x 101 x 143
    • Features: Tree Coverage - Medium
    Details
    • Additional structures: Storage Shed
    • Foundation area: 1140
    • Parcel number: 126430102160
    • Zoning description: Residential-Single Family

    Construction

    Type & style
    • Home type: SingleFamily
    • Property subtype: Single Family
    Materials
    • Block, Concrete, Frame
    • Roof: Age 8 Years or Less,Architectural Shingle,Asphalt,Pitched
    Condition
    • New construction: No
    • Year built: 1997

    Utilities & green energy

    • Electric: Circuit Breakers, 150 Amp Service, Power Company: Xcel Energy
    • Gas: Natural Gas
    • Sewer: City Sewer/Connected
    • Water: City Water/Connected
    • Utilities for property: Underground Utilities

    Community & neighborhood

    Location
    • Region: Farmington
    • Subdivision: Riverview Estates 2nd Addition Lot 16 Block 2

    HOA & financial

    HOA
    • Has HOA: No

    Other

    Other facts
    • Road surface type: Paved

    Price history

    DateEventPrice
    4/22/2025Sold$445,000+2.5%$203/sqft
    Source: NorthstarMLS as distributed by MLS GRID #6656864 Report a problem
    3/8/2025Pending sale$434,000$198/sqft
    Source: NorthstarMLS as distributed by MLS GRID #6656864 Report a problem
    3/3/2025Listing removed$434,000$198/sqft
    Source: NorthstarMLS as distributed by MLS GRID #6656864 Report a problem
    2/22/2025Listed for sale$434,000+97.3%$198/sqft
    Source: NorthstarMLS as distributed by MLS GRID #6656864 Report a problem
    8/4/2003Sold$220,000+53.4%$100/sqft
    Source: Public Record Report a problem
    10/28/1997Sold$143,441+379.7%$65/sqft
    Source: Public Record Report a problem
    7/17/1997Sold$29,900$14/sqft
    Source: Public Record Report a problem
    10/1/1996Sold$29,900$14/sqft
    Source: Public Record Report a problem

    Public tax history

    YearProperty taxesTax assessment
    2024$3,662 +5.4%$368,600 +6.8%
    2023$3,476 +1.6%$345,100 +1.6%
    2022$3,422 +1.4%$339,500 +16.5%
    2021$3,376 -5.3%$291,300 +0.1%
    2020$3,566 +6.5%$290,959 +6.9%
    2019$3,348 $272,100 -1.2%
    2018$3,348 +0.3%$275,300 +12.3%
    2017$3,339 +9.9%$245,100 +0.7%
    2016$3,040 -1.4%$243,400 +21.3%
    2015$3,083 +9.7%$200,598 +4.1%
    2014$2,811 +12.9%$192,641 +11.3%
    2013$2,491 +0.4%$173,021
    2012$2,480 -3.3%--
    2011$2,566 -6.3%--
    2010$2,737 -6.3%--
    2009$2,921 +2.4%--
    2008$2,853 +14.9%--
    2007$2,483 +10.5%--
    2006$2,248 +37.4%--
    2004$1,636 -0.3%--
    2003$1,642 +21.2%--
    2002$1,355 -28.2%--
    2001$1,887 --

    Find assessor info on the county website

    Neighborhood: 55024

    Nearby schools

    GreatSchools rating
    Get a cash offer in 3 minutes
    Find out how much your home could sell for in as little as 3 minutes with a no-obligation cash offer.
    Estimated market value
    $451,400
    Get a cash offer in 3 minutes
    Find out how much your home could sell for in as little as 3 minutes with a no-obligation cash offer.
    Estimated market value
    $451,400