Skip main navigation
Sold for $771,662
Street View
  • $771,662

    20121 Harron Valley Way, Gaithersburg, MD 20886

    4beds
    3,430sqft
    Single Family Residence
    Built in 1989
    0.27 Acres Lot
    $771,200 Zestimate®
    $225/sqft
    $4,085 Estimated rent

    Home value

    $771,200

    $702,000 - $848,000

    $4,085/mo

    Zestimate® history
    Loading
    Loading...

    Owner options

    List your home for rent

    $4,085/mo

    Rent Zestimate®

    Find your next renter with Zillow Rental Manager. Plus, with online applications, you can quickly screen prospective tenants – for free.

    Learn more

    $4,085/mo

    Rent Zestimate®

    Refinance and save

    $5,020/mo

    Est. payment

    Refinancing to a lower rate could help reduce your monthly payments and save thousands over the life of the loan.

    See today's rates

    $5,020/mo

    Est. payment

    Explore your selling options

    Work with a Zillow partner agent

    Leverage their expertise and Zillow's premium Showcase listings to get your home seen by more buyers.

    Get started

    List with your own agent

    Get your home in front of millions of buyers by listing it on Zillow.

    Learn how to do it

    Sell it yourself

    Take full control of how buyers see your home on Zillow by listing For Sale by Owner (FSBO).

    List your home

    What's special

    Home officeWood burning fireplaceStunningly beautiful pool tableMoveable islandFinished lower levelAdditional storage spaceSeparate tub and shower
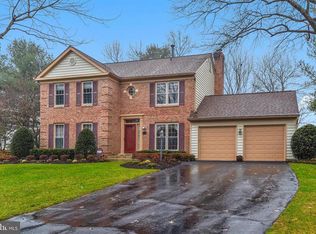
    Welcome Home to 20121 Harron Valley Way! This beautiful, light filled and cheery colonial is your forever home because it has it all!! Situated on a fantastic lot in a gorgeous neighborhood in Montgomery Village, this well maintained and charming home is sure to delight. Upgraded and exquisitely decorated, you will fall in love with the spaciousness of this home as well as the flow and wonderful touches the sellers have added. On the first floor, the layout is distinctive, with spacious rooms throughout including a formal living room, formal dining room, a broad and light filled kitchen with plenty of cabinet and countertop space. Included in the kitchen is a moveable island which gives a dynamic utility to your preparation space. A half bath is included on the first floor for maximum convenience. Adjacent to the informal kitchen eat in area is a wonderfully cozy Family Room with a beautiful wood burning fireplace for those cold nights to gather in comfort! Up the stairs to the second floor you will find four large bedrooms. The Primary Bedroom is a suite with a large bedroom with wood floors and carpet and an attached sitting room with an additional closet. From the sitting room is a barn door feature which opens to the Primary Bathroom with separate tub and shower and a double vanity for convenience too! Bedrooms 2, 3 and 4 all feature laminate easy to clean floors. One is currently used as a home office. The hall bath features a ceramic tiled floor and shower surround with vanity topped with granite. Bedroom 4 features a door for additional storage space over the attached 2 car garage which is a huge plus. The finished lower level includes a huge space for recreation and comfort featuring a stunningly beautiful pool table (which conveys!), a wet bar with refrigerator, plenty of room to gather and entertain and a full bath with ceramic tile floor for maximum convenience! Outside, the back yard has been lovingly and effectively graded and improved with a large and well maintained deck for maximum usage and enjoyment for everyone. The beautiful fence was just added in 2023. The backyard abuts open space so your lot feels so much bigger with no neighbors back there! Roof was replaced approximately 2018, gas furnace is 6 years young. A must see; this is the house you have been searching and waiting for!! Offers, if any, are due on Monday at noon.

    Zillow last checked:

    Listing updated:

    Listed by:

    Gary Ahrens 410-978-6541,

    Keller Williams Realty Centre

    Bought with:

    Aurora Guiragossian, 591422

    Long & Foster Real Estate, Inc.

    Jamie Coley, 99254

    Long & Foster Real Estate, Inc.

    Source: Bright MLS,MLS#: MDMC2158488MLS Logo

    Facts & features

    Interior

    Bedrooms & bathrooms
    • Bedrooms: 4
    • Bathrooms: 4
    • Full bathrooms: 3
    • 1/2 bathrooms: 1
    • Main level bathrooms: 1
    Basement
    • Area: 1254
    Heating
    • Forced Air, ENERGY STAR Qualified Equipment, Natural Gas
    Cooling
    • Central Air, ENERGY STAR Qualified Equipment, Electric
    Appliances
    • Included: Microwave, Dishwasher, Disposal, Oven/Range - Gas, Refrigerator, Washer, Dryer, Gas Water Heater, Water Heater
    • Laundry: Laundry Room
    Features
    • Attic, Breakfast Area, Ceiling Fan(s), Chair Railings, Crown Molding, Family Room Off Kitchen, Open Floorplan, Formal/Separate Dining Room, Eat-in Kitchen, Kitchen Island, Primary Bath(s), Recessed Lighting, Upgraded Countertops, Walk-In Closet(s), Bar
    • Flooring: Hardwood, Carpet, Laminate, Luxury Vinyl, Wood
    • Doors: Sliding Glass, Storm Door(s)
    • Windows: Double Hung, Energy Efficient, Screens, Sliding
    • Basement: Partial,Heated,Interior Entry,Sump Pump,Windows,Workshop,Partially Finished
    • Number of fireplaces: 1
    • Fireplace features: Wood Burning, Brick
    Interior area
    • Total structure area: 3,784
    • Total interior livable area: 3,430 sqft
    • Finished area above ground: 2,530
    • Finished area below ground: 900

    Property

    Parking
    • Total spaces: 6
    • Parking features: Garage Faces Front, Garage Door Opener, Attached, Driveway
    • Attached garage spaces: 2
    • Uncovered spaces: 4
    Accessibility
    • Accessibility features: None
    Features
    • Levels: Three
    • Stories: 3
    • Patio & porch: Deck
    • Pool features: Community
    • Fencing: Full
    • Has view: Yes
    • View description: Garden, Trees/Woods, Street
    Lot
    • Size: 0.27 Acres
    • Features: Cul-De-Sac
    Details
    • Additional structures: Above Grade, Below Grade
    • Parcel number: 160102702265
    • Zoning: R90
    • Special conditions: Standard

    Construction

    Type & style
    • Home type: SingleFamily
    • Architectural style: Colonial
    • Property subtype: Single Family Residence
    Materials
    • Frame, Aluminum Siding, Brick Front
    • Foundation: Other
    • Roof: Asphalt
    Condition
    • Excellent
    • New construction: No
    • Year built: 1989

    Utilities & green energy

    • Sewer: Public Sewer
    • Water: Public

    Community & neighborhood

    Community
    • Community features: Pool
    Location
    • Region: Gaithersburg
    • Subdivision: Montgomery Village

    HOA & financial

    HOA
    • Has HOA: Yes
    • HOA fee: $392 quarterly
    • Services included: Pool(s), Road Maintenance, Snow Removal, Trash
    • Association name: MONTGOMERY VILLAGE FOUNDATION

    Other

    Other facts
    • Listing agreement: Exclusive Right To Sell
    • Ownership: Fee Simple

    Price history

    DateEventPrice
    2/5/2025Sold$771,662+6.4%$225/sqft
    Source: Bright MLS #MDMC2158488 Report a problem
    1/27/2025Pending sale$725,000$211/sqft
    Source: Bright MLS #MDMC2158488 Report a problem
    1/14/2025Contingent$725,000$211/sqft
    Source: Bright MLS #MDMC2158488 Report a problem
    1/9/2025Listed for sale$725,000+27.4%$211/sqft
    Source: Bright MLS #MDMC2158488 Report a problem
    8/7/2020Sold$569,000$166/sqft
    Source: Public Record Report a problem
    6/30/2020Pending sale$569,000$166/sqft
    Source: Allison James Estates & Homes #MDMC712834 Report a problem
    6/25/2020Listed for sale$569,000+139.6%$166/sqft
    Source: Allison James Estates & Homes #MDMC712834 Report a problem
    11/13/1997Sold$237,500$69/sqft
    Source: Public Record Report a problem

    Public tax history

    YearProperty taxesTax assessment
    2025$7,275 +5%$645,633 +7.3%
    2024$6,930 +7.7%$601,967 +7.8%
    2023$6,433 +8.6%$558,300 +4.1%
    2022$5,921 +4.3%$536,533 +4.2%
    2021$5,675 +4.3%$514,767 +4.4%
    2020$5,439 +0%$493,000
    2019$5,436 -0.2%$493,000
    2018$5,446 -3.9%$493,000 -1.1%
    2017$5,668 +2%$498,500 +2.1%
    2016$5,554 $488,467 +2.1%
    2015$5,554 $478,433 +2.1%
    2014$5,554 $468,400
    2013-- $468,400
    2012-- $468,400 -6.8%
    2011-- $502,700
    2010-- $502,700
    2009-- $502,700 -22.1%
    2008-- $645,690 +15.5%
    2007-- $558,812 +18.4%
    2006-- $471,936 +22.6%
    2005-- $385,060 +12.4%
    2004-- $342,720
    2003-- $342,720 +32.8%
    2002-- $258,040
    2001-- $258,040

    Find assessor info on the county website

    Neighborhood: 20886

    Nearby schools

    GreatSchools rating
    Schools provided by the listing agent
    • Elementary: Goshen
    • Middle: Forest Oak
    • High: Gaithersburg
    • District: Montgomery County Public Schools

    Source: Bright MLS. This data may not be complete. We recommend contacting the local school district to confirm school assignments for this home.

    Get a cash offer in 3 minutes
    Find out how much your home could sell for in as little as 3 minutes with a no-obligation cash offer.
    Estimated market value
    $771,200
    Get a cash offer in 3 minutes
    Find out how much your home could sell for in as little as 3 minutes with a no-obligation cash offer.
    Estimated market value
    $771,200