Skip main navigation
Off market
  • $627,800

    20121 N 76TH Street #1001, Scottsdale, AZ 85255

    2beds
    2baths
    1,880sqft
    Condominium
    Built in 2005
    -- sqft lot
    $627,800 Zestimate®
    $334/sqft
    $3,789 Estimated rent

    Home value

    $627,800

    $590,000 - $665,000

    $3,789/mo

    Zestimate® history
    Loading
    Loading...

    Owner options

    List your home for rent

    $3,789/mo

    Rent Zestimate®

    Find your next renter with Zillow Rental Manager. Plus, with online applications, you can quickly screen prospective tenants – for free.

    Learn more

    $3,789/mo

    Rent Zestimate®

    Refinance and save

    $3,974/mo

    Est. payment

    Refinancing to a lower rate could help reduce your monthly payments and save thousands over the life of the loan.

    See today's rates

    $3,974/mo

    Est. payment

    Explore your selling options

    Work with a Zillow partner agent

    Leverage their expertise and Zillow's premium Showcase listings to get your home seen by more buyers.

    Get started

    List with your own agent

    Get your home in front of millions of buyers by listing it on Zillow.

    Learn how to do it

    Sell it yourself

    Take full control of how buyers see your home on Zillow by listing For Sale by Owner (FSBO).

    List your home

    What's special

    Garage cabinetsGreat storageHvac replacedLarge walk-in storage rmOpen floor planDbl sinksGreat living space

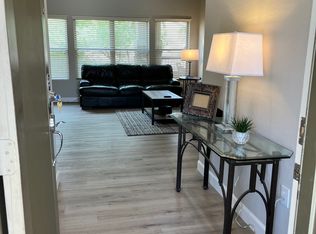
    Be prepared to fall in love as you walk into this beautiful condo. The open floor plan provides great living space w/inviting gas fp in LR. Den/office w/dbl doors is conveniently tucked away off entry. Doors to patio provide more living space & generous views of lush landscaping & pool, located further down the sidewalk. Kitchen has great storage & good counter space & is open to living area. Large mstr bdrm is split & has equally spacious bath w/sep tub & shower, dbl sinks & large walk-in closet. Large walk-in storage rm w/shelves by 2nd bdrm. Laundry w/sink. All windows have shutters. Interior painted in 2015, tile floors 2019, mstr bath shower & tub surround redone, garage cabinets added & floor epoxied, HVAC replaced 2021. Located near stores, restaurants & golf!!

    This property is off market, which means it's not currently listed for sale or rent on Zillow. This may be different from what's available on other websites or public sources.

    Zillow last checked:

    Listing updated:

    Listed by:

    Linda B Martin 480-225-8884,

    HomeSmart

    Bought with:

    Daniel Brown, SA586198000

    My Home Group Real Estate

    Source: ARMLS,MLS#: 6564516MLS Logo

    Facts & features

    Interior

    Bedrooms & bathrooms
    • Bedrooms: 2
    • Bathrooms: 2
    Heating
    • Electric
    Cooling
    • Central Air, Ceiling Fan(s), Programmable Thmstat
    Features
    • High Speed Internet, Granite Counters, Double Vanity, Breakfast Bar, No Interior Steps, Pantry, Full Bth Master Bdrm, Separate Shwr & Tub
    • Flooring: Tile
    • Windows: Double Pane Windows
    • Has basement: No
    • Has fireplace: Yes
    • Fireplace features: Living Room, Gas
    • Common walls with other units/homes: End Unit
    Interior area
    • Total structure area: 1,880
    • Total interior livable area: 1,880 sqft

    Property

    Parking
    • Total spaces: 2
    • Parking features: Garage Door Opener, Direct Access, Attch'd Gar Cabinets
    • Garage spaces: 2
    Features
    • Stories: 2
    • Patio & porch: Covered, Patio
    • Pool features: None
    • Spa features: None
    • Fencing: None
    Lot
    • Size: 1,885 Square Feet
    • Features: Sprinklers In Rear, Sprinklers In Front, Desert Back, Desert Front, Auto Timer H2O Front, Auto Timer H2O Back
    Details
    • Parcel number: 21246200

    Construction

    Type & style
    • Home type: Condo
    • Property subtype: Condominium
    • Attached to another structure: Yes
    Materials
    • Stucco, Wood Frame, Painted
    • Roof: Tile
    Condition
    • Year built: 2005

    Utilities & green energy

    • Sewer: Public Sewer
    • Water: City Water

    Community & HOA

    Community
    • Features: Gated, Community Spa, Community Spa Htd, Biking/Walking Path, Fitness Center
    • Security: Fire Sprinkler System
    • Subdivision: VINTAGE AT GRAYHAWK CONDOMINIUMS AND MOD
    HOA
    • Has HOA: Yes
    • Services included: Roof Repair, Insurance, Sewer, Pest Control, Maintenance Grounds, Street Maint, Front Yard Maint, Trash, Water, Roof Replacement, Maintenance Exterior
    • HOA fee: $350 monthly
    • HOA name: Vintage at Grayhawk
    • HOA phone: 480-941-1077
    • Second HOA fee: $222 quarterly
    • Second HOA name: Grayhawk Comm Assoc
    • Second HOA phone: 480-563-9708
    Location
    • Region: Scottsdale

    Financial & listing details

    • Price per square foot: $334/sqft
    • Tax assessed value: $523,600
    • Annual tax amount: $2,617
    • Date on market: 6/6/2023
    • Cumulative days on market: 6 days
    • Listing terms: Cash,Conventional,VA Loan
    • Ownership: Condominium

    Price history

    DateEventPrice
    7/17/2023Sold$657,000-3.4%$349/sqft
    Source: ARMLS #6564516 Report a problem
    6/12/2023Pending sale$680,000$362/sqft
    Source: ARMLS #6564516 Report a problem
    6/6/2023Listed for sale$680,000+86.3%$362/sqft
    Source: HomeSmart #6564516 Report a problem
    3/5/2014Sold$365,000-0.1%$194/sqft
    Source: ARMLS #5054773 Report a problem
    1/16/2014Listed for sale$365,250-30.4%$194/sqft
    Source: Platinum First Realty, Inc. #5054773 Report a problem
    2/28/2006Sold$525,000+0.1%$279/sqft
    Source: Public Record Report a problem
    9/13/2005Sold$524,551$279/sqft
    Source: Public Record Report a problem

    Public tax history

    YearProperty taxesTax assessment
    2025$3,257 +2.1%$52,360 -7.3%
    2024$3,190 +22.9%$56,510 +69.7%
    2023$2,595 -0.8%$33,307 -5.9%
    2022$2,617 -0.4%$35,380 +7.6%
    2021$2,629 -1.2%$32,880 +10%
    2020$2,659 +3.1%$29,880 +0.4%
    2019$2,579 $29,760 +2.9%
    2018$2,579 +5.1%$28,910 +5.2%
    2017$2,455 +5.1%$27,480 +0.5%
    2016$2,335 +6.6%$27,350 +0.4%
    2015$2,189 $27,250 +26.9%
    2014-- $21,470 +8.4%
    2013-- $19,800
    2012-- $19,800 -21.6%
    2011-- $25,250 -14.7%
    2010-- $29,600 -13.1%
    2009-- $34,050 +567.1%
    2008-- $5,104
    2007-- $5,104 -80%
    2006-- $25,520
    2005-- $25,520
    Find assessor info on the county website

    Neighborhood: Grayhawk

    Nearby schools

    GreatSchools rating
    Schools provided by the listing agent
    • Elementary: Grayhawk Elementary School
    • Middle: Mountain Trail Middle School
    • High: Pinnacle High School
    • District: Paradise Valley Unified District

    Source: ARMLS. This data may not be complete. We recommend contacting the local school district to confirm school assignments for this home.

    Get a cash offer in 3 minutes
    Find out how much your home could sell for in as little as 3 minutes with a no-obligation cash offer.
    Estimated market value
    $627,800
    Get a cash offer in 3 minutes
    Find out how much your home could sell for in as little as 3 minutes with a no-obligation cash offer.
    Estimated market value
    $627,800