Beautifully remodeled and set in the gated Vintage at Grayhawk community, this charming 3-bedroom, 2-bath end unit home offers an ideal blend of location, comfort and style. The open layout showcases a spacious kitchen, warm & inviting living area, split bedrooms for privacy, and tall ceilings that enhance the airy feel. Enjoy a cozy great-room gas fireplace, a dedicated dining space, quartz counters, SS appliances, premium flooring, tiled baths, recessed lighting throughout along with a private entrance. A grand and secluded balcony overlooks the pool and community center. An oversize 2-car garage provides added convenience. Resort-style amenities including a heated community pool, spa, and fitness center—place Scottsdale's best shopping, dining, and golf just moments away. Welcome home!
Sold for $650,000
$650,000
20121 N 76TH Street #2031, Scottsdale, AZ 85255
3beds
1,854sqft
Townhouse
Built in 2005
1,885 Square Feet Lot
$652,000 Zestimate®
$351/sqft
$3,678 Estimated rent
Home value
$652,000
$593,000 - $711,000
$3,678/mo
Zestimate® history
Owner options
List your home for rent
$3,678/mo
Rent Zestimate®
Find your next renter with Zillow Rental Manager. Plus, with online applications, you can quickly screen prospective tenants – for free.
$3,678/mo
Rent Zestimate®
Refinance and save
$4,136/mo
Est. payment
Refinancing to a lower rate could help reduce your monthly payments and save thousands over the life of the loan.
$4,136/mo
Est. payment
Explore your selling options
Work with a Zillow partner agent
Leverage their expertise and Zillow's premium Showcase listings to get your home seen by more buyers.
Get startedList with your own agent
Get your home in front of millions of buyers by listing it on Zillow.
Learn how to do itSell it yourself
Take full control of how buyers see your home on Zillow by listing For Sale by Owner (FSBO).
List your homeWhat's special
Cozy great-room gas fireplaceOpen layoutSpacious kitchenPrivate entranceRecessed lighting throughoutDedicated dining spaceSs appliances
Zillow last checked:
Listing updated:
Listed by:
Paul Wilson 602-214-6967,
HomeSmart
Bought with:
Kathleen Ticknor, SA576225000
Jason Mitchell Real Estate
Source: ARMLS,MLS#: 6957233
Facts & features
Interior
Bedrooms & bathrooms
- Bedrooms: 3
- Bathrooms: 2
- Full bathrooms: 2
Primary bedroom
- Level: First
- Area: 215.24
- Dimensions: 12.37 x 17.40
Bedroom 2
- Level: First
- Area: 143.26
- Dimensions: 13.99 x 10.24
Bedroom 3
- Level: First
- Area: 121.55
- Dimensions: 10.96 x 11.09
Kitchen
- Level: First
- Area: 144.42
- Dimensions: 13.65 x 10.58
Living room
- Level: First
- Area: 373.16
- Dimensions: 19.64 x 19.00
Heating
- Natural Gas
Cooling
- Central Air, Ceiling Fan(s)
Appliances
- Included: Water Softener Owned, Refrigerator, Built-in Microwave, Dishwasher, Disposal, Gas Range, Gas Oven, Gas Cooktop
- Laundry: Gas Dryer Hookup
Features
- High Speed Internet, Double Vanity, Eat-in Kitchen, Breakfast Bar, 9+ Flat Ceilings, No Interior Steps, Pantry, Full Bth Master Bdrm, Separate Shwr & Tub
- Flooring: Vinyl
- Windows: Double Pane Windows
- Has basement: No
- Has fireplace: Yes
- Fireplace features: Gas
- Common walls with other units/homes: 1 Common Wall,Neighbor Below,End Unit
Interior area
- Total structure area: 1,854
- Total interior livable area: 1,854 sqft
Property
Parking
- Total spaces: 2
- Parking features: Garage Door Opener
- Garage spaces: 2
Features
- Stories: 2
- Exterior features: Balcony
- Has spa: Yes
- Spa features: Heated
- Fencing: None
Lot
- Size: 1,885 Square Feet
- Features: East/West Exposure, Sprinklers In Rear, Sprinklers In Front, Desert Back, Desert Front, Auto Timer H2O Front, Auto Timer H2O Back
Details
- Parcel number: 21246274
Construction
Type & style
- Home type: Townhouse
- Architectural style: Santa Barbara/Tuscan
- Property subtype: Townhouse
- Attached to another structure: Yes
Materials
- Stucco, Wood Frame, Painted
- Roof: Tile
Condition
- Year built: 2005
Details
- Builder name: Towne
Utilities & green energy
- Sewer: Public Sewer
- Water: City Water
Community & HOA
Community
- Features: Pool, Golf, Gated, Community Spa Htd, Near Bus Stop, Biking/Walking Path, Fitness Center
- Security: Fire Sprinkler System
- Subdivision: VINTAGE AT GRAYHAWK CONDOMINIUMS AND MOD
HOA
- Has HOA: Yes
- Services included: Roof Repair, Insurance, Sewer, Pest Control, Maintenance Grounds, Street Maint, Front Yard Maint, Trash, Water, Roof Replacement, Maintenance Exterior
- HOA fee: $433 monthly
- HOA name: Vintage at Grayhawk
- HOA phone: 480-941-1077
- Second HOA fee: $269 quarterly
- Second HOA name: CCMC
- Second HOA phone: 480-563-9708
Location
- Region: Scottsdale
Financial & listing details
- Price per square foot: $351/sqft
- Tax assessed value: $520,100
- Annual tax amount: $3,025
- Date on market: 1/12/2026
- Cumulative days on market: 35 days
- Listing terms: Cash,Conventional,VA Loan
- Ownership: Fee Simple
Price history
| Date | Event | Price |
|---|---|---|
| 1/16/2026 | Sold | $650,000-6.5%$351/sqft |
Source:  ARMLS #6957233 Report a problem ARMLS #6957233 Report a problem | ||
| 12/12/2025 | Listed for sale | $695,000+43.3%$375/sqft |
Source: ARMLS #6957233 Report a problem | ||
| 11/14/2025 | Sold | $485,000-6.6%$262/sqft |
Source: ARMLS #6930053 Report a problem | ||
| 10/16/2025 | Listed for sale | $519,000+30885.1%$280/sqft |
Source: ARMLS #6930053 Report a problem | ||
| 4/5/2016 | Listing removed | $1,750-5.4%$1/sqft |
Source: SGT Fine Properties #5408656 Report a problem | ||
| 3/5/2016 | Listed for rent | $1,850+2.8%$1/sqft |
Source: SGT Fine Properties #5408656 Report a problem | ||
| 10/3/2014 | Listing removed | $1,800$1/sqft |
Source: SGT Fine Properties #5170960 Report a problem | ||
| 9/13/2014 | Listed for rent | $1,800$1/sqft |
Source: SGT Fine Properties #5170960 Report a problem | ||
| 8/2/2013 | Sold | $1,675-99.5%$1/sqft |
Source: ARMLS #4946112 Report a problem | ||
| 1/11/2005 | Sold | $343,727$185/sqft |
Source: Public Record Report a problem | ||
Public tax history
| Year | Property taxes | Tax assessment |
|---|---|---|
| 2025 | $3,028 +2.1% | $52,010 -7.3% |
| 2024 | $2,966 -4.6% | $56,080 +70.4% |
| 2023 | $3,108 -0.4% | $32,904 -6.3% |
| 2022 | $3,122 +1.1% | $35,110 +7.6% |
| 2021 | $3,089 -0.7% | $32,630 +10% |
| 2020 | $3,111 +2.8% | $29,660 +0.5% |
| 2019 | $3,027 | $29,520 +2.9% |
| 2018 | $3,027 +4.6% | $28,680 +5.2% |
| 2017 | $2,894 +6.1% | $27,260 +0.6% |
| 2016 | $2,727 +26.1% | $27,110 +0.9% |
| 2015 | $2,163 | $26,870 +26.7% |
| 2014 | -- | $21,210 +8.2% |
| 2013 | -- | $19,600 |
| 2012 | -- | $19,600 -21.4% |
| 2011 | -- | $24,950 -14.7% |
| 2010 | -- | $29,250 -13.1% |
| 2009 | -- | $33,650 -8.8% |
| 2008 | -- | $36,900 +0.3% |
| 2007 | -- | $36,800 +411.1% |
| 2006 | -- | $7,200 +83.7% |
| 2005 | -- | $3,920 |
Find assessor info on the county website
Neighborhood: Grayhawk
Nearby homes
- $3,5003 bd2 ba1.8k sqft20121 N 76th St UNIT 1019, Scottsdale, AZ 85255For Rent

- $585,0003 bd2 ba1.5k sqft20121 N 76th St UNIT 1020, Scottsdale, AZ 85255Sold
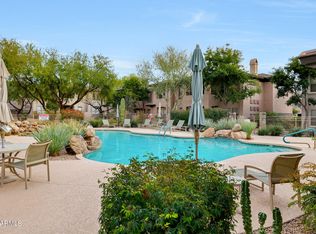
- $675,0003 bd2 ba1.5k sqft20121 N 76th St UNIT 1035, Scottsdale, AZ 85255Sold

- $410,0002 bd2 ba1.3k sqft20121 N 76th St UNIT 2021, Scottsdale, AZ 85255Sold

- $2,1002 bd2 ba1.3k sqft20121 N 76th St UNIT 2009, Scottsdale, AZ 85255For Rent
- $600,0002 bd2 ba1.8k sqft20121 N 76th St UNIT 2022, Scottsdale, AZ 85255Sold
- $648,3003 bd2 ba1.8k sqft20121 N 76th St UNIT 1040, Scottsdale, AZ 85255Off Market
- $600,5003 bd2 ba1.8k sqft20121 N 76th St UNIT 2064, Scottsdale, AZ 85255Off Market
Nearby schools
GreatSchools rating
- 9/10Grayhawk Elementary SchoolGrades: PK-6Distance: 0.5 mi
- 7/10Explorer Middle SchoolGrades: 5-8Distance: 4.3 mi
- 10/10Pinnacle High SchoolGrades: 7-12Distance: 5.5 mi
Schools provided by the listing agent
- Elementary: Grayhawk Elementary School
- Middle: Mountain Trail Middle School
- High: Pinnacle High School
- District: Paradise Valley Unified District
Source: ARMLS. This data may not be complete. We recommend contacting the local school district to confirm school assignments for this home.
Get a cash offer in 3 minutes
Find out how much your home could sell for in as little as 3 minutes with a no-obligation cash offer.
Estimated market value
$652,000
Get a cash offer in 3 minutes
Find out how much your home could sell for in as little as 3 minutes with a no-obligation cash offer.
Estimated market value
$652,000
- Arizona
- Maricopa County
- Scottsdale
- 85255
- Grayhawk
- 20121 N 76TH Street Unit 2031
Nearby cities
Nearby neighborhoods
Nearby zip codes
Other Scottsdale Topics
