Skip main navigation
Sold for $780,000
  • $780,000

    20121 Prairie Dunes Ter, Ashburn, VA 20147

    3beds
    2,512sqft
    Townhouse
    Built in 2005
    3,485 Square Feet Lot
    $798,700 Zestimate®
    $311/sqft
    $3,461 Estimated rent

    Home value

    $798,700

    $759,000 - $839,000

    $3,461/mo

    Zestimate® history
    Loading
    Loading...

    Owner options

    List your home for rent

    $3,461/mo

    Rent Zestimate®

    Find your next renter with Zillow Rental Manager. Plus, with online applications, you can quickly screen prospective tenants – for free.

    Learn more

    $3,461/mo

    Rent Zestimate®

    Refinance and save

    $4,866/mo

    Est. payment

    Refinancing to a lower rate could help reduce your monthly payments and save thousands over the life of the loan.

    See today's rates

    $4,866/mo

    Est. payment

    Explore your selling options

    Work with a Zillow partner agent

    Leverage their expertise and Zillow's premium Showcase listings to get your home seen by more buyers.

    Get started

    List with your own agent

    Get your home in front of millions of buyers by listing it on Zillow.

    Learn how to do it

    Sell it yourself

    Take full control of how buyers see your home on Zillow by listing For Sale by Owner (FSBO).

    List your home

    What's special

    Cozy gas fireplacePrivate deckPrivate wooded viewSleek countertopsGenerous living spacesUpdated finishesLarge island
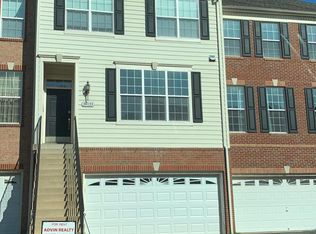
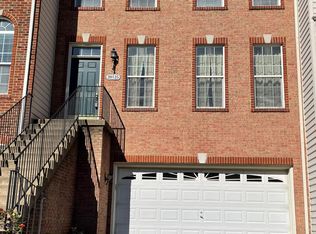
    PRICE IMPROVEMENT and Motivated Seller! - Welcome to this inviting 3-bedroom, 3.5-bathroom end unit townhome that has been thoughtfully remodeled with both style and functionality in mind. This home offers generous living spaces, updated finishes, and the peace of mind that comes with a move-in ready property. The spacious main level features a fully remodeled kitchen with sleek countertops, large island with a deep sink, expanded cabinet space, and stainless steel appliances, opening into a dining and living area with a cozy gas fireplace and access to a recently upgraded private deck—perfect for family meals and relaxed evenings. The main level includes upgraded LVP throughout and a remodeled half-bath to add extra convenience for you or your guests. Upstairs, the primary suite is a true retreat with a beautifully remodeled en suite bathroom featuring a walk-in shower, updated vanity, and elegant finishes. Two additional bedrooms share a fully remodeled hall bath. Both the hall, primary suite, and large walk-in closet include upgraded LVP that matches the main floor. The fully finished lower level includes a versatile rec room and full bath, ideal for a guest suite, playroom, or home office—whatever fits your needs. Here you’ll have access to an oversized two-car garage and a walkout to the backyard. As an end unit, you’ll enjoy a private wooded view, extra windows, and additional garage space, giving it the feel of a single-family home. In addition, the home has been updated to include recently added attic insulation and a LeafFilter gutter guard system. This home is part of a the Belmont HOA offering access to the community pools, playgrounds, the community clubhouse, walking trails, and tennis courts creating a welcoming neighborhood environment. Located close to excellent schools, shopping, dining, and major commuter routes, it offers both everyday convenience and long-term value. A perfect balance of modern comfort and a touch of luxury—this remodeled townhome is ready to welcome you home!

    Zillow last checked:

    Listing updated:

    Listed by:

    Matthew Reyes 571-969-0854,

    Long & Foster Real Estate, Inc.

    Bought with:

    Erica Thompson, 225245259

    Long & Foster Real Estate, Inc.

    Source: Bright MLS,MLS#: VALO2107014MLS Logo

    Facts & features

    Interior

    Bedrooms & bathrooms
    • Bedrooms: 3
    • Bathrooms: 4
    • Full bathrooms: 3
    • 1/2 bathrooms: 1
    • Main level bathrooms: 1
    Primary bedroom
    • Features: Attached Bathroom, Flooring - Luxury Vinyl Plank, Walk-In Closet(s), Window Treatments
    • Level: Upper
    Bedroom 2
    • Features: Flooring - Carpet
    • Level: Upper
    Bedroom 3
    • Features: Flooring - Carpet
    • Level: Upper
    Primary bathroom
    • Features: Bathroom - Walk-In Shower, Built-in Features, Double Sink, Flooring - Ceramic Tile
    • Level: Upper
    Bathroom 1
    • Features: Bathroom - Walk-In Shower
    • Level: Lower
    Bathroom 2
    • Features: Bathroom - Tub Shower, Flooring - Ceramic Tile
    • Level: Upper
    Basement
    • Features: Basement - Finished, Flooring - Carpet
    • Level: Lower
    Dining room
    • Features: Flooring - Luxury Vinyl Plank
    • Level: Main
    Family room
    • Features: Flooring - Luxury Vinyl Plank, Fireplace - Gas
    • Level: Main
    Half bath
    • Features: Flooring - Ceramic Tile
    • Level: Main
    Kitchen
    • Features: Flooring - Luxury Vinyl Plank, Kitchen Island, Kitchen - Gas Cooking, Window Treatments
    • Level: Main
    Living room
    • Features: Flooring - Luxury Vinyl Plank
    • Level: Main
    Heating
    • Central, Programmable Thermostat, Natural Gas
    Cooling
    • Central Air, Zoned, Electric
    Appliances
    • Included: Gas Water Heater
    • Laundry: Upper Level
    Features
    • Dry Wall
    • Flooring: Ceramic Tile, Carpet, Luxury Vinyl
    • Basement: Finished,Garage Access,Walk-Out Access,Windows
    • Number of fireplaces: 1
    • Fireplace features: Glass Doors, Gas/Propane
    Interior area
    • Total structure area: 2,512
    • Total interior livable area: 2,512 sqft
    • Finished area above ground: 2,512

    Property

    Parking
    • Total spaces: 4
    • Parking features: Basement, Garage Faces Front, Garage Door Opener, Attached, Driveway
    • Attached garage spaces: 2
    • Uncovered spaces: 2
    Accessibility
    • Accessibility features: None
    Features
    • Levels: Three
    • Stories: 3
    • Patio & porch: Deck, Patio
    • Pool features: Community
    • Has view: Yes
    • View description: Trees/Woods
    Lot
    • Size: 3,485 sqft
    Details
    • Additional structures: Above Grade
    • Parcel number: 115376484000
    • Zoning: PDH4
    • Special conditions: Standard

    Construction

    Type & style
    • Home type: Townhouse
    • Architectural style: Other
    • Property subtype: Townhouse
    Materials
    • Blown-In Insulation, Brick Front, Vinyl Siding
    • Foundation: Slab
    • Roof: Shingle
    Condition
    • Excellent
    • New construction: No
    • Year built: 2005

    Utilities & green energy

    • Sewer: Public Sewer
    • Water: Public

    Community & neighborhood

    Location
    • Region: Ashburn
    • Subdivision: Belmont Land Bay

    HOA & financial

    HOA
    • Has HOA: Yes
    • HOA fee: $213 monthly
    • Amenities included: Bike Trail, Clubhouse, Common Grounds, Community Center, Golf Course Membership Available, Jogging Path, Tennis Court(s)
    • Services included: Cable TV, Common Area Maintenance, Internet, Pool(s), Recreation Facility, Trash
    • Association name: BELMONT COMMUNITY ASSOCIATION

    Other

    Other facts
    • Listing agreement: Exclusive Right To Sell
    • Listing terms: Conventional,FHA,USDA Loan,VA Loan
    • Ownership: Fee Simple

    Price history

    DateEventPrice
    11/4/2025Sold$780,000-0.6%$311/sqft
    Source: Bright MLS #VALO2107014 Report a problem
    10/14/2025Contingent$785,000$313/sqft
    Source: Bright MLS #VALO2107014 Report a problem
    10/6/2025Price change$785,000-3.7%$313/sqft
    Source: Bright MLS #VALO2107014 Report a problem
    9/24/2025Listed for sale$815,000+16.4%$324/sqft
    Source: Bright MLS #VALO2107014 Report a problem
    5/9/2023Sold$700,000+7.7%$279/sqft
    Source: Bright MLS #VALO2046990 Report a problem
    4/18/2023Contingent$650,000$259/sqft
    Source: Bright MLS #VALO2046990 Report a problem
    4/13/2023Listed for sale$650,000+86.8%$259/sqft
    Source: Bright MLS #VALO2046990 Report a problem
    5/29/2017Listing removed$2,700$1/sqft
    Source: Pearson Smith Realty, Llc #LO9916005 Report a problem
    4/14/2017Listed for rent$2,700$1/sqft
    Source: Pearson Smith Realty, Llc #LO9916005 Report a problem
    6/4/2010Listing removed$347,900$138/sqft
    Source: Keller Williams Realty Report a problem
    3/6/2010Listed for sale$347,900-3.4%$138/sqft
    Source: Keller Williams Realty Report a problem
    3/4/2010Sold$360,000+3.5%$143/sqft
    Source: Public Record Report a problem
    1/9/2010Listed for sale$347,900-11.9%$138/sqft
    Source: The CC Sells Team #LO7233111 Report a problem
    2/28/2005Sold$394,864$157/sqft
    Source: Public Record Report a problem

    Public tax history

    YearProperty taxesTax assessment
    2025$5,720 -1.3%$710,540 +6%
    2024$5,798 +4.2%$670,290 +5.4%
    2023$5,564 +5.3%$635,890 +7.1%
    2022$5,286 +5.9%$593,920 +16.6%
    2021$4,991 -0.9%$509,320 +4.7%
    2020$5,036 0%$486,550 +1.1%
    2019$5,036 +1.3%$481,140 +5%
    2018$4,970 -0.4%$458,050 +3.3%
    2017$4,989 -0.2%$443,490 -0.1%
    2016$4,999 $443,990 +47.1%
    2015$4,999 +2.7%$301,920 +6.8%
    2014$4,866 -0.2%$282,780 -1.1%
    2013$4,875 $286,060
    2012-- --
    2011-- --
    2010-- --
    2009-- $380,000 -19.1%
    2008-- $469,900 -15.7%
    2007-- $557,500 +6.7%
    2006-- $522,400 +38%
    2005-- $378,500

    Find assessor info on the county website

    Neighborhood: 20147

    Nearby schools

    GreatSchools rating
    Schools provided by the listing agent
    • Elementary: Newton-lee
    • Middle: Trailside
    • High: Stone Bridge
    • District: Loudoun County Public Schools

    Source: Bright MLS. This data may not be complete. We recommend contacting the local school district to confirm school assignments for this home.

    Get a cash offer in 3 minutes
    Find out how much your home could sell for in as little as 3 minutes with a no-obligation cash offer.
    Estimated market value
    $798,700
    Get a cash offer in 3 minutes
    Find out how much your home could sell for in as little as 3 minutes with a no-obligation cash offer.
    Estimated market value
    $798,700