Beautiful Executive home on one of the largest and most desirable homesites in the highly sought-after community of Grand Hampton. Located at the end of a cul de sac with conservation next door offering great privacy, gorgeous views, and lots of outdoor space! LOADED with UPGRADES and newly remodeled, this SPACIOUS 4 bedroom, 3 1/2 bath, 3 car garage is a MUST SEE! As you enter the home, you will step into the large formal dining and living room area with BEAUTIFUL NEW LUXURY VINYL floors THROOUGHOUT, elegant light fixtures, and an abundance of natural light with views of your own private outdoor oasis. To the right of the entryway, you will find an office and the large master bedroom with French doors leading out to the pool area. The LUXURIOUS Completely Renovated Master Bath is a sanctuary that features a large enclosed shower with double sink vanity and marble floors. Continuing to your NEW GOURMET KITCHEN, you’ll find all HIGH-END two-tone APPLIANCES to include, gas cooktop, pot filler, built-in microwave, quartz countertops, 42-inch cabinets, tile backsplash, and plenty of seating for the whole family. The kitchen opens to the breakfast nook with large windows and built-in seating that views your expansive yard and brick paver swimming pool. 2 large bedrooms and 1 bathroom are located off a private hallway next to the kitchen. Overlooking the kitchen is a spacious but cozy family room with french doors out to the pool. Upstairs, you will find a large game room with a balcony, 1 bedroom, and 1 full bath, which is perfect for guests or large families. Your outdoor oasis is perfect for entertaining with lots of deck space, large pool, heated spa AND a HUGE YARD! Grand Hampton features an array of amenities, including an upscale clubhouse house, a resort-style lagoon pool with a waterslide, lap pool, heated spa, and tennis, pickleball & basketball courts, playgrounds, a 24-hour manned gate, and more!
Sold for $995,000
$995,000
20121 SHADY HILL LANE, TAMPA, FL 33647
4beds
3,566sqft
Single Family Residence
Built in 2006
0.37 Acres Lot
$1,045,300 Zestimate®
$279/sqft
$4,089 Estimated rent
Home value
$1,045,300
$993,000 - $1.10M
$4,089/mo
Zestimate® history
Owner options
List your home for rent
$4,089/mo
Rent Zestimate®
Find your next renter with Zillow Rental Manager. Plus, with online applications, you can quickly screen prospective tenants – for free.
$4,089/mo
Rent Zestimate®
Refinance and save
$7,078/mo
Est. payment
Refinancing to a lower rate could help reduce your monthly payments and save thousands over the life of the loan.
$7,078/mo
Est. payment
Explore your selling options
Work with a Zillow partner agent
Leverage their expertise and Zillow's premium Showcase listings to get your home seen by more buyers.
Get startedList with your own agent
Get your home in front of millions of buyers by listing it on Zillow.
Learn how to do itSell it yourself
Take full control of how buyers see your home on Zillow by listing For Sale by Owner (FSBO).
List your homeWhat's special
Zillow last checked:
Listing updated:
Listed by:
Kerry Planeta 813-817-5360,
RE/MAX ACTION FIRST OF FLORIDA 813-749-0875
Bought with:
James Norwood PA, 3407989
CHARLES RUTENBERG REALTY INC
Source: Stellar MLS,MLS#: T3529590 Originating MLS: Pinellas Suncoast
Originating MLS: Pinellas Suncoast
Facts & features
Interior
Bedrooms & bathrooms
- Bedrooms: 4
- Bathrooms: 4
- Full bathrooms: 3
- 1/2 bathrooms: 1
Rooms
- Room types: Den/Library/Office, Family Room, Utility Room, Loft
Primary bedroom
- Features: Walk-In Closet(s)
- Level: First
- Dimensions: 20x14
Bedroom 1
- Features: Storage Closet
- Level: First
- Dimensions: 12x10
Bonus room
- Features: Wet Bar, No Closet
- Level: Second
- Dimensions: 15x20
Great room
- Features: No Closet
- Level: First
- Dimensions: 16x22
Kitchen
- Features: No Closet
- Level: First
- Dimensions: 11x13
Office
- Level: First
Heating
- Central
Cooling
- Central Air
Appliances
- Included: Dishwasher, Disposal, Gas Water Heater, Microwave, Range, Range Hood, Refrigerator
- Laundry: Laundry Room
Features
- Eating Space In Kitchen, High Ceilings, Kitchen/Family Room Combo, Open Floorplan, Primary Bedroom Main Floor, Solid Wood Cabinets, Split Bedroom, Stone Counters, Walk-In Closet(s)
- Flooring: Luxury Vinyl, Marble
- Doors: French Doors, Outdoor Shower
- Windows: Blinds
- Has fireplace: Yes
- Fireplace features: Electric
Interior area
- Total structure area: 4,926
- Total interior livable area: 3,566 sqft
Property
Parking
- Total spaces: 3
- Parking features: Garage Door Opener
- Attached garage spaces: 3
- Details: Garage Dimensions: 29x22
Features
- Levels: Two
- Stories: 2
- Patio & porch: Covered, Deck, Enclosed, Front Porch, Patio, Porch, Rear Porch, Screened
- Exterior features: Irrigation System, Outdoor Shower, Private Mailbox, Sidewalk
- Has private pool: Yes
- Pool features: Gunite, Heated, In Ground, Outside Bath Access, Screen Enclosure
- Has spa: Yes
- Spa features: Heated, In Ground
- Has view: Yes
- View description: Trees/Woods
Lot
- Size: 0.37 Acres
- Dimensions: 115.72 x 141
- Features: Cleared, Conservation Area, In County, Sidewalk
- Residential vegetation: Mature Landscaping
Details
- Parcel number: A02271980E00000600065.0
- Zoning: PD-A
- Special conditions: None
Construction
Type & style
- Home type: SingleFamily
- Architectural style: Contemporary
- Property subtype: Single Family Residence
Materials
- Block, Stucco
- Foundation: Slab
- Roof: Tile
Condition
- Completed
- New construction: No
- Year built: 2006
Utilities & green energy
- Sewer: Public Sewer
- Water: None
- Utilities for property: Cable Available, Cable Connected, Electricity Available, Electricity Connected, Fiber Optics, Natural Gas Available, Natural Gas Connected, Sewer Available, Sewer Connected, Sprinkler Meter, Water Available, Water Connected
Community & HOA
Community
- Features: Clubhouse, Deed Restrictions, Fitness Center, Gated Community - Guard, Playground, Sidewalks
- Security: Gated Community, Security Gate, Smoke Detector(s)
- Pet fee: $0 monthly
- Subdivision: GRAND HAMPTON PH 1B-2
HOA
- Has HOA: Yes
- Amenities included: Fence Restrictions, Gated, Playground, Pool, Vehicle Restrictions
- Services included: 24-Hour Guard, Reserve Fund
- HOA fee: $189 monthly
- HOA name: Chris Haines
- HOA phone: 813-973-8368
Location
- Region: Tampa
Financial & listing details
- Price per square foot: $279/sqft
- Tax assessed value: $838,974
- Annual tax amount: $16,195
- Date on market: 5/29/2024
- Cumulative days on market: 52 days
- Listing terms: Cash,Conventional,VA Loan
- Ownership: Fee Simple
- Total actual rent: 0
- Electric utility on property: Yes
- Road surface type: Paved
Price history
| Date | Event | Price |
|---|---|---|
| 10/4/2024 | Sold | $995,000-0.4%$279/sqft |
Source:  Stellar MLS #T3529590 Report a problem Stellar MLS #T3529590 Report a problem | ||
| 8/31/2024 | Pending sale | $999,000$280/sqft |
Source: Stellar MLS #T3529590 Report a problem | ||
| 8/23/2024 | Listing removed | $999,000$280/sqft |
Source: Stellar MLS #T3529590 Report a problem | ||
| 7/24/2024 | Price change | $999,000-2%$280/sqft |
Source: Stellar MLS #T3529590 Report a problem | ||
| 7/5/2024 | Listed for sale | $1,019,000$286/sqft |
Source: Stellar MLS #T3529590 Report a problem | ||
| 6/27/2024 | Pending sale | $1,019,000$286/sqft |
Source: Stellar MLS #T3529590 Report a problem | ||
| 6/24/2024 | Listed for sale | $1,019,000+2%$286/sqft |
Source: Stellar MLS #T3536679 Report a problem | ||
| 6/3/2024 | Listing removed | -- |
Source: Stellar MLS #T3529590 Report a problem | ||
| 5/29/2024 | Listed for sale | $999,000+14.2%$280/sqft |
Source: Stellar MLS #T3529590 Report a problem | ||
| 4/7/2022 | Sold | $875,000-9.3%$245/sqft |
Source: Public Record Report a problem | ||
| 3/4/2022 | Pending sale | $965,000$271/sqft |
Source: Stellar MLS #T3355300 Report a problem | ||
| 2/24/2022 | Price change | $965,000-11.9%$271/sqft |
Source: Stellar MLS #T3355300 Report a problem | ||
| 2/18/2022 | Listed for sale | $1,095,000+227.9%$307/sqft |
Source: Stellar MLS #T3355300 Report a problem | ||
| 12/5/2018 | Sold | $333,900-14.4%$94/sqft |
Source: Public Record Report a problem | ||
| 10/17/2018 | Listed for sale | $390,000+548.9%$109/sqft |
Source: ALLISON JAMES ESTATES & HOMES #T3136897 Report a problem | ||
| 8/17/2018 | Sold | $60,100-82.8%$17/sqft |
Source: Public Record Report a problem | ||
| 12/22/2016 | Listing removed | $349,900$98/sqft |
Source: CARRINGTON REAL ESTATE SERVICE #U7777279 Report a problem | ||
| 12/19/2016 | Pending sale | $349,900$98/sqft |
Source: CARRINGTON REAL ESTATE SERVICE #U7777279 Report a problem | ||
| 6/9/2016 | Price change | $349,900-7.9%$98/sqft |
Source: CARRINGTON REAL ESTATE SERVICE #U7777279 Report a problem | ||
| 5/12/2016 | Listed for sale | $379,900-1.6%$107/sqft |
Source: CARRINGTON REAL ESTATE SERVICE #U7777279 Report a problem | ||
| 7/14/2015 | Listing removed | $386,000$108/sqft |
Source: Tampa - WEICHERT, REALTORS - Yates and Associates #T2760098 Report a problem | ||
| 5/30/2015 | Listed for sale | $386,000+11.2%$108/sqft |
Source: WEICHERT REALTORS YATES&ASSOC #T2760098 Report a problem | ||
| 4/2/2010 | Listing removed | $347,000$97/sqft |
Source: Valencia Realty #7452450 Report a problem | ||
| 3/27/2010 | Price change | $347,000-0.8%$97/sqft |
Source: Valencia Realty #7452450 Report a problem | ||
| 3/3/2010 | Listed for sale | $349,900-43.6%$98/sqft |
Source: Valencia Realty #7452450 Report a problem | ||
| 1/29/2007 | Sold | $620,000$174/sqft |
Source: Public Record Report a problem | ||
Public tax history
| Year | Property taxes | Tax assessment |
|---|---|---|
| 2025 | $17,747 +7.1% | $838,974 +3.2% |
| 2024 | $16,573 +2.3% | $812,913 +3% |
| 2023 | $16,196 +52.2% | $789,236 +57.4% |
| 2022 | $10,638 +1.2% | $501,299 +3% |
| 2021 | $10,514 +1.3% | $486,698 +1.4% |
| 2020 | $10,379 +1.9% | $479,978 +2.3% |
| 2019 | $10,190 | $469,187 +2.1% |
| 2018 | $10,190 -7.2% | $459,668 +1.8% |
| 2017 | $10,985 +36.1% | $451,705 +29.8% |
| 2016 | $8,074 +2.4% | $347,889 +0.7% |
| 2015 | $7,886 -1% | $345,471 +0.8% |
| 2014 | $7,970 | $342,729 +1.5% |
| 2013 | $7,970 -1.7% | $337,664 +1.7% |
| 2012 | $8,106 -5.3% | $332,020 -5.8% |
| 2011 | $8,561 -8.2% | $352,481 -9.7% |
| 2010 | $9,323 -1.5% | $390,328 -1.2% |
| 2009 | $9,465 -22.8% | $395,167 -15.1% |
| 2008 | $12,262 -2.1% | $465,286 -8.8% |
| 2007 | $12,529 +139.3% | $509,958 +229.1% |
| 2006 | $5,237 +129.1% | $154,949 +566.7% |
| 2005 | $2,286 | $23,242 |
Find assessor info on the county website
Neighborhood: Grand Hampton
Nearby homes
- $914,3004 bd4 ba3.8k sqft20119 Shady Hill Ln, Tampa, FL 33647Off Market
- $100-- bd-- ba-- sqft20103 Shady Hill Ln, Tampa, FL 33647Off Market
- $651,3004 bd3 ba2.4k sqft20117 Shady Hill Ln, Tampa, FL 33647Off Market
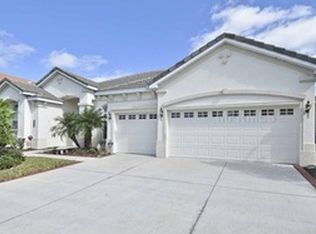
- $321,3003 bd2 ba2.3k sqft20212 Pond Apple Ln, Tampa, FL 33647Off Market
- $365,6004 bd3 ba2.4k sqft20214 Pond Apple Ln, Tampa, FL 33647Off Market
- $304,7003 bd3 ba1.7k sqft20210 Pond Apple Ln, Tampa, FL 33647Off Market
- $309,0003 bd2 ba1.7k sqft20216 Pond Apple Ln, Tampa, FL 33647Off Market
- $329,8003 bd2 ba1.8k sqft20208 Pond Apple Ln, Tampa, FL 33647Off Market
Nearby schools
GreatSchools rating
- 7/10Turner Elementary SchoolGrades: PK-8Distance: 1.4 mi
- 3/10Wharton High SchoolGrades: 9-12Distance: 1 mi
Schools provided by the listing agent
- Elementary: Turner Elem-HB
- Middle: Bartels Middle
- High: Wharton-HB
Source: Stellar MLS. This data may not be complete. We recommend contacting the local school district to confirm school assignments for this home.
Get a cash offer in 3 minutes
Find out how much your home could sell for in as little as 3 minutes with a no-obligation cash offer.
Estimated market value
$1,045,300
Get a cash offer in 3 minutes
Find out how much your home could sell for in as little as 3 minutes with a no-obligation cash offer.
Estimated market value
$1,045,300
- Florida
- Hillsborough County
- Tampa
- 33647
- Grand Hampton
- 20121 SHADY HILL LANE
Nearby cities
Nearby neighborhoods
Nearby zip codes
Other Tampa Topics
