One or more photo(s) has been virtually staged. One or more photo(s) has been virtually staged. New Roof (2025), New Exterior Paint (2025), New Interior Paint (2025), New AC (2024), New Water Heater (2024), and Freshly Painted Kitchen Cabinets (2025). Welcome to 20123 Bay Cedar Avenue, nestled in the sought-after, master-planned community of Live Oak Preserve. From the moment you arrive, you’ll be greeted by fresh exterior paint, brand-new landscaping, and a newly installed roof—offering an inviting and modern first impression. Step inside to a bright, welcoming interior highlighted by fresh paint throughout, giving the entire home a clean, refreshed feel. The well-designed two-story floor plan offers all bedrooms upstairs, creating a clear separation between living and private spaces. The primary bedroom and hallway showcase newly installed laminate wood flooring, while the remaining bedrooms also feature attractive laminate flooring for a consistent and stylish finish. One of the standout features of this home is the large backyard that backs to a wooded conservation area, offering both privacy and peaceful views. Two of the upstairs bedrooms open directly onto a spacious balcony that overlooks the backyard and lush conservation—an ideal spot for relaxing or enjoying nature. The kitchen has been updated with freshly painted cabinets and is positioned perfectly for everyday living and entertaining. Additional recent upgrades include a new air conditioning system installed in 2024, a new water heater also in 2024, new tile flooring in the guest bathroom, a new dishwasher in 2022, and a new washer added in 2020. With more than fifty-six thousand dollars in improvements, this home combines comfort, style, and peace of mind. As a resident of Live Oak Preserve, you’ll also enjoy access to the impressive community center, which features a resort-style swimming pool, splash zone, fully equipped fitness center, tennis and basketball courts, playground, and a beautifully designed clubhouse. It’s the perfect extension of your living space and an ideal place to relax, stay active, and connect with neighbors. Located within a gated community with top-rated schools and easy access to shopping, dining, and major highways, this home is truly move-in ready. Don’t miss your chance to own this beautifully updated home with scenic conservation views and access to one of New Tampa’s most popular amenity centers. Welcome Home!
Sold for $440,000
$440,000
20123 BAY CEDAR AVENUE, TAMPA, FL 33647
5beds
2,839sqft
Single Family Residence
Built in 2006
5,625 Square Feet Lot
$430,700 Zestimate®
$155/sqft
$3,021 Estimated rent
Home value
$430,700
$396,000 - $469,000
$3,021/mo
Zestimate® history
Owner options
List your home for rent
$3,021/mo
Rent Zestimate®
Find your next renter with Zillow Rental Manager. Plus, with online applications, you can quickly screen prospective tenants – for free.
$3,021/mo
Rent Zestimate®
Refinance and save
$3,266/mo
Est. payment
Refinancing to a lower rate could help reduce your monthly payments and save thousands over the life of the loan.
$3,266/mo
Est. payment
Explore your selling options
Work with a Zillow partner agent
Leverage their expertise and Zillow's premium Showcase listings to get your home seen by more buyers.
Get startedList with your own agent
Get your home in front of millions of buyers by listing it on Zillow.
Learn how to do itSell it yourself
Take full control of how buyers see your home on Zillow by listing For Sale by Owner (FSBO).
List your homeWhat's special
New roofLarge backyardNew water heaterNew exterior paintNew acNew interior paintWell-designed two-story floor plan
Zillow last checked:
Listing updated:
Listed by:
Kristy Darragh 813-784-7080,
FLORIDA EXECUTIVE REALTY 813-972-3430
Bought with:
Laura Baker, 633039
COLDWELL BANKER REALTY
Source: Stellar MLS,MLS#: TB8374766 Originating MLS: Suncoast Tampa
Originating MLS: Suncoast Tampa
Facts & features
Interior
Bedrooms & bathrooms
- Bedrooms: 5
- Bathrooms: 3
- Full bathrooms: 2
- 1/2 bathrooms: 1
Rooms
- Room types: Attic, Family Room, Dining Room, Living Room, Utility Room
Primary bedroom
- Features: Ceiling Fan(s), Dual Sinks, En Suite Bathroom, Exhaust Fan, Garden Bath, Other, Split Vanities, Stone Counters, Tub with Separate Shower Stall, Walk-In Closet(s)
- Level: Second
- Area: 342 Square Feet
- Dimensions: 18x19
Bedroom 2
- Features: Other, Built-in Closet
- Level: Second
- Area: 120 Square Feet
- Dimensions: 12x10
Bedroom 3
- Features: Built-in Closet
- Level: Second
- Area: 121 Square Feet
- Dimensions: 11x11
Bedroom 4
- Features: Built-in Closet
- Level: Second
- Area: 120 Square Feet
- Dimensions: 10x12
Bedroom 5
- Features: Built-in Closet
- Level: Second
- Area: 168 Square Feet
- Dimensions: 14x12
Dining room
- Level: First
- Area: 130 Square Feet
- Dimensions: 13x10
Family room
- Features: Ceiling Fan(s)
- Level: First
- Area: 380 Square Feet
- Dimensions: 20x19
Kitchen
- Features: Breakfast Bar, Pantry
- Level: First
- Area: 234 Square Feet
- Dimensions: 13x18
Living room
- Level: First
- Area: 143 Square Feet
- Dimensions: 13x11
Heating
- Electric
Cooling
- Central Air
Appliances
- Included: Dishwasher, Disposal, Dryer, Range, Refrigerator, Washer
- Laundry: Electric Dryer Hookup, Inside, Laundry Room
Features
- Ceiling Fan(s), Eating Space In Kitchen, High Ceilings, Kitchen/Family Room Combo, PrimaryBedroom Upstairs, Solid Surface Counters, Solid Wood Cabinets, Thermostat, Vaulted Ceiling(s), Walk-In Closet(s)
- Flooring: Laminate, Tile
- Has fireplace: No
Interior area
- Total structure area: 4,158
- Total interior livable area: 2,839 sqft
Property
Parking
- Total spaces: 2
- Parking features: Driveway, Garage Door Opener
- Attached garage spaces: 2
- Has uncovered spaces: Yes
Features
- Levels: Two
- Stories: 2
- Patio & porch: Covered, Patio, Screened
- Exterior features: Private Mailbox, Rain Gutters, Sidewalk
- Has view: Yes
- View description: Trees/Woods
Lot
- Size: 5,625 Square Feet
- Dimensions: 45 x 125
- Features: Conservation Area, City Lot, Landscaped, Sidewalk
- Residential vegetation: Trees/Landscaped
Details
- Parcel number: U05272084W00008500029.0
- Zoning: PD
- Special conditions: None
Construction
Type & style
- Home type: SingleFamily
- Architectural style: Contemporary
- Property subtype: Single Family Residence
Materials
- Block
- Foundation: Slab
- Roof: Shingle
Condition
- New construction: No
- Year built: 2006
Utilities & green energy
- Sewer: Public Sewer
- Water: Public
- Utilities for property: BB/HS Internet Available, Cable Connected, Electricity Connected, Phone Available, Sewer Connected, Sprinkler Meter, Street Lights, Underground Utilities, Water Available, Water Connected
Community & HOA
Community
- Features: Clubhouse, Deed Restrictions, Gated Community - Guard, Park, Playground, Pool, Sidewalks, Special Community Restrictions, Tennis Court(s)
- Pet fee: $0 monthly
- Subdivision: LIVE OAK PRESERVE PH 2A-VILLAG
HOA
- Has HOA: Yes
- Amenities included: Clubhouse, Fence Restrictions, Fitness Center, Park, Playground, Pool, Recreation Facilities, Tennis Court(s)
- Services included: 24-Hour Guard, Community Pool, Recreational Facilities
- HOA fee: $172 monthly
- HOA name: Michelle Nunmaker
- Second HOA name: Live Oak Preserve
- Second HOA phone: 813-600-1100
Location
- Region: Tampa
Financial & listing details
- Price per square foot: $155/sqft
- Tax assessed value: $380,762
- Annual tax amount: $7,636
- Date on market: 4/24/2025
- Cumulative days on market: 51 days
- Listing terms: Cash,Conventional,FHA,VA Loan
- Ownership: Fee Simple
- Total actual rent: 0
- Electric utility on property: Yes
- Road surface type: Paved, Asphalt
Price history
| Date | Event | Price |
|---|---|---|
| 7/10/2025 | Sold | $440,000-7.4%$155/sqft |
Source:  Stellar MLS #TB8374766 Report a problem Stellar MLS #TB8374766 Report a problem | ||
| 6/16/2025 | Pending sale | $475,000$167/sqft |
Source: Stellar MLS #TB8374766 Report a problem | ||
| 6/5/2025 | Price change | $475,000-4.8%$167/sqft |
Source: Stellar MLS #TB8374766 Report a problem | ||
| 5/12/2025 | Price change | $499,000-3.1%$176/sqft |
Source: Stellar MLS #TB8374766 Report a problem | ||
| 4/24/2025 | Listed for sale | $515,000+138.4%$181/sqft |
Source: Stellar MLS #TB8374766 Report a problem | ||
| 4/19/2017 | Listing removed | $2,000$1/sqft |
Source: FUTURE HOME REALTY, INC. #U7814911 Report a problem | ||
| 4/11/2017 | Listed for rent | $2,000$1/sqft |
Source: FUTURE HOME REALTY, INC. #U7814911 Report a problem | ||
| 11/17/2011 | Sold | $216,000-4%$76/sqft |
Source: Stellar MLS #T2476834 Report a problem | ||
| 6/30/2011 | Listed for sale | $225,000+12.5%$79/sqft |
Source: SIGNATURE REALTY ASSOCIATES #T2476834 Report a problem | ||
| 7/17/2009 | Sold | $200,000-52.4%$70/sqft |
Source: Public Record Report a problem | ||
| 10/20/2006 | Sold | $420,000$148/sqft |
Source: Public Record Report a problem | ||
Public tax history
| Year | Property taxes | Tax assessment |
|---|---|---|
| 2025 | $8,424 +10.3% | $373,722 +10% |
| 2024 | $7,637 +4.6% | $339,747 +10% |
| 2023 | $7,303 +7.3% | $308,861 +10% |
| 2022 | $6,808 +14.2% | $280,783 +10% |
| 2021 | $5,961 +1.2% | $255,257 +0.9% |
| 2020 | $5,891 +5.2% | $252,960 +6.5% |
| 2019 | $5,599 | $237,443 +2.7% |
| 2018 | $5,599 +1.5% | $231,170 +2.8% |
| 2017 | $5,517 +65.1% | $224,825 +49.2% |
| 2016 | $3,342 +0.9% | $150,662 +0.7% |
| 2015 | $3,313 -3.4% | $149,615 +0.8% |
| 2014 | $3,430 | $148,428 +2.1% |
| 2013 | $3,430 +3.1% | $145,402 +1.7% |
| 2012 | $3,327 +1.8% | $142,971 +2.2% |
| 2011 | $3,269 -7.7% | $139,836 -9.9% |
| 2010 | $3,542 -25.1% | $155,256 -10.3% |
| 2009 | $4,730 -18.9% | $173,123 -23.7% |
| 2008 | $5,832 -20.7% | $227,024 -23.2% |
| 2007 | $7,354 +328.7% | $295,552 +3763.4% |
| 2006 | $1,715 | $7,650 |
Find assessor info on the county website
Neighborhood: 33647
Nearby homes
- $358,1003 bd2 ba1.9k sqft20121 Bay Cedar Ave, Tampa, FL 33647Off Market

- $448,1004 bd3 ba2.2k sqft20125 Bay Cedar Ave, Tampa, FL 33647Off Market
- $357,8003 bd2 ba1.5k sqft20119 Bay Cedar Ave, Tampa, FL 33647Off Market
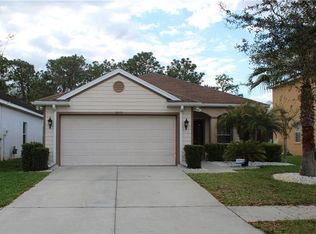
- $431,5004 bd2 ba2.6k sqft20127 Bay Cedar Ave, Tampa, FL 33647Off Market
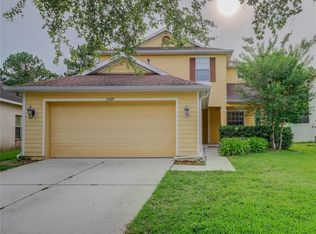
- $349,0004 bd3 ba2.2k sqft20117 Bay Cedar Ave, Tampa, FL 33647Sold
- $366,2003 bd2 ba1.8k sqft20129 Bay Cedar Ave, Tampa, FL 33647Off Market
- $399,5004 bd2 ba2.2k sqft20124 Bay Cedar Ave, Tampa, FL 33647Off Market
- $352,1003 bd2 ba1.5k sqft20122 Bay Cedar Ave, Tampa, FL 33647Off Market
Nearby schools
GreatSchools rating
- 7/10Turner Elementary SchoolGrades: PK-8Distance: 0.9 mi
- 3/10Wharton High SchoolGrades: 9-12Distance: 1.3 mi
Schools provided by the listing agent
- Elementary: Turner Elem-HB
- Middle: Benito-HB
- High: Wharton-HB
Source: Stellar MLS. This data may not be complete. We recommend contacting the local school district to confirm school assignments for this home.
Get a cash offer in 3 minutes
Find out how much your home could sell for in as little as 3 minutes with a no-obligation cash offer.
Estimated market value
$430,700
Get a cash offer in 3 minutes
Find out how much your home could sell for in as little as 3 minutes with a no-obligation cash offer.
Estimated market value
$430,700
- Florida
- Hillsborough County
- Pebble Creek
- 33647
- 20123 BAY CEDAR AVENUE
Nearby cities
Nearby zip codes
Other Pebble Creek Topics
