Welcome Home to this great single level, corner lot home located in Caldwell. Open Kitchen, dining, & living room area. Newer lvp flooring throughout the home so no carpet to clean! Bedrooms closets have nice added built-ins for storage. Private backyard with mature trees, shade cover and extended patio for those cool evenings in this east facing backyard. Garage has added shelving and workbench, and an ac unit that goes in the door to cool of the garage for a gym/workspace. There was some added electrical outlets and more amps for power. In the back yard there is 4' on the outside of the fence that can be used for a garden currently has some large pumpkins! Walking path behind home that leads to the creek and nearby playground! Don't wait this one it will sell fast!!BOM WE HAVE HOME ISNPECTION FOR REVIEW.
Sold
Price Unknown
20124 Lolo Ave, Caldwell, ID 83605
3beds
2baths
1,176sqft
Single Family Residence
Built in 2013
7,840 Square Feet Lot
$350,300 Zestimate®
$--/sqft
$1,797 Estimated rent
Home value
$350,300
$333,000 - $368,000
$1,797/mo
Zestimate® history
Owner options
List your home for rent
$1,797/mo
Rent Zestimate®
Find your next renter with Zillow Rental Manager. Plus, with online applications, you can quickly screen prospective tenants – for free.
$1,797/mo
Rent Zestimate®
Refinance and save
$220/mo
Est. payment
Refinancing to a lower rate could help reduce your monthly payments and save thousands over the life of the loan.
$220/mo
Est. payment
Explore your selling options
Work with a Zillow partner agent
Leverage their expertise and Zillow's premium Showcase listings to get your home seen by more buyers.
Get startedList with your own agent
Get your home in front of millions of buyers by listing it on Zillow.
Learn how to do itSell it yourself
Take full control of how buyers see your home on Zillow by listing For Sale by Owner (FSBO).
List your homeWhat's special
Mature treesOpen kitchenExtended patioPrivate backyardCorner lot homeNewer lvp flooring throughout
Zillow last checked:
Listing updated:
Listed by:
Angela Askew 208-740-4342,
RE/MAX Advisors
Bought with:
Gabriel Witkin
Independence Real Estate
Source: IMLS,MLS#: 98888646
Facts & features
Interior
Bedrooms & bathrooms
- Bedrooms: 3
- Bathrooms: 2
- Main level bathrooms: 2
- Main level bedrooms: 3
Primary bedroom
- Level: Main
- Area: 156
- Dimensions: 12 x 13
Bedroom 2
- Level: Main
- Area: 100
- Dimensions: 10 x 10
Bedroom 3
- Level: Main
- Area: 100
- Dimensions: 10 x 10
Living room
- Level: Main
- Area: 256
- Dimensions: 16 x 16
Heating
- Forced Air, Natural Gas
Cooling
- Central Air
Appliances
- Included: Dishwasher, Disposal, Oven/Range Freestanding
Features
- Bath-Master, Pantry, Number of Baths Main Level: 2
- Has basement: No
- Has fireplace: No
Interior area
- Total structure area: 1,176
- Total interior livable area: 1,176 sqft
- Finished area above ground: 1,176
- Finished area below ground: 0
Property
Parking
- Total spaces: 2
- Parking features: Garage
- Garage spaces: 2
Features
- Levels: One
Lot
- Size: 7,840 Square Feet
- Features: Standard Lot 6000-9999 SF, Corner Lot, Auto Sprinkler System, Partial Sprinkler System, Pressurized Irrigation Sprinkler System
Details
- Parcel number: 34091141 0
Construction
Type & style
- Home type: SingleFamily
- Property subtype: Single Family Residence
Materials
- Frame
- Roof: Composition
Condition
- Year built: 2013
Utilities & green energy
- Water: Public
- Utilities for property: Sewer Connected
Community & HOA
Community
- Subdivision: Woodgate
HOA
- Has HOA: Yes
- HOA fee: $220 annually
Location
- Region: Caldwell
Financial & listing details
- Tax assessed value: $322,300
- Annual tax amount: $2,791
- Date on market: 9/1/2023
- Listing terms: Cash,Conventional,FHA,VA Loan
- Ownership: Fee Simple
- Road surface type: Paved
Price history
Price history is unavailable.
Public tax history
| Year | Property taxes | Tax assessment |
|---|---|---|
| 2025 | $2,409 +2.4% | $322,300 +8.1% |
| 2024 | $2,353 +64% | $298,200 -0.7% |
| 2023 | $1,435 -18.2% | $300,300 -10.8% |
| 2022 | $1,755 +22.8% | $336,700 +51.7% |
| 2021 | $1,429 -50.9% | $222,000 +18.6% |
| 2020 | $2,912 -12.4% | $187,200 +7.3% |
| 2019 | $3,325 +21.1% | $174,500 +31.4% |
| 2017 | $2,747 +133.1% | $132,800 |
| 2016 | $1,179 | -- |
| 2015 | $1,179 -4.7% | -- |
| 2014 | $1,237 | $101,600 |
| 2013 | -- | -- |
| 2012 | -- | -- |
| 2011 | -- | -- |
| 2010 | -- | -- |
| 2007 | -- | -- |
Find assessor info on the county website
Neighborhood: 83605
Nearby homes
- $375,1003 bd2 ba1.4k sqft20136 Lolo Ave, Caldwell, ID 83605Off Market
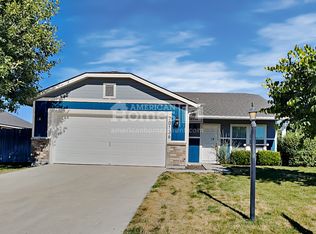
- $556,6005 bd3 ba2.7k sqft11330 Willamette Way, Caldwell, ID 83605Off Market
- $375,1003 bd2 ba1.4k sqft20148 Lolo Ave, Caldwell, ID 83605Off Market
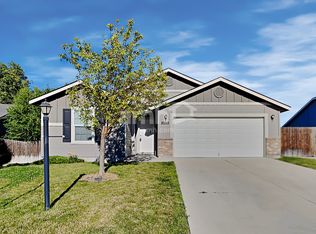
- $--5 bd3 ba2.6k sqft11330 Willamette Way, Caldwell, ID 83605Sold

- $386,9003 bd2 ba1.4k sqft20143 Lolo Ave, Caldwell, ID 83605Off Market
- $392,7004 bd2 ba2k sqft11349 Willamette Way, Caldwell, ID 83605Off Market
- $372,1003 bd2 ba1.4k sqft20155 Lolo Ave, Caldwell, ID 83605Off Market
- $342,9003 bd2 ba1.3k sqft20160 Lolo Ave, Caldwell, ID 83605Off Market
Nearby schools
GreatSchools rating
- 4/10Skyway ElementaryGrades: PK-5Distance: 0.7 mi
- 3/10Summitvue Middle SchoolGrades: 6-8Distance: 1 mi
- 3/10Ridgevue High SchoolGrades: 9-12Distance: 3.3 mi
Schools provided by the listing agent
- Elementary: East Canyon
- Middle: Summitvue
- High: Ridgevue
- District: Vallivue School District #139
Source: IMLS. This data may not be complete. We recommend contacting the local school district to confirm school assignments for this home.
Get a cash offer in 3 minutes
Find out how much your home could sell for in as little as 3 minutes with a no-obligation cash offer.
Estimated market value
$350,300
Get a cash offer in 3 minutes
Find out how much your home could sell for in as little as 3 minutes with a no-obligation cash offer.
Estimated market value
$350,300
- Idaho
- Canyon County
- Caldwell
- 83605
- 20124 Lolo Ave
