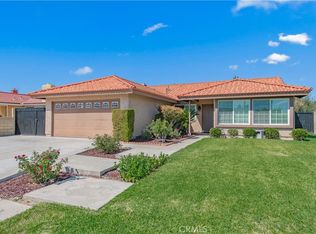
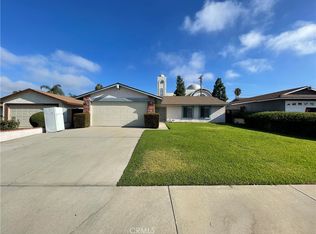
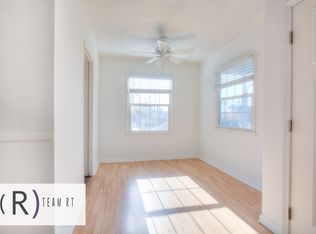
Situated at high hill of Grand & Vista Ave. in prime area of City of Walnut. Closer to MSAC & South Hills area. Very serene & peaceful neighborhood & beautiful panoramic view! Prestigious Walnut schools! This is the fully remodeled single story property. It is 1,632 Sqft interiors and 28,942 Sqft for the exteriors whole lot. There are 4 bedrooms & 2 bathrooms. When stepping into the house , you will feel delightful and comfortable for the open floor plan in the living room w/ fireplace, formal dining room & kitchen. It is bright and airy. There is a side sliding door takes you to the lush and greenly side and back yards! They are very private and relaxing. The house has the beautiful newer laminated floors; newer paints, and re-piped water pipes. The versatile kitchen has the newer cabinets, granite counter tops... Another side of the property layout is the 4 good sized bedrooms & 2 re-modeled bathrooms. The shared hallway bathroom has double sinks with the granite counter tops ; bathtub with the shower w/the glass sliding door; master bath with newer shower stall many storge areas .Attached 2 car garage with laundry area. This lovely & cozy home is waiting for someone likes it and will take good care of it!
House for rent
Singlefamily
Available now
No pets
Air conditioner, central air, electric
Gas dryer hookup laundry
6 Attached garage spaces parking
Central, fireplace, forced air, natural gas
What's special
Versatile kitchenNewer paintsBeautiful panoramic viewFormal dining roomBeautiful newer laminated floorsGranite counter topsNewer cabinets
- 52 days |
- -- |
- -- |
Zillow last checked:
Listing updated:
Travel times

Let’s turn your rent into credit progress
Build credit history with every on-time payment and get credit for the payment you’re already making.
Facts & features
Interior
Bedrooms & bathrooms
- Bedrooms: 4
- Bathrooms: 2
- Full bathrooms: 2
Rooms
- Room types: Bedroom, Dining Room, Entry/Foyer, Great Room, Laundry, Living Room, Primary Bathroom, Primary Bedroom
Heating
- Central, Fireplace, Forced Air, Natural Gas
Cooling
- Air Conditioner, Central Air, Electric
Appliances
- Included: Dishwasher, Free-Standing Range, Gas Oven, Gas Water Heater, Stove, Vented Exhaust Fan, Water Heater
- Laundry: Gas Dryer Hookup, Hookups, In Garage
Features
- Beamed Ceilings, Bedroom on Main Level, Granite Counters, Main Level Primary, Open Floorplan, Recessed Lighting, Separate/Formal Dining Room, Storage, Storage
- Flooring: Laminate, Tile
- Has fireplace: Yes
Interior area
- Total interior livable area: 1,632 sqft
Property
Parking
- Total spaces: 6
- Parking features: Attached, Garage, Paved
- Has attached garage: Yes
- Details: Contact manager
Features
- Stories: 1
- Exterior features: Biking, Lighting, Separate/Formal Dining Room, Storage
- Pool features: Contact manager
- Has view: Yes
- View description: Canyon, Hills, Panoramic, Trees/Woods
Lot
- Features: Back Yard, Cul-De-Sac, Front Yard, Landscaped, Level, Paved
Details
- Additional structures: Garage(s), Storage
- Parcel number: 8712001015
Construction
Type & style
- Home type: SingleFamily
- Architectural style: Contemporary
- Property subtype: SingleFamily
Materials
- Roof: Flat Tile
Condition
- Year built: 1963
Community & HOA
Community
- Features: Curbs, Sidewalks, Street Lights
Location
- Region: Walnut
Financial & listing details
- Lease term: 12 Months
Nearby apartments for rent


Price history
| Date | Event | Price |
|---|---|---|
| 9/2/2026 | Listed for rent | $3,950+9.9%$2/sqft |
Source: CRMLS #P1-28676 Report a problem | ||
| 7/15/2024 | Listing removed | -- |
Source: CRMLS #P1-18185 Report a problem | ||
| 6/21/2024 | Listed for rent | $3,595+34.1%$2/sqft |
Source: CRMLS #P1-18185 Report a problem | ||
| 2/28/2022 | Sold | $1,200,000$735/sqft |
Source: Agent Provided Report a problem | ||
| 10/12/2018 | Listing removed | $2,680$2/sqft |
Source: Anne Chu, Broker #818004466 Report a problem | ||
| 9/22/2018 | Price change | $2,680-6.9%$2/sqft |
Source: Anne Chu, Broker #818004466 Report a problem | ||
| 9/9/2018 | Listed for rent | $2,880$2/sqft |
Source: Anne Chu, Broker #818004466 Report a problem | ||