Skip main navigation
Off market
  • $445,800

    20125 Heron Crossing Dr, Tampa, FL 33647

    4beds
    2,574sqft
    Single Family Residence
    Built in 2009
    5,980 Square Feet Lot
    $445,800 Zestimate®
    $173/sqft
    $3,001 Estimated rent

    Home value

    $445,800

    $424,000 - $468,000

    $3,001/mo

    Zestimate® history
    Loading
    Loading...

    Owner options

    List your home for rent

    $3,001/mo

    Rent Zestimate®

    Find your next renter with Zillow Rental Manager. Plus, with online applications, you can quickly screen prospective tenants – for free.

    Learn more

    $3,001/mo

    Rent Zestimate®

    Refinance and save

    $3,357/mo

    Est. payment

    Refinancing to a lower rate could help reduce your monthly payments and save thousands over the life of the loan.

    See today's rates

    $3,357/mo

    Est. payment

    Explore your selling options

    Work with a Zillow partner agent

    Leverage their expertise and Zillow's premium Showcase listings to get your home seen by more buyers.

    Get started

    List with your own agent

    Get your home in front of millions of buyers by listing it on Zillow.

    Learn how to do it

    Sell it yourself

    Take full control of how buyers see your home on Zillow by listing For Sale by Owner (FSBO).

    List your home

    What's special

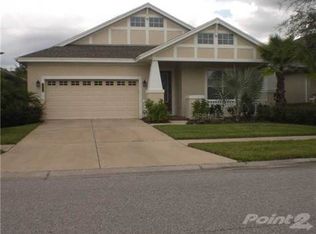
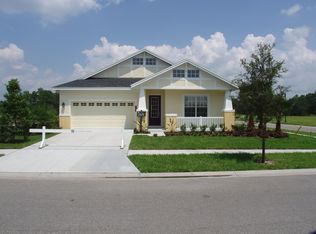
    Welcome home to your MAINTENANCE FREE home in the award-winning, GUARDED/GATED community of GRAND HAMPTON! This beautiful home sits on a quiet side street and features 4 bedrooms, 3 full bathrooms, a 2 car garage plus a loft! Wave to the neighbors as you sit on your covered and pavered front porch. Upon entering the home through the key padded front door, there are 2 bedrooms and a bath to the left of the foyer. You will immediately be impressed by the OPEN FLOOR PLAN and gorgeous WOOD-LOOK PLANK ceramic tile flooring. The beautiful eat-in kitchen is adorned with granite counters, stainless appliances and easy access to the inside laundry room and 2 car garage. The cook in the family will love the DOUBLE CONVECTION OVENS, microwave and GAS COOKTOP. The under mount lighting gives the counters a warm glow at night. You will appreciate the extra storage provided by the spacious pantry. The WALL ORGANIZATION SYSTEM in the spacious garage (2019) provides even more storage! As you make your way through the great room (which is wired for a sound system), you will be drawn to the view of your beautifully tiled, screened lanai and its conservation/pond view. The first floor master retreat features triple crown molding and a double tray ceiling. The ensuite bathroom has a walk-in closet, double sink, separate shower and a deep jetted soaking tub, made even more enjoyable by the PELICAN WHOLE HOUSE WATER FILTRATION/SOFTENER SYSTEM. The upstairs separate bedroom and loft share their own bathroom for complete privacy and the entire upstairs has been been FRESHLY PAINTED (2020). The HOA provides: mowing, landscaping, irrigation maintenance, digital cable, high-speed Internet, exterior house painting every 5-7 years, 24-hour security, resort-style clubhouse, 2 pools, fitness center, playgrounds, tennis courts, basketball courts, fishing pier, LIFESTYLE DIRECTOR and maintenance of all common areas. Your new home is located within a short walk to the lake (with pier), park, playground, basketball court and walking trail. Short drive to shopping and restaurants. Quick access to I-75 and I-275, Wiregrass Mall, Tampa Premium Outlet Mall, USF, Moffitt, Advent Health. 25 minutes to downtown. Don't miss out, come see it TODAY!

    This property is not currently displayed as for sale or rent on Zillow. This may be different from what's on other websites or public sources.

    Originating MLS: Tampa

    Facts & features

    Interior

    Bedrooms & bathrooms
    • Bedrooms: 4
    • Bathrooms: 3
    • Full bathrooms: 3
    Heating
    • Forced air, Electric, Gas
    Cooling
    • Central
    Appliances
    • Included: Dishwasher, Dryer, Garbage disposal, Microwave, Range / Oven, Refrigerator, Washer
    • Laundry: Inside, Laundry Room, Other
    Features
    • Ceiling Fans(s), Eating Space In Kitchen, Open Floorplan, Split Bedroom, Stone Counters, Walk-In Closet(s), Window Treatments, Other
    • Flooring: Tile, Carpet
    • Windows: Blinds, Window Treatments, Drapes
    Interior area
    • Total interior livable area: 2,574 sqft

    Property

    Parking
    • Total spaces: 2
    • Parking features: Garage - Attached
    Features
    • Levels: Two
    • Exterior features: Stucco
    • Fencing: Electric
    • Has view: Yes
    • View description: Water
    • Has water view: Yes
    • Water view: Water
    Lot
    • Size: 5,980 Square Feet
    • Dimensions: 52x115
    Details
    • Parcel number: 19270392P000002000140A
    • Zoning: PD-A

    Construction

    Type & style
    • Home type: SingleFamily
    • Architectural style: Contemporary
    • Property subtype: Single Family Residence
    Materials
    • masonry
    • Roof: Shake / Shingle
    Condition
    • Year built: 2009
    Details
    • Builder model: The Brookland
    • Builder name: Standard Pacific

    Utilities & green energy

    • Sewer: Public Sewer
    • Water: Public
    • Utilities for property: Electricity Connected, Natural Gas Connected, Phone Available, Sewer Connected, Public, Underground Utilities, Cable Connected, Fire Hydrant, Water Connected

    Community & HOA

    Community
    • Security: Smoke Detector(s), Security System Owned, Gated Community
    • Subdivision: GRAND HAMPTON PH 4
    HOA
    • Has HOA: Yes
    • Amenities included: Playground, Cable, Clubhouse, Fitness Center, Park, Pool, Security, Spa/Hot Tub, Dock, Gated, Tennis Court(s), Recreation Facilities, Basketball Court, Trails
    • Services included: Community Pool, Maintenance Grounds, Security, Cable TV, Maintenance Exterior, Pool Maintenance, Internet, Escrow Reserves Fund, 24-Hour Guard, Manager
    • HOA fee: $268 monthly
    Location
    • Region: Tampa

    Financial & listing details

    • Price per square foot: $173/sqft
    • Tax assessed value: $371,033
    • Annual tax amount: $5,001
    • Listing terms: Cash, Conventional, FHA, VA Loan
    • Ownership: Fee Simple

    Price history

    DateEventPrice
    11/19/2020Sold$346,000+1.8%$134/sqft
    Source: Public Record Report a problem
    9/24/2020Pending sale$340,000$132/sqft
    Source: CARTWRIGHT REALTY #T3265714 Report a problem
    9/20/2020Listed for sale$340,000+14.3%$132/sqft
    Source: CARTWRIGHT REALTY #T3265714 Report a problem
    12/6/2016Sold$297,500-0.8%$116/sqft
    Source: Public Record Report a problem
    10/24/2016Pending sale$299,900$117/sqft
    Source: BHHS FLORIDA PROPERTIES GROUP #T2844292 Report a problem
    10/11/2016Listed for sale$299,900+10.3%$117/sqft
    Source: BHHS FLORIDA PROPERTIES GROUP #T2844292 Report a problem
    5/5/2011Listing removed$271,900$106/sqft
    Source: Team Barone Report a problem
    3/19/2011Listed for sale$271,900+1.5%$106/sqft
    Source: Team Barone Report a problem
    6/25/2010Sold$267,900$104/sqft
    Source: Public Record Report a problem

    Public tax history

    YearProperty taxesTax assessment
    2025$5,001 +6.4%$220,793 +2.9%
    2024$4,699 +3%$214,570 +3%
    2023$4,565 +4.1%$208,320 +3%
    2022$4,384 +1.5%$202,252 +3%
    2021$4,320 -10.8%$196,361 -12.6%
    2020$4,841 +2.6%$224,647 +2.3%
    2019$4,720 $219,596 +1.9%
    2018$4,720 +0.6%$215,501 +1.8%
    2017$4,692 +0.8%$211,713 +31.9%
    2016$4,654 +25.8%$160,520 +0.7%
    2015$3,698 -1.1%$159,404 +0.8%
    2014$3,738 $158,139 +1.5%
    2013$3,738 +0.5%$155,802 +1.7%
    2012$3,719 -5.2%$153,198 -5.7%
    2011$3,923 -28.8%$162,387 -11.6%
    2010$5,511 +184.1%$183,658 +355.1%
    2009$1,940 -14.6%$40,352 -27.3%
    2008$2,272 +91.1%$55,484
    2007$1,189 $55,484
    Find assessor info on the county website

    Neighborhood: Grand Hampton

    Nearby schools

    GreatSchools rating
    Schools provided by the listing agent
    • Elementary: Turner Elem-HB
    • Middle: Bartels Middle
    • High: Wharton-HB

    Source: The MLS. This data may not be complete. We recommend contacting the local school district to confirm school assignments for this home.

    Get a cash offer in 3 minutes
    Find out how much your home could sell for in as little as 3 minutes with a no-obligation cash offer.
    Estimated market value
    $445,800
    Get a cash offer in 3 minutes
    Find out how much your home could sell for in as little as 3 minutes with a no-obligation cash offer.
    Estimated market value
    $445,800