Thoughtfully Updated Throughout! Views of large backyard, with lots of room to roam. The area behind the backyard is privately owned, which is where a sweet horse lives. On the right side of the house is 2 bedrooms and bathroom. One of the two bedrooms has a view of blueberry bushes and the sweet horse. The kitchen has matching stainless steel appliances, a large stainless sink and pantry to store all your cooking needs. Off the kitchen is an area that can be used as a sitting area, a keeping room or additional dining room. Separated from the kitchen is a barn door. Nestled behind that door is an office area and the laundry room. The primary suite is just off this area. A natural gas connection with on/off valve for a generator has been added. Please see the attached list of all the updates the sellers have done to their home.
Pending
$312,000
20126 Grenada Ave, Baton Rouge, LA 70817
3beds
1,887sqft
Single Family Residence, Residential
Built in 2012
7,405 Square Feet Lot
$-- Zestimate®
$165/sqft
$29/mo HOA
What's special
View of blueberry bushesViews of large backyard
- 24 days
- 532
- 53
Likely to sell faster than
Zillow last checked:
Listing updated:
Listed by:
Janae Lee,
CENTURY 21 Bessette Flavin 225-478-5770
Source: ROAM MLS,MLS#: 2026016374
Facts & features
Interior
Bedrooms & bathrooms
- Bedrooms: 3
- Bathrooms: 2
- Full bathrooms: 2
Rooms
- Room types: Bathroom, Primary Bathroom, Bedroom, Primary Bedroom, Breakfast Room, Dining Room, Kitchen, Living Room, Office
Primary bedroom
- Features: 2 Closets or More, Ceiling 9ft Plus, Ceiling Fan(s), Walk-In Closet(s)
- Level: First
- Area: 195.75
- Width: 13.5
Bedroom 1
- Level: First
- Area: 121.9
- Width: 11.5
Bedroom 2
- Level: First
- Area: 126
- Width: 12
Primary bathroom
- Features: 2 Closets or More, Walk-In Closet(s), Separate Shower, Soaking Tub, Water Closet
- Level: First
- Area: 84.5
- Dimensions: 13 x 6.5
Bathroom 1
- Level: First
- Area: 32.5
- Width: 5
Dining room
- Level: First
- Area: 109.25
Kitchen
- Features: Granite Counters, Counters Solid Surface, Kitchen Island
- Level: First
- Area: 204
- Dimensions: 12 x 17
Living room
- Level: First
- Area: 330
- Width: 20
Office
- Level: First
- Area: 65
- Width: 10
Heating
- Central
Cooling
- Central Air
Appliances
- Included: Dishwasher, Disposal, Microwave, Range/Oven, Stainless Steel Appliance(s), Tankless Water Heater
- Laundry: Laundry Room
Features
- Flooring: Carpet, Ceramic Tile, Laminate
- Number of fireplaces: 1
- Fireplace features: Gas Log
Interior area
- Total structure area: 2,490
- Total interior livable area: 1,887 sqft
Property
Parking
- Total spaces: 2
- Parking features: 2 Cars Park, Garage, Driveway
- Has garage: Yes
Features
- Stories: 1
- Frontage length: 60
Lot
- Size: 7,405 Square Feet
- Dimensions: 60 x 120
Details
- Parcel number: 02586452
- Special conditions: 3rd Party/Corp/Relo,Standard
Construction
Type & style
- Home type: SingleFamily
- Architectural style: French
- Property subtype: Single Family Residence, Residential
Materials
- Brick Siding, Stucco Siding, Brick, Frame
- Foundation: Slab
Condition
- New construction: No
- Year built: 2012
Utilities & green energy
- Gas: Entergy
- Sewer: Public Sewer
- Water: Public
Community & HOA
Community
- Subdivision: Hoo Shoo Too Lakes
HOA
- Has HOA: Yes
- Services included: Common Areas
- HOA fee: $350 annually
Location
- Region: Baton Rouge
Financial & listing details
- Price per square foot: $165/sqft
- Tax assessed value: $283,050
- Annual tax amount: $2,405
- Price range: $312K - $312K
- Date on market: 9/4/2026
- Listing terms: Cash,Conventional,FHA,FMHA/Rural Dev,VA Loan
Estimated market value
Not available
Estimated sales range
Not available
Not available
Price history
| Date | Event | Price |
|---|---|---|
| 9/23/2026 | Pending sale | $312,000$165/sqft |
Source:  ROAM MLS #2026016374 Report a problem ROAM MLS #2026016374 Report a problem | ||
| 9/4/2026 | Listed for sale | $312,000+42.1%$165/sqft |
Source: ROAM MLS #2026016374 Report a problem | ||
| 3/31/2016 | Sold | -- |
Source: ROAM MLS #2015011135 Report a problem | ||
| 2/14/2016 | Price change | $219,500-2.4%$116/sqft |
Source: Keller Williams - Baton Rouge #2015011135 Report a problem | ||
| 1/13/2016 | Price change | $225,000-1.5%$119/sqft |
Source: Keller Williams - Baton Rouge #2015011135 Report a problem | ||
| 8/22/2015 | Price change | $228,500-4.2%$121/sqft |
Source: Coldwell Banker One #2015011135 Report a problem | ||
| 8/12/2015 | Listed for sale | $238,500$126/sqft |
Source: Coldwell Banker One #2015011135 Report a problem | ||
| 4/18/2012 | Sold | -- |
Source: ROAM MLS #201200642 Report a problem | ||
Public tax history
| Year | Property taxes | Tax assessment |
|---|---|---|
| 2025 | $2,405 -0.5% | $28,305 |
| 2024 | $2,416 +27.4% | $28,305 +20% |
| 2023 | $1,897 +3.3% | $23,590 |
| 2022 | $1,837 +2% | $23,590 |
| 2021 | $1,802 -1.3% | $23,590 |
| 2020 | $1,825 -27.4% | $23,590 +10.2% |
| 2019 | $2,515 +1.3% | $21,400 |
| 2018 | $2,483 +52.9% | $21,400 |
| 2017 | $1,624 -34.6% | $21,400 -1.4% |
| 2016 | $2,483 +1.2% | $21,700 +7.7% |
| 2015 | $2,453 +73.7% | $20,150 |
| 2014 | $1,412 | $20,150 |
| 2013 | $1,412 +187.6% | $20,150 +347.8% |
| 2012 | $491 +122.8% | $4,500 +125% |
| 2011 | $220 +1.1% | $2,000 |
| 2010 | $218 | $2,000 |
Find assessor info on the county website
Monthly payment
Est. payment
Payment breakdown
Explore the cost of this home by adjusting the details. Changes won't be saved.Climate risks
Neighborhood: Jefferson
Nearby schools
Schools provided by the listing agent
- District: East Baton Rouge
Source: ROAM MLS. This data may not be complete. We recommend contacting the local school district to confirm school assignments for this home.
- $290,800-- bd-- ba1.7k sqft20136 Grenada Ave, Baton Rouge, LA 70817Off Market
- $253,300-- bd-- ba1.4k sqft20146 Grenada Ave, Baton Rouge, LA 70817Off Market
- $274,5003 bd2 ba1.6k sqft10234 Savannah Jane Ln, Baton Rouge, LA 70817Off Market
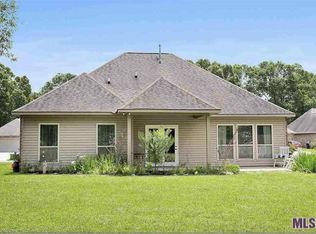
- $280,200-- bd-- ba1.6k sqft20135 Grenada Ave, Baton Rouge, LA 70817Off Market
Similar homes
- $289,0003 bd2 ba1.5k sqft18338 Three Bars Dr, Baton Rouge, LA 70817For Sale
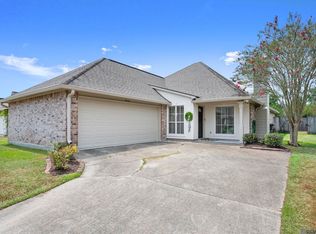
 MLS ID #2026015676, Katherine Coghlan, Burns & Co., Inc.. ROAM MLS
 - $329,9003 bd2 ba1.9k sqft6439 Red Rose Dr, Baton Rouge, LA 70817For Sale
 MLS ID #2026016139, Michael Borne, Borne2Sell Realty. ROAM MLS
 - $355,0003 bd2 ba1.9k sqft6433 Vintage Rose Ct, Baton Rouge, LA 70817For Sale
 MLS ID #2026016893, Heather Kirkpatrick, Keller Williams Realty Premier Partners. ROAM MLS
 - $393,9004 bd3 ba2.2k sqft19017 Poujeaux Ave, Baton Rouge, LA 70817For Sale
 MLS ID #2026012243, David Madaffari, Grassroots Real Estate Group. ROAM MLS
 - $264,9003 bd2 ba1.5k sqft16008 Somersby Ave, Baton Rouge, LA 70817For SaleMLS ID #2026009063, Mark Ammons, RE/MAX Properties. ROAM MLS
- $304,9004 bd2 ba1.8k sqft4714 Mendocino Way, Baton Rouge, LA 70817For SaleMLS ID #2026004553, David Landry, David Landry Real Estate, LLC. ROAM MLS
- $310,0003 bd2 ba1.9k sqft18326 Sunset Park Dr, Prairieville, LA 70769For SaleMLS ID #2026005640, Nicole Rowell, Realty Executives South Louisiana Group. ROAM MLS
- $355,0003 bd2 ba2k sqft14716 Kingsland Way, Baton Rouge, LA 70810For SaleMLS ID #2026016365, Shannon Guglielmo, Keller Williams Realty-First Choice. ROAM MLS
- $314,9994 bd2 ba1.9k sqft39138 Balmoral Dr, Prairieville, LA 70769For SaleMLS ID #2026004012, Charlene Jackson, Supreme. ROAM MLS
- $279,9993 bd2 ba1.6k sqft17204 Fountainbleau Dr, Prairieville, LA 70769For SaleMLS ID #2026014760, Kyle Evans, Keller Williams Realty-First Choice. ROAM MLS
- $279,9003 bd2 ba1.6k sqft38483 Brown Rd, Prairieville, LA 70769For SaleMLS ID #2026012149, Bobby Lauricella, Keller Williams Realty Premier Partners. ROAM MLS
- $299,0004 bd2 ba1.8k sqft37214 Corvette Dr, Prairieville, LA 70769For SaleMLS ID #2026013848, Matt Noel, Coldwell Banker ONE. ROAM MLS
- $320,0003 bd3 ba1.8k sqft13304 Old Dutchtown Ave, Gonzales, LA 70737For SaleMLS ID #2026015645, Antonio Cousin, Service 1st Real Estate. ROAM MLS
- $379,0003 bd2 ba1.9k sqft15034 Vintage Jade Ct, Baton Rouge, LA 70817For SaleMLS ID #2026013535, Melissa Landers, RE/MAX Professional. ROAM MLS
- $289,9004 bd2 ba2.2k sqft13824 Parkway Dr, Denham Springs, LA 70726For SaleMLS ID #2026017059, Scott Gaspard, Gaspard & Co Real Estate LLC. ROAM MLS
- $320,0003 bd3 ba1.9k sqft12494 Chartres Dr, Gonzales, LA 70737For SaleMLS ID #2026016662, Ashley Parrott, Keller Williams Realty-First Choice. ROAM MLS
- $340,0004 bd3 ba2.1k sqft13860 Cobblestone Dr, Denham Springs, LA 70726For SaleMLS ID #2026014624, Nikki Calmes, CHT Group Real Estate, LLC. ROAM MLS
- $274,9003 bd2 ba1.7k sqft11135 Peaks Ave, Walker, LA 70785For SaleMLS ID #2026017694, Amanda Bonaventure, Covington & Associates Real Estate, LLC. ROAM MLS
- $379,0003 bd2 ba1.9k sqft3832 Villa Michel Dr, Baton Rouge, LA 70817For SaleMLS ID #2026015014, Somer Laird, The Musso Group. ROAM MLS
- $349,0003 bd2 ba1.7k sqft424 Portula Ave, Baton Rouge, LA 70820For Sale
 MLS ID #2578473, Scott McLaughlin, 1 Percent Lists. GSREIN
