Easy Living, Elevated Style! Looking for that perfect ranch with all the right vibes? This is it single-level living with an open concept design and a cathedral ceiling that makes the whole space feel light, bright, and oh-so-inviting! 3 spacious bedrooms, 2 beautifully updated baths, stone fireplace in the great room. All-new kitchen - granite countertops, slow-close custom cabinets, walk-in pantry, counter bar, tile backsplash, and floors that wow! The primary suite is your personal retreat: oversized walk-in closet, a cozy sitting area, and a spa-inspired bath with a soaking tub and separate shower. But wait there's more: * Custom wainscoting and woodwork throughout * Updated lighting and stylish ceiling fans * Designer glass back door * Fenced backyard backing to greenbelt with seasonal lake views * Just a short walk to the beach, pool, and marina bring the kayak or boat! Resort-style amenities: walking trails, pickleball, basketball, tennis, golf, ball fields, play areas.
Sold for $360,000
$360,000
20127 Lakeview Dr, Lawrenceburg, IN 47025
3beds
1,747sqft
Single Family Residence
Built in 2000
0.35 Acres Lot
$370,900 Zestimate®
$206/sqft
$2,133 Estimated rent
Home value
$370,900
Estimated sales range
Not available
$2,133/mo
Zestimate® history
Owner options
List your home for rent
$2,133/mo
Rent Zestimate®
Find your next renter with Zillow Rental Manager. Plus, with online applications, you can quickly screen prospective tenants – for free.
$2,133/mo
Rent Zestimate®
Refinance and save
$2,348/mo
Est. payment
Refinancing to a lower rate could help reduce your monthly payments and save thousands over the life of the loan.
$2,348/mo
Est. payment
Explore your selling options
Work with a Zillow partner agent
Leverage their expertise and Zillow's premium Showcase listings to get your home seen by more buyers.
Get startedList with your own agent
Get your home in front of millions of buyers by listing it on Zillow.
Learn how to do itSell it yourself
Take full control of how buyers see your home on Zillow by listing For Sale by Owner (FSBO).
List your homeWhat's special
Fenced backyardStylish ceiling fansSeasonal lake viewsOpen concept designSpa-inspired bathCathedral ceilingGranite countertops
Zillow last checked:
Listing updated:
Listed by:
Dan Day 513-226-5588,
RE/MAX Preferred Group 513-574-0600
Bought with:
Non Member
NonMember Firm
Source: Cincy MLS,MLS#: 1843813 Originating MLS: Cincinnati Area Multiple Listing Service
Originating MLS: Cincinnati Area Multiple Listing Service
Facts & features
Interior
Bedrooms & bathrooms
- Bedrooms: 3
- Bathrooms: 2
- Full bathrooms: 2
Primary bedroom
- Features: Bath Adjoins, Wall-to-Wall Carpet, Sitting Room
- Level: First
- Area: 572
- Dimensions: 26 x 22
Bedroom 2
- Level: First
- Area: 121
- Dimensions: 11 x 11
Bedroom 3
- Level: First
- Area: 140
- Dimensions: 10 x 14
Bedroom 4
- Area: 0
- Dimensions: 0 x 0
Bedroom 5
- Area: 0
- Dimensions: 0 x 0
Primary bathroom
- Features: Shower, Tile Floor, Tub
Bathroom 1
- Features: Full
- Level: First
Bathroom 2
- Features: Full
- Level: First
Dining room
- Features: Laminate Floor, Open
- Level: First
- Area: 121
- Dimensions: 11 x 11
Family room
- Area: 0
- Dimensions: 0 x 0
Great room
- Features: Walkout, Fireplace, Laminate Floor
- Level: First
- Area: 378
- Dimensions: 18 x 21
Kitchen
- Features: Pantry, Counter Bar, Eat-in Kitchen, Tile Floor, Wood Cabinets, Marble/Granite/Slate
- Area: 190
- Dimensions: 10 x 19
Living room
- Area: 0
- Dimensions: 0 x 0
Office
- Area: 0
- Dimensions: 0 x 0
Heating
- Electric, Forced Air, Heat Pump
Cooling
- Ceiling Fan(s), Central Air
Appliances
- Included: Dishwasher, Dryer, Disposal, Microwave, Oven/Range, Refrigerator, Washer, Electric Water Heater
Features
- Ceiling Fan(s)
- Windows: Vinyl, Insulated Windows
- Basement: Full,Bath/Stubbed,Concrete,Unfinished
- Number of fireplaces: 1
- Fireplace features: Stove, Wood Burning, Great Room
Interior area
- Total structure area: 1,747
- Total interior livable area: 1,747 sqft
Property
Parking
- Total spaces: 2
- Parking features: Off Street, Driveway
- Attached garage spaces: 2
- Has uncovered spaces: Yes
Features
- Levels: One
- Stories: 1
- Patio & porch: Deck, Porch
- Fencing: Metal,Wood
- Has view: Yes
- View description: Lake/Pond, Trees/Woods
- Has water view: Yes
- Water view: Lake/Pond
- Waterfront features: Lake/Pond
Lot
- Size: 0.35 Acres
- Dimensions: 70 x 217
- Features: Wooded, Less than .5 Acre
- Topography: Level
Details
- Additional structures: Shed(s)
- Parcel number: 150624303044.000020
- Zoning description: Residential
- Other equipment: Air Cleaner, Radon System
Construction
Type & style
- Home type: SingleFamily
- Architectural style: Ranch
- Property subtype: Single Family Residence
Materials
- Brick, Vinyl Siding
- Foundation: Concrete Perimeter
- Roof: Shingle
Condition
- New construction: No
- Year built: 2000
Utilities & green energy
- Gas: At Street
- Sewer: Public Sewer
- Water: Public
- Utilities for property: Cable Connected
Community & HOA
Community
- Features: Boating, Social Clubs, Fishing, Sports-Organized, Fitness Center, Tennis Court(s), Walk/Run Paths, Golf Cart, Water Features, Golf
- Security: Smoke Alarm
- Subdivision: Hidden Valley Lake
HOA
- Has HOA: Yes
- Services included: Security, Trash, Clubhouse, Community Landscaping, Pool, Tennis
- HOA fee: $136 monthly
- HOA name: HVL POA
Location
- Region: Lawrenceburg
Financial & listing details
- Price per square foot: $206/sqft
- Tax assessed value: $306,600
- Annual tax amount: $2,174
- Date on market: 6/13/2025
- Listing terms: No Special Financing,Conventional
- Road surface type: Paved
Price history
| Date | Event | Price |
|---|---|---|
| 7/14/2025 | Sold | $360,000$206/sqft |
Source:  Cincy MLS #1843813 Report a problem Cincy MLS #1843813 Report a problem | ||
| 6/16/2025 | Pending sale | $360,000$206/sqft |
Source: Cincy MLS #1843813 Report a problem | ||
| 6/13/2025 | Listed for sale | $360,000-4.3%$206/sqft |
Source: Cincy MLS #1843813 Report a problem | ||
| 5/2/2025 | Listing removed | -- |
Source: Owner Report a problem | ||
| 4/28/2025 | Price change | $376,000-0.8%$215/sqft |
Source: Owner Report a problem | ||
| 4/21/2025 | Listed for sale | $379,000+9.5%$217/sqft |
Source:  MIBOR as distributed by MLS GRID #22033971 Report a problem MIBOR as distributed by MLS GRID #22033971 Report a problem | ||
| 2/27/2023 | Sold | $346,000+6.5%$198/sqft |
Source: Cincy MLS #1762870 Report a problem | ||
| 1/30/2023 | Pending sale | $324,900$186/sqft |
Source: Cincy MLS #1762870 Report a problem | ||
| 1/27/2023 | Listed for sale | $324,900$186/sqft |
Source: Cincy MLS #1762870 Report a problem | ||
Public tax history
| Year | Property taxes | Tax assessment |
|---|---|---|
| 2025 | $2,463 +13.2% | $306,600 +17.7% |
| 2024 | $2,175 +6.4% | $260,600 +8.1% |
| 2023 | $2,043 +8.1% | $241,100 +9.3% |
| 2022 | $1,890 +0.6% | $220,600 +9.6% |
| 2021 | $1,878 +11.1% | $201,300 -1.2% |
| 2020 | $1,691 +13.9% | $203,700 +8.6% |
| 2019 | $1,485 +6.3% | $187,500 +9.8% |
| 2018 | $1,396 -33.1% | $170,800 +6.8% |
| 2017 | $2,086 +55% | $159,900 -1.1% |
| 2016 | $1,346 -0.8% | $161,700 +1.7% |
| 2014 | $1,357 -9.2% | $159,000 -0.1% |
| 2013 | $1,495 +5% | $159,200 +1.4% |
| 2012 | $1,423 +3.2% | $157,000 -7.5% |
| 2011 | $1,379 +4.3% | $169,800 |
| 2010 | $1,322 -11.9% | $169,800 -8.8% |
| 2009 | $1,501 | $186,200 -3% |
| 2006 | -- | $191,900 +27.3% |
| 2005 | -- | $150,800 |
Find assessor info on the county website
Neighborhood: 47025
Nearby homes
- $302,4002 bd2 ba2.2k sqft964 Hickory Rd, Lawrenceburg, IN 47025Off Market
- $196,5002 bd2 ba2.2k sqft964 Hickory Rd LOT 72, Lawrenceburg, IN 47025Off Market
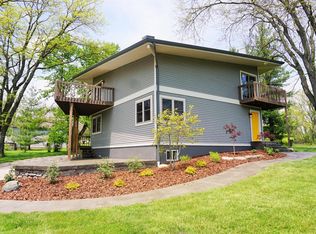
- $405,4003 bd3 ba1.3k sqft20098 Lakeview Dr, Lawrenceburg, IN 47025Off Market
- $292,1003 bd2 ba1.5k sqft952 Hickory Rd, Lawrenceburg, IN 47025Off Market
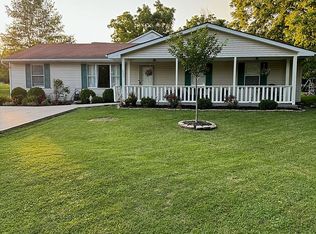
- $361,7003 bd3 ba1.4k sqft963 Hickory Rd, Lawrenceburg, IN 47025Off Market
- $336,8003 bd2 ba1.5k sqft20117 Lakeview Dr, Lawrenceburg, IN 47025Off Market
- $245,8003 bd2 ba1.5k sqft20117 Lakeview Dr LOT 71, Lawrenceburg, IN 47025Off Market
- $230,8003 bd2 ba960 sqft988 Hickory Rd, Lawrenceburg, IN 47025Off Market
Nearby schools
GreatSchools rating
- 7/10Bright Elementary SchoolGrades: K-5Distance: 2.5 mi
- 9/10East Central Middle SchoolGrades: 6-8Distance: 10.8 mi
- 10/10East Central High SchoolGrades: 9-12Distance: 10.9 mi


Get pre-qualified for a loan
At Zillow Home Loans, we can pre-qualify you in as little as 5 minutes with no impact to your credit score.An equal housing lender. NMLS #10287.
- Indiana
- Dearborn County
- Hidden Valley
- 47025
- 20127 Lakeview Dr
Nearby cities
Nearby zip codes
Other Hidden Valley Topics
