Welcome to Woodhaven in Nowthen. Lots range from 3-9 acres with a sprawling mix of private wooded & wetland views. All lots accommodate pole barns/outbuildings with more room to play! 2 other acreage sites available. Home consists of 4 bedrooms upstairs, beautiful Primary suite, Jack-n-Jill beds/bath, private Guest/Jr. Suite and laundry room. Main floor is set up perfectly for entertaining with open Kitchen/Great Room and Dining, large rear foyer and a private office. Basement is finished complete with Family/Rec Room with a bar, 5th bedroom/bath and a finished exercise room. All of this sitting on 3.16 acres with a large 4 car garage.
Pending
Price increase: $25.5K (6/26)
$925,000
20127 Sodium St NW, Nowthen, MN 55303
5beds
3,858sqft
Single Family
Built in 2026
3.16 Acres Lot
$918,200 Zestimate®
$240/sqft
$-- HOA
What's special
Beautiful primary suitePrivate officeLaundry roomLarge rear foyerFinished exercise room
- 108 days |
- 118 |
- 2 |
Zillow last checked:
Listing updated:
Listed by:
Jeremy M Skogquist 612-282-7094,
RE/MAX Results
Source: NorthstarMLS as distributed by MLS GRID,MLS#: 7048590
Facts & features
Interior
Bedrooms & bathrooms
- Bedrooms: 5
- Bathrooms: 5
- Full bathrooms: 2
- 3/4 bathrooms: 2
- 1/2 bathrooms: 1
Bedroom
- Level: Upper
- Area: 240 Square Feet
- Dimensions: 16x15
Bedroom 2
- Level: Upper
- Area: 156 Square Feet
- Dimensions: 12x13
Bedroom 3
- Level: Upper
- Area: 132 Square Feet
- Dimensions: 12x11
Bedroom 4
- Level: Upper
- Area: 110 Square Feet
- Dimensions: 11x10
Bedroom 5
- Level: Basement
- Area: 165 Square Feet
- Dimensions: 15x11
Other
- Level: Basement
- Area: 110 Square Feet
- Dimensions: 11x10
Dining room
- Level: Main
- Area: 176 Square Feet
- Dimensions: 16x11
Exercise room
- Level: Basement
- Area: 160 Square Feet
- Dimensions: 16x10
Family room
- Level: Basement
- Area: 285 Square Feet
- Dimensions: 19x15
Kitchen
- Level: Main
- Area: 169 Square Feet
- Dimensions: 13x13
Laundry
- Level: Upper
- Area: 66 Square Feet
- Dimensions: 11x6
Living room
- Level: Main
- Area: 136 Square Feet
- Dimensions: 17x08
Office
- Level: Main
- Area: 110 Square Feet
- Dimensions: 11x10
Heating
- Forced Air, Zoned
Cooling
- Central Air
Appliances
- Included: Air-To-Air Exchanger, Cooktop, Dishwasher, Double Oven, Dryer, ENERGY STAR Qualified Appliances, Exhaust Fan, Freezer, Humidifier, Gas Water Heater, Microwave, Refrigerator, Stainless Steel Appliance(s), Wall Oven, Washer
- Laundry: Gas Dryer Hookup, Laundry Room, Upper Level, Washer Hookup
Features
- Basement: Daylight,Drain Tiled,Sump Basket,Sump Pump,Tile Shower
- Number of fireplaces: 2
- Fireplace features: Gas
Interior area
- Total structure area: 4,042
- Total interior livable area: 3,858 sqft
- Finished area above ground: 2,776
- Finished area below ground: 1,082
Property
Parking
- Total spaces: 4
- Parking features: Attached, Asphalt, Garage Door Opener, Insulated Garage
- Attached garage spaces: 4
- Has uncovered spaces: Yes
- Details: Garage Door Height (8), Garage Door Width (16)
Accessibility
- Accessibility features: None
Features
- Levels: Two
- Stories: 2
- Patio & porch: Front Porch
- Pool features: None
- Fencing: None
Lot
- Size: 3.16 Acres
- Dimensions: 290 x 405 x 313 x 418
- Features: Tree Coverage - Medium
Details
- Foundation area: 1226
- Parcel number: 233325240005
- Zoning description: Residential-Single Family
Construction
Type & style
- Home type: SingleFamily
- Property subtype: Single Family
Materials
- Roof: Age 8 Years or Less,Architectural Shingle,Asphalt
Condition
- New construction: Yes
- Year built: 2026
Details
- Builder name: NIH HOMES LLC
Utilities & green energy
- Electric: Circuit Breakers, 200+ Amp Service
- Gas: Natural Gas
- Sewer: Mound Septic
- Water: Well
Community & HOA
Community
- Subdivision: Woodhaven
HOA
- Has HOA: No
- Amenities included: None
Location
- Region: Nowthen
Financial & listing details
- Price per square foot: $240/sqft
- Tax assessed value: $155,100
- Annual tax amount: $1,639
- Date on market: 4/3/2026
- Cumulative days on market: 109 days
Estimated market value
$918,200
$872,000 - $964,000
$5,904/mo
Price history
| Date | Event | Price |
|---|---|---|
| 7/10/2026 | Pending sale | $925,000$240/sqft |
Source:  NorthstarMLS as distributed by MLS GRID #7048590 Report a problem NorthstarMLS as distributed by MLS GRID #7048590 Report a problem | ||
| 6/26/2026 | Price change | $925,000+2.8%$240/sqft |
Source: NorthstarMLS as distributed by MLS GRID #7048590 Report a problem | ||
| 4/3/2026 | Listed for sale | $899,500$233/sqft |
Source: NorthstarMLS as distributed by MLS GRID #7048590 Report a problem | ||
Public tax history
| Year | Property taxes | Tax assessment |
|---|---|---|
| 2025 | $1,185 +84.6% | $155,000 +24.1% |
| 2024 | $642 +182.3% | $124,900 +75.9% |
| 2023 | $227 | $71,000 |
Find assessor info on the county website
Monthly payment
Est. payment
Payment breakdown
Explore the cost of this home by adjusting the details. Changes won't be saved.Climate risks
Neighborhood: 55303
Nearby schools
GreatSchools rating
- 9/10St. Francis Elementary SchoolGrades: K-5Distance: 4.4 mi
- 5/10St. Francis Middle SchoolGrades: 6-8Distance: 4.6 mi
- 8/10St. Francis High SchoolGrades: 9-12Distance: 5.5 mi
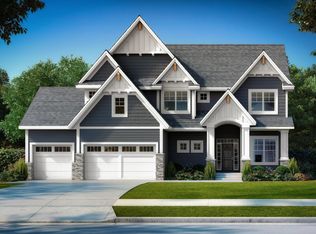
- $875,0005 bd5 ba3.9k sqft6131 Old Viking Blvd NW, Nowthen, MN 55303Sold
- $453,3003 bd2 ba1.2k sqft6160 Old Viking Blvd NW, Nowthen, MN 55303Off Market
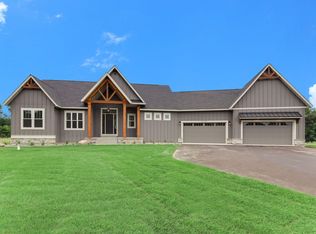
- $950,0004 bd4 ba3.8k sqft20175 Sodium St NW, Nowthen, MN 55303Sold
- $609,2003 bd3 ba2.4k sqft6130 Old Viking Blvd NW, Nowthen, MN 55303Off Market
- $474,0005 bd3 ba2.9k sqft6220 Old Viking Blvd NW, Nowthen, MN 55303Sold
- $598,0006 bd4 ba2.5k sqft6225 Old Viking Blvd NW, Nowthen, MN 55303Off Market
- $687,7004 bd3 ba2k sqft20233 Sodium St NW, Nowthen, MN 55303Off Market
- $623,8005 bd3 ba3.4k sqft20228 Sodium St NW, Nowthen, MN 55303Off Market
A local agent can set up tours, give advice and negotiate with sellers.
Similar homes
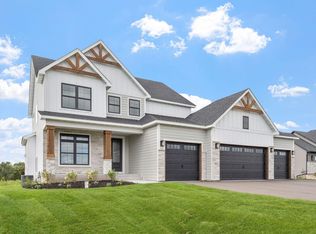
- $935,9005 bd4 ba3.5k sqft4580 165th Ln NW, Andover, MN 55304For Sale
 MLS ID #7007041, Jacob R Olson, eXp Realty. NorthstarMLS as distributed by MLS GRID
 - $975,0004 bd3 ba3.7k sqft16083 Brant St NE, Ham Lake, MN 55304For Sale
 MLS ID #7108756, Catherine Reller, Edina Realty, Inc.. NorthstarMLS as distributed by MLS GRID
 - $849,9004 bd3 ba2.8k sqft16885 Inca St NW, Andover, MN 55304For Sale
 MLS ID #7089307, Kelsey Saldana, eXp Realty. NorthstarMLS as distributed by MLS GRID
 - $799,9005 bd4 ba2.9k sqft22508 Thrush St, Bethel, MN 55005For Sale
 MLS ID #7090764, John M Arnold, First Impressions Home Group. NorthstarMLS as distributed by MLS GRID
 - $899,9004 bd4 ba3k sqft19750 Alamo St, East Bethel, MN 55011New ConstructionMLS ID #7053135, Carson Hennen, Keller Williams Classic Realty. NorthstarMLS as distributed by MLS GRID
- $884,9005 bd4 ba3.5k sqft17855 Urbank St NE, Ham Lake, MN 55304For SaleMLS ID #7007021, Jacob R Olson, eXp Realty. NorthstarMLS as distributed by MLS GRID
- $899,0004 bd5 ba4.8k sqft15540 110th Ave N, Osseo, MN 55369For SaleMLS ID #7107997, Emily Bradley, Compass. NorthstarMLS as distributed by MLS GRID
- $912,5805 bd5 ba4.3k sqft14530 Kingsview Ln N, Dayton, MN 55327New ConstructionMLS ID #7107019, Lesa L Rand, Coldwell Banker Realty. NorthstarMLS as distributed by MLS GRID
- $799,1444 bd4 ba2.6k sqft11283 238th Ave NW, Zimmerman, MN 55398New ConstructionMLS ID #6820863, Christopher Fritch, eXp Realty. NorthstarMLS as distributed by MLS GRID
- $1,049,9004 bd3 ba3.7k sqft2480 154th Ln NE, Ham Lake, MN 55304For SaleMLS ID #7080185, Bruno Simic, RE/MAX Results. NorthstarMLS as distributed by MLS GRID
- $875,0005 bd5 ba4.3k sqft12985 Bauer Dr N, Champlin, MN 55316For SaleMLS ID #7061702, Vy Dam, Call It Closed International Realty. NorthstarMLS as distributed by MLS GRID
- $799,8994 bd3 ba3.5k sqft21207 Tippecanoe St NE, East Bethel, MN 55011New ConstructionMLS ID #7064943, Carson Hennen, Keller Williams Classic Realty. NorthstarMLS as distributed by MLS GRID
- $875,0006 bd5 ba4.3k sqft4925 Otter Trl NE, Saint Michael, MN 55376For SaleMLS ID #7054901, Carrie F Schmitz, Keller Williams Classic Rlty NW. NorthstarMLS as distributed by MLS GRID
- $850,0005 bd5 ba4.6k sqft10922 Brookside Trl N, Champlin, MN 55316For SaleMLS ID #7046868, Kraig Domogalla, RE/MAX Results. NorthstarMLS as distributed by MLS GRID
- $900,0005 bd5 ba4.5k sqft13130 Coral Sea Ct NE, Blaine, MN 55449For SaleMLS ID #7066343, Rochelle Hennessy, RE/MAX Results. NorthstarMLS as distributed by MLS GRID
- $699,9005 bd3 ba3.8k sqft23696 Vintage St NW, Saint Francis, MN 55070For SaleMLS ID #7082485, Allison Boreen, JPW Realty. NorthstarMLS as distributed by MLS GRID
- $899,9004 bd5 ba4.4k sqft14714 146th Ave N, Dayton, MN 55327For SaleMLS ID #7014723, Michael Olson, Coldwell Banker Realty. NorthstarMLS as distributed by MLS GRID
- $637,5005 bd4 ba3.1k sqft11302 Red Stem Ct, Maple Grove, MN 55311For SaleMLS ID #7112213, Stickney Real Estate – Jacob Stickney, Coldwell Banker Realty. NorthstarMLS as distributed by MLS GRID
- $1,100,0005 bd3 ba3.4k sqft10190 Heather Ln, Corcoran, MN 55374New ConstructionNorthstarMLS as distributed by MLS GRID
- $899,9004 bd3 ba3.8k sqft13175 Coral Sea Ct NE, Blaine, MN 55449For SaleMLS ID #7092150, Sabby Group, Real Broker, LLC. NorthstarMLS as distributed by MLS GRID
