Welcome to 20128 Buck Run Ct, a beautiful and spacious 3-bedroom, 2.5-bath single-family home located on a quiet cul-de-sac in Culpeper. With approximately 2,000 square feet of living space, a large yard, open farmland views, a garage, and plenty of driveway parking, this home offers the space and privacy that are difficult to find in an apartment or townhouse.
Inside, the home has been recently refreshed with updated flooring and paint. The family room is one of the most attractive parts of the house, featuring exposed wood-beam ceilings, a white brick fireplace, and floor-to-ceiling built-in bookshelves on both sides. It is a warm and comfortable space with plenty of character for relaxing, entertaining, or spending time with family.
The updated kitchen includes granite countertops, a tile backsplash, a stainless-steel refrigerator, plenty of cabinet space, and a breakfast area with direct access to the back deck. There is also a separate formal dining room with crown molding, large windows, and peaceful views of the surrounding fields.
All three bedrooms are located upstairs and have updated flooring. The home includes two full bathrooms upstairs and a convenient half bathroom on the main level. An LG front-loading washer and dryer are already inside the home and are included with the rental.
Outside, you will find a large back deck overlooking a spacious yard and beautiful green surroundings. The garage is included, and the driveway provides parking for multiple vehicles. The quiet street and open setting make this a great option for a family, couple, or anyone looking for more room, privacy, and a peaceful place to live while still being within a short drive of downtown Culpeper.
The home is available now and ready for immediate move-in.
Rent is $2,800 per month with a 12-month lease. A special long-term rate of $2,600 per month is available for a qualified tenant signing a 2- or 3-year lease. Zillow estimates the rent for this home at approximately $2,810 per month, so the three-year lease option provides a savings of $210 per month, or $7,560 over 36 months.
The security deposit is $2,500. Pets are welcome, provided the tenant accepts responsibility for any pet-related damage beyond normal wear and tear. Tenants are responsible for all utilities. Income verification and a background screening are required. The application fee will be refunded to the approved tenant after the lease agreement is signed.
This is a well-kept home with a lot of space, character, parking, and outdoor room. We are looking for a responsible tenant who will enjoy the home and take good care of it, and we will take care of you by offering a very reasonable price for the house, and no rent increases in the future, ever!
**Lease Terms**
12-month lease: $2,800 per month
Long-term 2- or 3-year lease: $2,600 per month
Security deposit: $2,500
Available immediately
Tenant is responsible for all utilities
Pets are allowed; tenants are responsible for any pet-related damage beyond normal wear and tear
Detached garage is included
LG washer and dryer are included
Large driveway with parking for multiple vehicles
Income verification and background screening are required
The application fee will be refunded to the approved tenant after the lease is signed
Sold for $380,600
Price history
| Date | Event | Price |
|---|---|---|
| 8/9/2026 | Listing removed | $2,800$1/sqft |
Source: Zillow Rentals Report a problem | ||
| 7/29/2026 | Listed for rent | $2,800$1/sqft |
Source: Zillow Rentals Report a problem | ||
| 7/25/2026 | Listing removed | $504,900$252/sqft |
Source:  Bright MLS #VACU2014000 Report a problem Bright MLS #VACU2014000 Report a problem | ||
| 7/9/2026 | Price change | $504,900-1.9%$252/sqft |
Source: Bright MLS #VACU2014000 Report a problem | ||
| 6/25/2026 | Listed for sale | $514,900+35.3%$257/sqft |
Source: Bright MLS #VACU2014000 Report a problem | ||
| 6/26/2025 | Listing removed | $2,800$1/sqft |
Source: Zillow Rentals Report a problem | ||
| 6/24/2025 | Listed for rent | $2,800$1/sqft |
Source: Zillow Rentals Report a problem | ||
| 9/10/2024 | Sold | $380,600+90.3%$190/sqft |
Source: Public Record Report a problem | ||
| 8/7/2024 | Price change | $200,000-20%$100/sqft |
Source: My State MLS #11324463 Report a problem | ||
| 7/20/2024 | Listed for sale | $250,000$125/sqft |
Source: My State MLS #11324463 Report a problem | ||
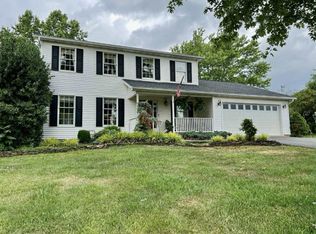
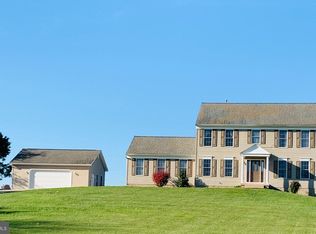
Nearby homes
Get a cash offer in 3 minutes
Find out how much your home could sell for in as little as 3 minutes with a no-obligation cash offer.
Estimated market value
$502,900
