Nestled amidst 5 lush acres of towering pines, this expansive manufactured home offers a serene retreat brimming with natural beauty and modern convenience. The property is a haven for wildlife enthusiasts and nature lovers, providing exquisite views and a peaceful setting that's perfect for relaxation. This home features three spacious bedrooms and two full bathrooms upstairs, including a luxurious primary suite. The open-concept living and dining area is designed for seamless entertaining, complemented by a functional kitchen outfitted with updated appliances. The full basement is a standout feature, boasting a walk-out entertainment area that opens to the picturesque landscape. It includes an additional bedroom and full bathroom, making it ideal for extended guests or multi-generational living. The three-car attached garage provides ample space for car enthusiasts or hobbyists. Outside, the landscaped yard is a delightful extension of the home featuring storage buildings, a greenhouse, and both front and back decks. Unwind in the functioning hot tub on the back deck, where you can soak under the starry sky and savor the tranquility of your surroundings. Conveniently located just 30 minutes from Trinidad, this property offers easy access to all essential amenities while maintaining a private, retreat-like atmosphere. Experience the perfect blend of nature and comfort in this unique and inviting home.
Sold
$360,000
20128 County Road 30, Weston, CO 81091
4beds
3,712sqft
Manufactured Home
Built in 1980
5 Acres Lot
$352,700 Zestimate®
$97/sqft
$-- Estimated rent
Home value
$352,700
Estimated sales range
Not available
Not available
Zestimate® history
Owner options
List your home for rent
Find your next renter with Zillow Rental Manager. Plus, with online applications, you can quickly screen prospective tenants – for free.
Refinance and save
$2,037/mo
Est. payment
Refinancing to a lower rate could help reduce your monthly payments and save thousands over the life of the loan.
$2,037/mo
Est. payment
Explore your selling options
Work with a Zillow partner agent
Leverage their expertise and Zillow's premium Showcase listings to get your home seen by more buyers.
Get startedList with your own agent
Get your home in front of millions of buyers by listing it on Zillow.
Learn how to do itSell it yourself
Take full control of how buyers see your home on Zillow by listing For Sale by Owner (FSBO).
List your homeWhat's special
Zillow last checked:
Listing updated:
Listed by:
Kerry Campbell 719-859-2098,
Code of the West Real Estate LLC
Bought with:
Outside Sales Agent Outside Sales Agent
Outside Sales Office
Source: PAR,MLS#: 230371
Facts & features
Interior
Bedrooms & bathrooms
- Bedrooms: 4
- Bathrooms: 3
- Full bathrooms: 3
- 3/4 bathrooms: 1
Primary bedroom
- Level: Upper
- Width: 264
Bedroom 2
- Level: Upper
- Width: 144
Bedroom 3
- Level: Upper
- Width: 120
Bedroom 4
- Level: Lower
- Width: 168
Dining room
- Level: Upper
- Width: 200
Family room
- Level: Upper
- Width: 600
Kitchen
- Level: Upper
- Width: 168
Living room
- Level: Upper
- Width: 400
Features
- Ceiling Fan(s)
- Flooring: Tile
- Windows: Window Coverings
- Basement: Full,Walk-Out Access,Partially Finished/Livable
- Number of fireplaces: 2
Interior area
- Total structure area: 3,712
- Total interior livable area: 3,712 sqft
Property
Parking
- Total spaces: 3
- Parking features: RV Access/Parking, 3 Car Garage Attached
- Attached garage spaces: 3
Features
- Levels: Two
- Stories: 2
- Patio & porch: Deck-Open-Front, Deck-Open-Rear
- Exterior features: Outdoor Lighting-Front
- Has spa: Yes
- Spa features: Bath, Hot Tub-Free Standing
- Has view: Yes
- View description: Mountain(s)
Lot
- Size: 5 Acres
- Dimensions: 445 x 490
- Features: Horses Allowed, Lawn-Front, Lawn-Rear
Details
- Additional structures: Shed(s), Greenhouse
- Zoning: RES
- Special conditions: Standard
- Horses can be raised: Yes
Construction
Type & style
- Home type: MobileManufactured
- Property subtype: Manufactured Home
Condition
- Year built: 1980
Community & HOA
Community
- Security: Smoke Detector/CO
- Subdivision: Trinidad
Location
- Region: Weston
Financial & listing details
- Price per square foot: $97/sqft
- Annual tax amount: $546
- Date on market: 2/28/2025
Price history
| Date | Event | Price |
|---|---|---|
| 6/9/2025 | Sold | $360,000$97/sqft |
Source:  PAR #230371 Report a problem PAR #230371 Report a problem | ||
| 4/9/2025 | Contingent | $360,000$97/sqft |
Source: PAR #230371 Report a problem | ||
| 2/28/2025 | Listed for sale | $360,000-24.8%$97/sqft |
Source: PAR #230371 Report a problem | ||
| 2/14/2025 | Listing removed | $479,000$129/sqft |
Source: Spanish Peaks MLS #24-951 Report a problem | ||
| 9/16/2024 | Listed for sale | $479,000$129/sqft |
Source: Spanish Peaks MLS #24-951 Report a problem | ||
Public tax history
Tax history is unavailable.
Neighborhood: 81091
Nearby homes
- $45,000-- bd-- ba-- sqft21420 Lark Bunting Ln, Weston, CO 81091Off Market
- $2,9792 bd1 ba-- sqft21420 Lark Bunting Ln, Weston, CO 81091Off Market
- $--5 Acres303 Rancho La Marina, Trinidad, CO 81082Off Market
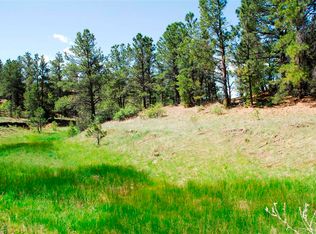
- $235,0002 bd1 ba1.2k sqft13758 Lark Bunting Ln, Weston, CO 81091Sold
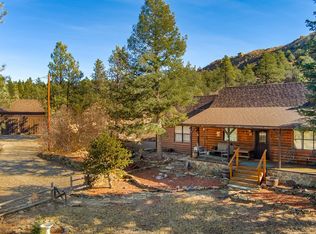
- $249,8003 bd1 ba1.4k sqft21416 Lark Bunting Ln, Weston, CO 81091Off Market
- $119,00010 Acres21376 Aspen Ln, Weston, CO 81091Sold
- $179,8003 bd3 ba1.5k sqft19984 Aspen Ln, Weston, CO 81091Off Market
- $49,00010 AcresLark Bunting Lane Cedar Rd, Weston, CO 81091Sold
Nearby schools
GreatSchools rating
- 7/10Primero Elementary SchoolGrades: PK-5Distance: 4.6 mi
- 3/10Primero Junior-Senior High SchoolGrades: 6-12Distance: 4.6 mi
Schools provided by the listing agent
- District: RE2
Source: PAR. This data may not be complete. We recommend contacting the local school district to confirm school assignments for this home.
- Colorado
- Las Animas County
- Weston
- 81091
- 20128 County Road 30
Nearby cities
Nearby zip codes
Other Weston Topics
