Skip main navigation
Sold for $128,000
  • $128,000

    20128 Northlawn St, Detroit, MI 48221

    3beds
    1,040sqft
    Single Family Residence
    Built in 1965
    5,227 Square Feet Lot
    $134,700 Zestimate®
    $123/sqft
    $1,465 Estimated rent

    Home value

    $134,700

    $120,000 - $151,000

    $1,465/mo

    Zestimate® history
    Loading
    Loading...

    Owner options

    List your home for rent

    $1,465/mo

    Rent Zestimate®

    Find your next renter with Zillow Rental Manager. Plus, with online applications, you can quickly screen prospective tenants – for free.

    Learn more

    $1,465/mo

    Rent Zestimate®

    Refinance and save

    $936/mo

    Est. payment

    Refinancing to a lower rate could help reduce your monthly payments and save thousands over the life of the loan.

    See today's rates

    $936/mo

    Est. payment

    Explore your selling options

    Work with a Zillow partner agent

    Leverage their expertise and Zillow's premium Showcase listings to get your home seen by more buyers.

    Get started

    List with your own agent

    Get your home in front of millions of buyers by listing it on Zillow.

    Learn how to do it

    Sell it yourself

    Take full control of how buyers see your home on Zillow by listing For Sale by Owner (FSBO).

    List your home

    What's special

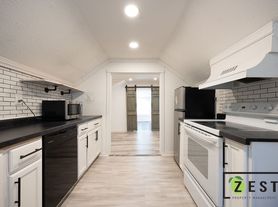
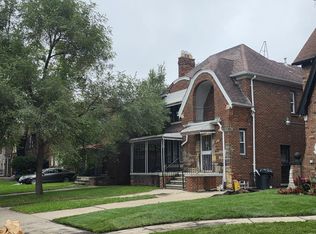

    Welcome to this beautifully updated 3-bedroom, 1.5-bathroom brick ranch home, where modern finishes meet timeless charm. From the moment you step inside, you’ll be greeted by brand-new flooring that flows seamlessly throughout the home, creating a warm and inviting atmosphere. The spacious living room is filled with natural light, providing the perfect setting for relaxation or entertaining guests. A separate dining area offers a cozy yet elegant space for family meals or hosting dinner parties. The fully updated kitchen featurins brand-new cabinetry, sleek quartz countertops, and stainless steel appliances, ensuring both style and functionality. The main bathroom is a true highlight, featuring a skylight that floods the space with natural light, creating a bright and airy feel. Whether you're getting ready for the day or unwinding in the evening, this thoughtful feature enhances the bathroom's charm and comfort. This home also features an unfinished basement, offering endless possibilities! Whether you envision a home gym, entertainment space, workshop, or additional storage, this blank canvas is ready for your personal touches. Every major update has been thoughtfully completed, including a new roof and furnace, giving you peace of mind for years to come. Plus, an A/C unit will be installed prior to closing, so you’ll stay comfortable in all seasons. This move-in-ready home offers a perfect blend of modern upgrades and classic appeal. Don’t miss your chance to make this stunning home yours—schedule a showing today!

    Zillow last checked:

    Listing updated:

    Listed by:

    Shawna Ramsay 734-716-2659,

    RE/MAX Leading Edge

    Bought with:

    Jim Shaffer, 6502380733

    Good Company

    Source: Realcomp II,MLS#: 20250015359MLS Logo

    Facts & features

    Interior

    Bedrooms & bathrooms
    • Bedrooms: 3
    • Bathrooms: 2
    • Full bathrooms: 1
    • 1/2 bathrooms: 1
    Primary bedroom
    • Level: Entry
    • Area: 120
    • Dimensions: 10 x 12
    Bedroom
    • Level: Entry
    • Area: 80
    • Dimensions: 8 x 10
    Bedroom
    • Level: Entry
    • Area: 99
    • Dimensions: 9 x 11
    Other
    • Level: Entry
    Other
    • Level: Entry
    Dining room
    • Level: Entry
    • Area: 64
    • Dimensions: 8 x 8
    Kitchen
    • Level: Entry
    • Area: 84
    • Dimensions: 6 x 14
    Living room
    • Level: Entry
    • Area: 168
    • Dimensions: 12 x 14
    Heating
    • Forced Air, Natural Gas
    Cooling
    • Central Air
    Features
    • Basement: Unfinished
    • Has fireplace: No
    Interior area
    • Total interior livable area: 1,040 sqft
    • Finished area above ground: 1,040

    Property

    Parking
    • Parking features: No Garage
    Features
    • Levels: One
    • Stories: 1
    • Entry location: GroundLevel
    • Pool features: None
    Lot
    • Size: 5,227 Square Feet
    • Dimensions: 40.00 x 133.00
    Details
    • Parcel number: W16I032028S
    • Special conditions: Short Sale No,Standard

    Construction

    Type & style
    • Home type: SingleFamily
    • Architectural style: Ranch
    • Property subtype: Single Family Residence
    Materials
    • Brick
    • Foundation: Basement, Poured
    Condition
    • New construction: No
    • Year built: 1965
    • Major remodel year: 2025

    Utilities & green energy

    • Sewer: Public Sewer
    • Water: Public

    Community & HOA

    Community
    • Subdivision: DET ROYAL GARDENS SUB NO 1 (PLATS)
    HOA
    • Has HOA: No
    Location
    • Region: Detroit

    Financial & listing details

    • Price per square foot: $123/sqft
    • Tax assessed value: $32,300
    • Annual tax amount: $2,272
    • Date on market: 3/10/2025
    • Cumulative days on market: 10 days
    • Listing agreement: Exclusive Right To Sell
    • Listing terms: Cash,Conventional,FHA,Va Loan
    • Exclusions: Exclusion(s) Do Not Exist

    Price history

    DateEventPrice
    4/28/2025Listing removed$1,545$1/sqft
    Source: Zillow Rentals Report a problem
    4/4/2025Price change$1,545-3.1%$1/sqft
    Source: Zillow Rentals Report a problem
    3/26/2025Listed for rent$1,595$2/sqft
    Source: Zillow Rentals Report a problem
    3/25/2025Sold$128,000-1.5%$123/sqft
    Source: Realcomp II #20250015359 Report a problem
    3/18/2025Pending sale$130,000$125/sqft
    Source: Realcomp II #20250015359 Report a problem
    3/10/2025Listed for sale$130,000+140.7%$125/sqft
    Source: Realcomp II #20250015359 Report a problem
    9/25/2023Sold$54,000-4.3%$52/sqft
    Source: Public Record Report a problem
    4/8/2022Sold$56,440$54/sqft
    Source: Public Record Report a problem

    Public tax history

    YearProperty taxesTax assessment
    2025-- $32,300 +28.7%
    2024-- $25,100 +10.1%
    2023-- $22,800 +29.5%
    2022-- $17,600 +1.7%
    2021-- $17,300
    2020$1,124 +5.7%$17,300 +21.8%
    2019$1,063 $14,200 +8.4%
    2018$1,063 $13,100 +4%
    2017-- $12,600 -45.9%
    2016$1,591 $23,300 +68.8%
    2015$1,591 -18%$13,800 -28.9%
    2013$1,940 +21.9%$19,402 -24.6%
    2010$1,591 $25,728 -12%
    2009-- $29,236 -14.5%
    2008-- $34,194
    2007-- $34,194 +5.5%
    2005$393 $32,411 +3%
    2004-- $31,467 +109.6%
    2001$1,250 +10.1%$15,016 +3.2%
    2000$1,135 $14,551
    Find assessor info on the county website

    Neighborhood: Eight Mile Wyoming

    Nearby schools

    GreatSchools rating
    Get a cash offer in 3 minutes
    Find out how much your home could sell for in as little as 3 minutes with a no-obligation cash offer.
    Estimated market value
    $134,700
    Get a cash offer in 3 minutes
    Find out how much your home could sell for in as little as 3 minutes with a no-obligation cash offer.
    Estimated market value
    $134,700