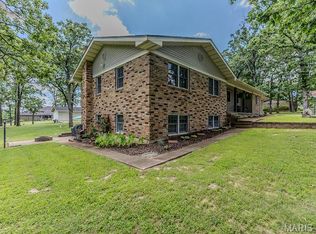
Welcome to this spacious and charming 5-bedroom, 2.5-bath brick home offering over 2,300 sq. ft. of comfortable living space. Nestled among mature trees on a peaceful 1.46-acre lot just outside of town, this home combines country living with convenient access to local amenities. Inside, you'll find a warm and inviting layout featuring a large living room and a cozy hearth/dining room with a wood-burning fireplace that is directly connected to kitchen with a breakfast bar—perfect for everyday living and entertaining.
The private master suite includes a full bathroom and dual closets, while the extra-large living room is an excellent space for time together.
Outside is just a cherry on top. Almost 1.5 acre of level yard, with trees giving shade in the hot summer, and fenced backyard, safety for kids and pets.
Closed
Listed by: Century 21 Laclede Realty • Magdalena T Reagan • Contact: 417-588-1200
Bought with: EXP Realty, LLC
Price Unknown
20128 SW Oakwood Dr, Lebanon, MO 65536
5beds
2,324sqft
Single Family Residence
Built in 1973
1.46 Acres Lot
$316,200 Zestimate®
$--/sqft
$2,273 Estimated rent
Home value
$316,200
Estimated sales range
Not available
$2,273/mo
Zestimate® history
Owner options
List your home for rent
$2,273/mo
Rent Zestimate®
Find your next renter with Zillow Rental Manager. Plus, with online applications, you can quickly screen prospective tenants – for free.
$2,273/mo
Rent Zestimate®
Refinance and save
Refinancing to a lower rate could help reduce your monthly payments and save thousands over the life of the loan.
Explore your selling options
Work with a Zillow partner agent
Leverage their expertise and Zillow's premium Showcase listings to get your home seen by more buyers.
Get startedList with your own agent
Get your home in front of millions of buyers by listing it on Zillow.
Learn how to do itSell it yourself
Take full control of how buyers see your home on Zillow by listing For Sale by Owner (FSBO).
List your homeWhat's special
Wood-burning fireplaceFenced backyardLevel yardPrivate master suiteBreakfast barMature treesWarm and inviting layout
Zillow last checked:
Listing updated:
Listed by:
Magdalena T Reagan 417-588-1200,
Century 21 Laclede Realty
Bought with:
Amy Reid, 2017020717
EXP Realty, LLC
Source: MARIS,MLS#: 25036814 Originating MLS: Lebanon Board of REALTORS
Originating MLS: Lebanon Board of REALTORSFacts & features
Interior
Bedrooms & bathrooms
- Bedrooms: 5
- Bathrooms: 3
- Full bathrooms: 2
- 1/2 bathrooms: 1
- Main level bathrooms: 3
- Main level bedrooms: 5
Heating
- Electric, Heat Pump
Cooling
- Ceiling Fan(s), Central Air, Electric
Appliances
- Included: Dishwasher, Microwave, Electric Oven, Electric Range, Refrigerator
Features
- Flooring: Carpet, Ceramic Tile, Laminate, Marble
- Doors: Storm Door(s)
- Has basement: No
- Number of fireplaces: 1
- Fireplace features: Living Room, Wood Burning
Interior area
- Total structure area: 2,324
- Total interior livable area: 2,324 sqft
- Finished area above ground: 2,324
- Finished area below ground: 0
Property
Parking
- Total spaces: 2
- Parking features: Carport
- Carport spaces: 2
Features
- Levels: One
- Exterior features: Storage
- Fencing: Back Yard
Lot
- Size: 1.46 Acres
- Dimensions: 300 x 235
- Features: Back Yard, Level
Details
- Parcel number: 067.035002005009.000
- Special conditions: Standard
Construction
Type & style
- Home type: SingleFamily
- Architectural style: Ranch
- Property subtype: Single Family Residence
Materials
- Brick Veneer
- Roof: Shingle
Condition
- New construction: No
- Year built: 1973
Utilities & green energy
- Electric: 220 Volts
- Sewer: Septic Tank
- Water: Public
Community & HOA
Community
- Subdivision: Whispering Oaks
HOA
- Has HOA: No
Location
- Region: Lebanon
Financial & listing details
- Tax assessed value: $129,000
- Annual tax amount: $1,267
- Date on market: 5/30/2025
- Cumulative days on market: 38 days
- Listing terms: Cash,Conventional,FHA,USDA Loan,VA Loan
- Ownership: Private
Price history
| Date | Event | Price |
|---|---|---|
| 7/22/2025 | Sold | -- |
Source:  MARIS #25036814 Report a problem MARIS #25036814 Report a problem | ||
| 7/7/2025 | Pending sale | $299,900$129/sqft |
Source: MARIS #25036814 Report a problem | ||
| 6/3/2025 | Contingent | $299,900$129/sqft |
Source: MARIS #25036814 Report a problem | ||
| 5/31/2025 | Listed for sale | $299,900$129/sqft |
Source: MARIS #25036814 Report a problem | ||
| 5/31/2017 | Sold | -- |
Source: MARIS #16080015 Report a problem | ||
| 6/13/2016 | Sold | -- |
Source: Public Record Report a problem | ||
Public tax history
| Year | Property taxes | Tax assessment |
|---|---|---|
| 2025 | $1,403 +10.8% | $24,510 +12.3% |
| 2024 | $1,267 -2.9% | $21,830 |
| 2023 | $1,304 +7.2% | $21,830 |
| 2022 | $1,217 +3.9% | $21,830 +9.5% |
| 2021 | $1,171 -0.5% | $19,940 |
| 2020 | $1,177 +4.5% | $19,940 |
| 2019 | $1,126 +10.4% | $19,940 |
| 2018 | $1,020 +5.7% | $19,940 |
| 2017 | $965 | $19,940 |
| 2016 | $965 | $19,940 |
| 2015 | $965 | $19,940 |
| 2014 | $965 | $19,940 |
| 2013 | $965 | $19,940 |
| 2010 | -- | $19,940 |
Find assessor info on the county website
Neighborhood: 65536
Nearby homes
- $--4 bd3 ba2.7k sqft20150 SW Oakwood Dr, Lebanon, MO 65536Sold
- $277,4004 bd-- ba2.1k sqft20052 SW Oakwood Dr, Lebanon, MO 65536Off Market
- $367,8003 bd-- ba2.7k sqft26673 Geneva Ln, Lebanon, MO 65536Off Market
- $584,4004 bd4 ba6.3k sqft20117 Geneva Ln, Lebanon, MO 65536Off Market
- $323,2004 bd-- ba2.9k sqft26822 Palmer Ln, Lebanon, MO 65536Off Market
- $305,0004 bd2 ba1.9k sqft2128 Oakwood, Lebanon, MO 65536Off Market
- $--3 bd3 ba2.5k sqft20113 Geneva Ln, Lebanon, MO 65536Sold
- $--3 bd2 ba1.5k sqft20164 SW Oakwood Dr, Lebanon, MO 65536Sold
Nearby schools
GreatSchools rating
- NAJoe D. Esther Elementary SchoolGrades: K-1Distance: 2.4 mi
- 7/10Lebanon Middle SchoolGrades: 6-8Distance: 6 mi
- 4/10Lebanon Sr. High SchoolGrades: 9-12Distance: 2.5 mi
Schools provided by the listing agent
- Elementary: Lebanon Riii
- Middle: Lebanon Middle School
- High: Lebanon Sr. High
Source: MARIS. This data may not be complete. We recommend contacting the local school district to confirm school assignments for this home.
Sell for more on Zillow
Get a Zillow Showcase℠ listing at no additional cost and you could sell for .
$316,200
2% more
+$6,324
With Zillow Showcase(estimated)
$322,524
- Missouri
- Laclede County
- Lebanon
- 65536
- 20128 SW Oakwood Dr
Nearby cities
Nearby neighborhoods
Nearby zip codes
Other Lebanon Topics
