The “Gehrig” floor plan delivers an impressive single-story design with four spacious bedrooms and two well-appointed bathrooms, all centered around a vibrant open-concept living area. The kitchen, family room, and dining space blend effortlessly, creating a warm, welcoming environment perfect for hosting or simply enjoying everyday life. The owner’s suite is set in a private rear corner, offering a peaceful retreat, while three large front bedrooms share a convenient full bath. Modern touches—like quartz countertops and elegant 42" kitchen cabinets—elevate the home’s clean, contemporary feel. Come tour the Gehrig in Sarah Farms today and experience it for yourself. Buyer to verify all information during due diligence.
Closed
$269,490
20129 Clover Field Ln, Summerdale, AL 36580
4beds
1,732sqft
Residential
Built in 2026
7,701 Square Feet Lot
$269,500 Zestimate®
$156/sqft
$2,127 Estimated rent
Home value
$269,500
$256,000 - $283,000
$2,127/mo
Zestimate® history
Owner options
List your home for rent
$2,127/mo
Rent Zestimate®
Find your next renter with Zillow Rental Manager. Plus, with online applications, you can quickly screen prospective tenants – for free.
$2,127/mo
Rent Zestimate®
Refinance and save
$1,745/mo
Est. payment
Refinancing to a lower rate could help reduce your monthly payments and save thousands over the life of the loan.
$1,745/mo
Est. payment
Explore your selling options
Work with a Zillow partner agent
Leverage their expertise and Zillow's premium Showcase listings to get your home seen by more buyers.
Get startedList with your own agent
Get your home in front of millions of buyers by listing it on Zillow.
Learn how to do itSell it yourself
Take full control of how buyers see your home on Zillow by listing For Sale by Owner (FSBO).
List your homeWhat's special
Zillow last checked:
Listing updated:
Listed by:
Lisa Strickland PHONE:850-227-5992,
Lennar Homes Coastal Realty, L
Bought with:
Lisa Strickland
Lennar Homes Coastal Realty, L
Source: Baldwin Realtors,MLS#: 395223
Facts & features
Interior
Bedrooms & bathrooms
- Bedrooms: 4
- Bathrooms: 2
- Full bathrooms: 2
- Main level bedrooms: 4
Rooms
- Room types: Living Room
Primary bedroom
- Features: 1st Floor Primary, Walk-In Closet(s)
- Level: Main
- Area: 144
- Dimensions: 12 x 12
Bedroom 2
- Level: Main
- Area: 100
- Dimensions: 10 x 10
Bedroom 3
- Level: Main
- Area: 154
- Dimensions: 14 x 11
Bedroom 4
- Level: Main
- Area: 154
- Dimensions: 14 x 11
Primary bathroom
- Features: Separate Shower
Dining room
- Level: Main
- Area: 150
- Dimensions: 10 x 15
Kitchen
- Level: Main
- Area: 130
- Dimensions: 10 x 13
Living room
- Level: Main
- Area: 225
- Dimensions: 15 x 15
Heating
- Heat Pump
Cooling
- Heat Pump
Appliances
- Included: Dishwasher, Disposal, Microwave, Electric Range
Features
- Flooring: Carpet, Vinyl
- Has basement: No
- Has fireplace: No
Interior area
- Total structure area: 1,732
- Total interior livable area: 1,732 sqft
Property
Parking
- Total spaces: 2
- Parking features: Attached, Garage
- Has attached garage: Yes
- Covered spaces: 2
Features
- Levels: One
- Stories: 1
- Exterior features: Termite Contract
- Has view: Yes
- View description: None
Lot
- Size: 7,701 Square Feet
- Dimensions: 70 x 110
- Features: Less than 1 acre
Details
- Parcel number: 055403050000001.083
Construction
Type & style
- Home type: SingleFamily
- Property subtype: Residential
Materials
- Vinyl Siding, Fortified-Gold
- Foundation: Slab
- Roof: Dimensional
Condition
- To be Built
- New construction: Yes
- Year built: 2026
Utilities & green energy
- Electric: Baldwin EMC
- Utilities for property: Riviera Utilities
Community & HOA
Community
- Security: Smoke Detector(s), Carbon Monoxide Detector(s)
- Subdivision: Autumn Fields
HOA
- Has HOA: Yes
- Services included: Association Management, Maintenance Grounds
- HOA fee: $525 annually
Location
- Region: Summerdale
Financial & listing details
- Price per square foot: $156/sqft
- Price range: $269.5K - $269.5K
- Date on market: 4/17/2026
- Ownership: Whole/Full
Price history
| Date | Event | Price |
|---|---|---|
| 7/1/2026 | Sold | $269,490-1.8%$156/sqft |
Source:  Baldwin Realtors #395223 Report a problem Baldwin Realtors #395223 Report a problem | ||
| 5/15/2026 | Price change | $274,490-2.5%$158/sqft |
Source: Baldwin Realtors #396344 Report a problem | ||
| 5/14/2026 | Price change | $281,490+0.7%$163/sqft |
Source:  Lennar Homes Report a problem Lennar Homes Report a problem | ||
| 5/9/2026 | Price change | $279,490+3.7%$161/sqft |
Source: Baldwin Realtors #396344 Report a problem | ||
| 4/18/2026 | Pending sale | $269,490$156/sqft |
Source: Baldwin Realtors #395223 Report a problem | ||
| 4/14/2026 | Listed for sale | $269,490$156/sqft |
Source: Lennar Homes Report a problem | ||
Public tax history
Tax history is unavailable.
Neighborhood: 36580
Nearby homes
- $46,800-- bd-- ba-- sqft17186 Calera Ln, Summerdale, AL 36580Off Market
- $1,185,0007 bd5 ba5.2k sqft17186 Calera Ln, Summerdale, AL 36580Sold
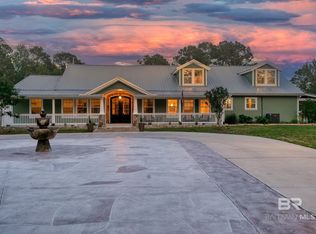
- $163,100-- bd1 ba924 sqft17256 Calera Ln, Summerdale, AL 36580Off Market
- $649,8004 bd3 ba2.8k sqft17051 County Road 32, Summerdale, AL 36580Off Market

- $359,9003 bd1 ba714 sqft16865 County Road 32, Summerdale, AL 36580Off Market
- $429,7004 bd1 ba2k sqft17183 County Road 32, Summerdale, AL 36580Off Market
- $576,9003 bd1 ba2.1k sqft17165 County Road 32, Summerdale, AL 36580Off Market
- $504,5003 bd1 ba1.9k sqft17141 County Road 32, Summerdale, AL 36580Off Market
Nearby schools
GreatSchools rating
- 8/10Summerdale SchoolGrades: PK-8Distance: 2.5 mi
- 9/10Elberta Middle SchoolGrades: 9-12Distance: 8.9 mi
Schools provided by the listing agent
- Elementary: Summerdale School
- Middle: Summerdale School
- High: Elberta High School
Source: Baldwin Realtors. This data may not be complete. We recommend contacting the local school district to confirm school assignments for this home.
Get a cash offer in 3 minutes
Find out how much your home could sell for in as little as 3 minutes with a no-obligation cash offer.
Estimated market value
$269,500
Get a cash offer in 3 minutes
Find out how much your home could sell for in as little as 3 minutes with a no-obligation cash offer.
Estimated market value
$269,500
- Alabama
- Baldwin County
- Summerdale
- 36580
- 20129 Clover Field Ln
Nearby cities
Nearby zip codes
Other Summerdale Topics
