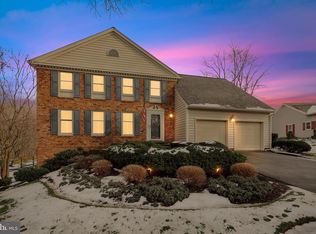
When you want to get away from it all—but still be just minutes from shopping and dining—welcome to the Sweet Spot. | Tucked into the Williams Range section of Montgomery Village, this small enclave of just a few dozen homes feels quiet, private, and a little removed—in the best way. | Inside, the home has been opened up to feel bright, airy, and easy to live in. You’ll notice it right away: tall ceilings, natural light, and a layout that just flows. | Guests enter through a private, landscaped courtyard into a welcoming foyer. From there, hardwood floors run throughout the main level, connecting the kitchen, living spaces, and out to the back patio. | The kitchen has been fully renovated with custom 42" cherry cabinets, granite countertops, and stainless steel appliances. A cozy fireplace area opens into the great room with tall ceilings, giving you space that works just as well for everyday living as it does for large-scale entertaining. Take the party outside to your fully fenced backyard. | All four bedrooms are on the main level—true one-level living. The primary suite is a true retreat with windows on three sides, a walk-in closet, and a renovated bath with a walk-in shower and laundry. Three additional bedrooms offer flexibility for guests, work-from-home, or whatever comes next. | The finished basement adds even more space for a rec room, gym, or office, plus great storage and a second washer and dryer. | Out back, the fully fenced yard backs directly to green space and Great Seneca Valley Stream Park, giving you privacy and a natural backdrop that’s hard to find. | Move-in worry-free with a new $15,000 HVAC.. | All the space you need. The setting you want. And a location that keeps everything within reach.
Sold for $710,000
$710,000
20129 Darlington Dr, Montgomery Village, MD 20886
4beds
2,714sqft
Single Family Residence
Built in 1978
0.35 Acres Lot
$705,800 Zestimate®
$262/sqft
$3,414 Estimated rent
Home value
$705,800
$649,000 - $769,000
$3,414/mo
Zestimate® history
Owner options
List your home for rent
$3,414/mo
Rent Zestimate®
Find your next renter with Zillow Rental Manager. Plus, with online applications, you can quickly screen prospective tenants – for free.
$3,414/mo
Rent Zestimate®
Refinance and save
$4,816/mo
Est. payment
Refinancing to a lower rate could help reduce your monthly payments and save thousands over the life of the loan.
$4,816/mo
Est. payment
Explore your selling options
Work with a Zillow partner agent
Leverage their expertise and Zillow's premium Showcase listings to get your home seen by more buyers.
Get startedList with your own agent
Get your home in front of millions of buyers by listing it on Zillow.
Learn how to do itSell it yourself
Take full control of how buyers see your home on Zillow by listing For Sale by Owner (FSBO).
List your homeWhat's special
Cozy fireplace areaWalk-in closetPrivate landscaped courtyardWelcoming foyerTall ceilingsFully fenced backyardStainless steel appliances
Zillow last checked:
Listing updated:
Listed by:
Lisa Greaves 301-410-5889,
Redfin Corp
Bought with:
Jamie Smart, SP200203303
Redfin Corp
Source: Bright MLS,MLS#: MDMC2228266
Facts & features
Interior
Bedrooms & bathrooms
- Bedrooms: 4
- Bathrooms: 2
- Full bathrooms: 2
- Main level bathrooms: 2
- Main level bedrooms: 4
Basement
- Description: Percent Finished: 50.0
- Area: 711
Heating
- Heat Pump, Natural Gas
Cooling
- Central Air, Electric
Appliances
- Included: Gas Water Heater
Features
- Crown Molding, Chair Railings, Combination Dining/Living, Entry Level Bedroom, Family Room Off Kitchen, Open Floorplan, Eat-in Kitchen, Kitchen Island, Primary Bath(s), Recessed Lighting, Upgraded Countertops, Walk-In Closet(s)
- Flooring: Wood
- Basement: Full,Improved,Interior Entry,Partially Finished,Windows
- Number of fireplaces: 1
Interior area
- Total structure area: 2,714
- Total interior livable area: 2,714 sqft
- Finished area above ground: 2,003
- Finished area below ground: 711
Property
Parking
- Total spaces: 4
- Parking features: Garage Faces Front, Garage Door Opener, Detached, Driveway, On Street
- Garage spaces: 2
- Uncovered spaces: 2
Accessibility
- Accessibility features: None
Features
- Levels: Two
- Stories: 2
- Patio & porch: Patio, Enclosed
- Pool features: Community
- Has view: Yes
- View description: Garden, Panoramic, Pasture, Scenic Vista, Trees/Woods
Lot
- Size: 0.35 Acres
Details
- Additional structures: Above Grade, Below Grade
- Parcel number: 160901742733
- Zoning: R90
- Special conditions: Standard
Construction
Type & style
- Home type: SingleFamily
- Architectural style: Ranch/Rambler
- Property subtype: Single Family Residence
Materials
- Frame
- Foundation: Other
Condition
- New construction: No
- Year built: 1978
Utilities & green energy
- Sewer: Public Sewer
- Water: Public
Community & HOA
Community
- Subdivision: Williams Range
HOA
- Has HOA: Yes
- HOA fee: $450 quarterly
- HOA name: NORTHGATE HOMEOWNER ASSOCIATION
Location
- Region: Montgomery Village
Financial & listing details
- Price per square foot: $262/sqft
- Tax assessed value: $537,900
- Annual tax amount: $6,380
- Date on market: 4/30/2026
- Listing agreement: Exclusive Right To Sell
- Ownership: Fee Simple
Price history
| Date | Event | Price |
|---|---|---|
| 5/28/2026 | Sold | $710,000+2.2%$262/sqft |
Source:  Bright MLS #MDMC2228266 Report a problem Bright MLS #MDMC2228266 Report a problem | ||
| 5/5/2026 | Pending sale | $695,000$256/sqft |
Source: Bright MLS #MDMC2228266 Report a problem | ||
| 4/30/2026 | Listed for sale | $695,000+64.7%$256/sqft |
Source: Bright MLS #MDMC2228266 Report a problem | ||
| 3/22/2017 | Sold | $422,000-3.8%$155/sqft |
Source: Public Record Report a problem | ||
| 1/23/2017 | Pending sale | $438,500$162/sqft |
Source: RE/MAX Realty Group #MC9767915 Report a problem | ||
| 9/17/2016 | Listed for sale | $438,500$162/sqft |
Source: RE/MAX Realty Group #MC9767915 Report a problem | ||
Public tax history
| Year | Property taxes | Tax assessment |
|---|---|---|
| 2025 | $5,688 +3.4% | $507,767 +6.3% |
| 2024 | $5,499 +6.6% | $477,633 +6.7% |
| 2023 | $5,156 +6.4% | $447,500 +1.9% |
| 2022 | $4,848 +2% | $439,333 +1.9% |
| 2021 | $4,754 +1.9% | $431,167 +1.9% |
| 2020 | $4,667 +8.6% | $423,000 |
| 2019 | $4,295 -0.2% | $423,000 +8.6% |
| 2018 | $4,303 +1.2% | $389,533 +4.5% |
| 2017 | $4,254 +9.9% | $372,800 +11.2% |
| 2016 | $3,872 | $335,233 +12.6% |
| 2015 | $3,872 | $297,667 +14.4% |
| 2014 | $3,872 | $260,100 |
| 2013 | -- | $260,100 |
| 2012 | -- | $260,100 -29.3% |
| 2011 | -- | $367,800 |
| 2010 | -- | $367,800 |
| 2009 | -- | $367,800 -16.2% |
| 2008 | -- | $438,810 +12.5% |
| 2007 | -- | $389,916 +14.3% |
| 2006 | -- | $341,023 +16.7% |
| 2005 | -- | $292,130 +11.2% |
| 2004 | -- | $262,762 |
| 2003 | -- | $262,762 +28.8% |
| 2002 | -- | $204,030 |
| 2001 | -- | $204,030 |
Find assessor info on the county website
Neighborhood: 20886
Nearby homes
- $625,200-- bd2 ba2.6k sqft20125 Darlington Dr, Gaithersburg, MD 20886Off Market
- $703,5004 bd4 ba2.8k sqft20133 Darlington Dr, Gaithersburg, MD 20886Off Market
- $629,800-- bd2 ba2.6k sqft20137 Darlington Dr, Gaithersburg, MD 20886Off Market
- $599,500-- bd2 ba2k sqft20121 Darlington Dr, Montgomery Village, MD 20886Off Market
- $660,0005 bd3 ba2.3k sqft20120 Darlington Dr, Montgomery Village, MD 20886Off Market
- $683,9005 bd4 ba2.6k sqft20130 Darlington Dr, Montgomery Village, MD 20886Off Market
- $552,100-- bd2 ba2k sqft20116 Darlington Dr, Gaithersburg, MD 20886Off Market
- $648,500-- bd2 ba2.4k sqft20136 Darlington Dr, Montgomery Village, MD 20886Off Market
Nearby schools
GreatSchools rating
- 3/10Stedwick Elementary SchoolGrades: PK-5Distance: 0.9 mi
- 4/10Neelsville Middle SchoolGrades: 6-8Distance: 1.8 mi
- 5/10Watkins Mill High SchoolGrades: 9-12Distance: 0.5 mi
Schools provided by the listing agent
- Elementary: Stedwick
- Middle: Neelsville
- High: Watkins Mill
- District: Montgomery County Public Schools
Source: Bright MLS. This data may not be complete. We recommend contacting the local school district to confirm school assignments for this home.
Get a cash offer in 3 minutes
Find out how much your home could sell for in as little as 3 minutes with a no-obligation cash offer.
Estimated market value
$705,800
Get a cash offer in 3 minutes
Find out how much your home could sell for in as little as 3 minutes with a no-obligation cash offer.
Estimated market value
$705,800
- Maryland
- Montgomery County
- Montgomery Village
- 20886
- 20129 Darlington Dr
Nearby cities
Nearby zip codes
Other Montgomery Village Topics
- Apartments for Rent in 20886
- Houses for Sale in 20886
- Houses for Rent in 20886
- 20886 Real Estate
- Montgomery Village Condos
- Houses for Sale in Montgomery Village
- Newest Listings in Montgomery Village
- Montgomery Village Home Values
- Montgomery Village Real Estate Agents
- Montgomery Village Refinance
- Montgomery Village Mortgage Rates
