Skip main navigation
Closed
  • $411,970

    2013 Abberly Cir Lot 506, Spring Hill, TN 37174

    3beds
    1,296sqft
    Single Family Residence, Residential
    Built in 2025
    6,534 Square Feet Lot
    $405,200 Zestimate®
    $318/sqft
    $2,188 Estimated rent

    Home value

    $405,200

    $373,000 - $438,000

    $2,188/mo

    Zestimate® history
    Loading
    Loading...

    Owner options

    List your home for rent

    $2,188/mo

    Rent Zestimate®

    Find your next renter with Zillow Rental Manager. Plus, with online applications, you can quickly screen prospective tenants – for free.

    Learn more

    $2,188/mo

    Rent Zestimate®

    Refinance and save

    $2,565/mo

    Est. payment

    Refinancing to a lower rate could help reduce your monthly payments and save thousands over the life of the loan.

    See today's rates

    $2,565/mo

    Est. payment

    Explore your selling options

    Work with a Zillow partner agent

    Leverage their expertise and Zillow's premium Showcase listings to get your home seen by more buyers.

    Get started

    List with your own agent

    Get your home in front of millions of buyers by listing it on Zillow.

    Learn how to do it

    Sell it yourself

    Take full control of how buyers see your home on Zillow by listing For Sale by Owner (FSBO).

    List your home

    What's special

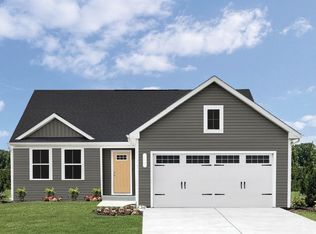
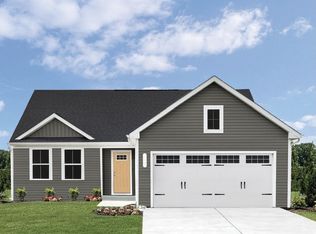
    The Spruce is a 3-bedroom, 2-bathroom floorplan with a 2-car garage that offers one-level living. The Spruce has an open concept layout, hard surface flooring throughout the main living spaces, and a spacious kitchen with dedicated dining space perfect for entertaining. Personalizing your home has never been easier! Choose from our cabinet, flooring, and countertop options to make this home match your style and taste. Best of all, all of your appliances are included. These newly released homesites are surrounded by trees and open space, making your home feel like a retreat. Call today to learn about our March incentive by preferred lender.

    Zillow last checked:

    Listing updated:

    Listing Provided by:

    Terri Webster 615-716-4420,

    Ryan Homes

    Bought with:

    Roger Sweeney, 318951

    Ryan Homes

    Terri Webster, 376607

    Ryan Homes

    Source: RealTracs MLS as distributed by MLS GRID,MLS#: 2794766MLS Logo

    Facts & features

    Interior

    Bedrooms & bathrooms
    • Bedrooms: 3
    • Bathrooms: 3
    • Full bathrooms: 2
    • 1/2 bathrooms: 1
    • Main level bedrooms: 3
    Heating
    • Central
    Cooling
    • Central Air
    Appliances
    • Included: Electric Oven, Electric Range, Dishwasher, Disposal, Dryer, Ice Maker, Microwave, Refrigerator, Stainless Steel Appliance(s), Washer
    • Laundry: Electric Dryer Hookup, Washer Hookup
    Features
    • Entrance Foyer, Extra Closets, Open Floorplan, Pantry, Smart Thermostat, Walk-In Closet(s), High Speed Internet, Kitchen Island
    • Flooring: Carpet, Vinyl
    • Basement: None
    Interior area
    • Total structure area: 1,296
    • Total interior livable area: 1,296 sqft
    • Finished area above ground: 1,296

    Property

    Parking
    • Total spaces: 2
    • Parking features: Garage Door Opener, Garage Faces Front, Parking Pad
    • Attached garage spaces: 2
    • Has uncovered spaces: Yes
    Features
    • Levels: One
    • Stories: 1
    • Patio & porch: Patio, Covered
    Lot
    • Size: 6,534 sqft
    Details
    • Special conditions: Standard

    Construction

    Type & style
    • Home type: SingleFamily
    • Architectural style: Ranch
    • Property subtype: Single Family Residence, Residential
    Materials
    • Fiber Cement, Vinyl Siding
    • Roof: Shingle
    Condition
    • New construction: Yes
    • Year built: 2025

    Utilities & green energy

    • Sewer: Public Sewer
    • Water: Public
    • Utilities for property: Water Available, Cable Connected
    Green energy
    • Energy efficient items: Thermostat

    Community & neighborhood

    Security
    • Security features: Smoke Detector(s)
    Location
    • Region: Spring Hill
    • Subdivision: Quail Run Meadows

    HOA & financial

    HOA
    • Has HOA: Yes
    • HOA fee: $192 annually
    • Amenities included: Playground, Sidewalks
    • Second HOA fee: $500 one time

    Other

    Other facts
    • Available date: 07/10/2025

    Price history

    DateEventPrice
    9/17/2025Sold$411,970$318/sqft
    Source: RealTracs MLS as distributed by MLS GRID #2794766 Report a problem
    3/15/2025Pending sale$411,970+16.1%$318/sqft
    Source: RealTracs MLS as distributed by MLS GRID #2794766 Report a problem
    2/22/2025Listed for sale$354,990$274/sqft
    Source: RealTracs MLS as distributed by MLS GRID #2794766 Report a problem

    Public tax history

    Tax history is unavailable.

    Neighborhood: 37174

    Nearby schools

    GreatSchools rating
    Schools provided by the listing agent
    • Elementary: R Howell Elementary
    • Middle: E. A. Cox Middle School
    • High: Spring Hill High School

    Source: RealTracs MLS as distributed by MLS GRID. This data may not be complete. We recommend contacting the local school district to confirm school assignments for this home.

    Get a cash offer in 3 minutes
    Find out how much your home could sell for in as little as 3 minutes with a no-obligation cash offer.
    Estimated market value
    $405,200
    Get a cash offer in 3 minutes
    Find out how much your home could sell for in as little as 3 minutes with a no-obligation cash offer.
    Estimated market value
    $405,200