Skip main navigation
Closed
  • $679,000

    2013 Autumn Dr, Monroe, NC 28110

    5beds
    3,796sqft
    Single Family Residence
    Built in 2024
    0.46 Acres Lot
    $675,700 Zestimate®
    $179/sqft
    $3,193 Estimated rent

    Home value

    $675,700

    $642,000 - $709,000

    $3,193/mo

    Zestimate® history
    Loading
    Loading...

    Owner options

    List your home for rent

    $3,193/mo

    Rent Zestimate®

    Find your next renter with Zillow Rental Manager. Plus, with online applications, you can quickly screen prospective tenants – for free.

    Learn more

    $3,193/mo

    Rent Zestimate®

    Refinance and save

    $3,948/mo

    Est. payment

    Refinancing to a lower rate could help reduce your monthly payments and save thousands over the life of the loan.

    See today's rates

    $3,948/mo

    Est. payment

    Explore your selling options

    Work with a Zillow partner agent

    Leverage their expertise and Zillow's premium Showcase listings to get your home seen by more buyers.

    Get started

    List with your own agent

    Get your home in front of millions of buyers by listing it on Zillow.

    Learn how to do it

    Sell it yourself

    Take full control of how buyers see your home on Zillow by listing For Sale by Owner (FSBO).

    List your home

    What's special

    Quartz countersPaver patioSoft-close doorsScreened porchWhite cabinetsGuest bedroomMetal stair balusters
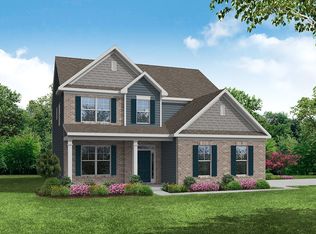
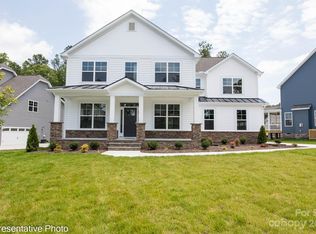
    Welcome Home to Hamilton Estates, featuring a limited number of luxury homes on half-acre homesites in a quiet, yet convenient location. This beautiful 5-BR/4-Bath home includes a guest bedroom & full bath on the main level, a large kitchen with breakfast space, white cabinets, quartz counters and soft-close doors and drawers, a family room with fireplace with marble surround, a dining room with tray ceiling, and a study with French doors. The second floor includes the primary suite, 3 additional bedrooms, 2 additional full baths, a large bonus room, & the laundry room. Enjoy the outdoors on the screened porch and paver patio with fire pit. Other features include a tech drop zone, metal stair balusters and more! Hamilton Estates is less than one mile from Hwy 74 and convenient to both I-485 and Hwy 74 Bypass for easy access to Indian Trail, Wesley Chapel, Monroe, and the greater Charlotte area. Showings are taking place at the Wrenn Creek model, 210 Bouchard Drive, Waxhaw.

    Zillow last checked:

    Listing updated:

    Listing Provided by:

    Michael Conley mconley@eastwoodhomes.com,

    Eastwood Homes

    Bought with:

    Beth Smith

    Keller Williams Ballantyne Area

    Source: Canopy MLS as distributed by MLS GRID,MLS#: 4048766MLS Logo

    Facts & features

    Interior

    Bedrooms & bathrooms
    • Bedrooms: 5
    • Bathrooms: 4
    • Full bathrooms: 4
    • Main level bedrooms: 1
    Primary bedroom
    • Level: Upper
    Bedroom s
    • Level: Main
    Bedroom s
    • Level: Upper
    Bedroom s
    • Level: Upper
    Bedroom s
    • Level: Upper
    Bathroom full
    • Level: Main
    Bathroom full
    • Level: Upper
    Bathroom full
    • Level: Upper
    Bathroom full
    • Level: Upper
    Bonus room
    • Level: Upper
    Breakfast
    • Level: Main
    Dining room
    • Level: Main
    Family room
    • Level: Main
    Kitchen
    • Level: Main
    Laundry
    • Level: Upper
    Office
    • Level: Main
    Heating
    • Forced Air, Natural Gas
    Cooling
    • Central Air
    Appliances
    • Included: Dishwasher, Disposal, Electric Water Heater, Exhaust Fan, Gas Cooktop, Microwave, Self Cleaning Oven, Wall Oven, Washer/Dryer, Wine Refrigerator
    • Laundry: Electric Dryer Hookup, Laundry Room
    Features
    • Drop Zone, Kitchen Island, Tray Ceiling(s)(s), Walk-In Closet(s), Walk-In Pantry
    • Flooring: Carpet, Tile, Vinyl
    • Doors: French Doors, Insulated Door(s)
    • Windows: Insulated Windows
    • Has basement: No
    • Fireplace features: Family Room, Gas Vented
    Interior area
    • Total structure area: 3,796
    • Total interior livable area: 3,796 sqft
    • Finished area above ground: 3,796
    • Finished area below ground: 0

    Property

    Parking
    • Total spaces: 3
    • Parking features: Driveway, Attached Garage, Garage Door Opener, Garage Faces Side, Garage on Main Level
    • Attached garage spaces: 3
    • Has uncovered spaces: Yes
    Features
    • Levels: Two
    • Stories: 2
    • Patio & porch: Front Porch, Patio, Rear Porch, Screened
    • Exterior features: Fire Pit
    Lot
    • Size: 0.46 Acres
    Details
    • Parcel number: 09301312
    • Zoning: R-20
    • Special conditions: Standard

    Construction

    Type & style
    • Home type: SingleFamily
    • Property subtype: Single Family Residence
    Materials
    • Fiber Cement, Shingle/Shake, Stone Veneer
    • Foundation: Slab
    • Roof: Shingle
    Condition
    • New construction: Yes
    • Year built: 2024
    Details
    • Builder model: 7301 Charleston/D
    • Builder name: Eastwood Homes

    Utilities & green energy

    • Sewer: Public Sewer
    • Water: City

    Community & neighborhood

    Security
    • Security features: Carbon Monoxide Detector(s), Smoke Detector(s)
    Location
    • Region: Monroe
    • Subdivision: Hamilton Estates

    HOA & financial

    HOA
    • Association name: TBD

    Other

    Other facts
    • Listing terms: Cash,Conventional,FHA,VA Loan
    • Road surface type: Concrete, Paved

    Price history

    DateEventPrice
    4/12/2024Sold$679,000$179/sqft
    Source: Canopy MLS as distributed by MLS GRID #4048766 Report a problem
    2/1/2024Pending sale$679,000$179/sqft
    Source: Canopy MLS as distributed by MLS GRID #4048766 Report a problem
    1/13/2024Price change$679,000-1.2%$179/sqft
    Source: Eastwood Homes Report a problem
    12/16/2023Price change$687,000+0.3%$181/sqft
    Source: Eastwood Homes Report a problem
    12/12/2023Price change$685,000-0.3%$180/sqft
    Source: Eastwood Homes Report a problem
    12/11/2023Price change$687,000+0.3%$181/sqft
    Source: Canopy MLS as distributed by MLS GRID #4048766 Report a problem
    12/1/2023Price change$685,000-1.4%$180/sqft
    Source: Canopy MLS as distributed by MLS GRID #4048766 Report a problem
    11/9/2023Price change$695,000+4.3%$183/sqft
    Source: Canopy MLS as distributed by MLS GRID #4048766 Report a problem
    10/20/2023Price change$666,155+0.6%$175/sqft
    Source: Canopy MLS as distributed by MLS GRID #4048766 Report a problem
    9/11/2023Price change$662,155+0.6%$174/sqft
    Source: Canopy MLS as distributed by MLS GRID #4048766 Report a problem
    8/28/2023Price change$658,155+0.5%$173/sqft
    Source: Canopy MLS as distributed by MLS GRID #4048766 Report a problem
    7/18/2023Listed for sale$655,155$173/sqft
    Source: Canopy MLS as distributed by MLS GRID #CAR4048766 Report a problem

    Public tax history

    YearProperty taxesTax assessment
    2025$5,934 +106.4%$678,800 +157.5%
    2024$2,875 $263,600
    2023-- --

    Find assessor info on the county website

    Neighborhood: 28110

    Nearby schools

    GreatSchools rating
    Schools provided by the listing agent
    • Elementary: Rocky River
    • Middle: Monroe
    • High: Monroe

    Source: Canopy MLS as distributed by MLS GRID. This data may not be complete. We recommend contacting the local school district to confirm school assignments for this home.

    Get a cash offer in 3 minutes
    Find out how much your home could sell for in as little as 3 minutes with a no-obligation cash offer.
    Estimated market value
    $675,700
    Get a cash offer in 3 minutes
    Find out how much your home could sell for in as little as 3 minutes with a no-obligation cash offer.
    Estimated market value
    $675,700