Highly sought-after Lennar Next Gen® floor plan featuring an attached ADU, 3-car garage, and owned solar- what more could you ask for?! This nearly new former model home offers exceptional flexibility for multigenerational living, tenants or guests, extended family, or even a private home office. The ground-floor attached ADU features both private exterior and interior access, along with its own laundry hookups for added independence and convenience. The main home showcases a grand chef's kitchen with double ovens, an oversized island, abundant cabinetry, and a hidden walk-in pantry cleverly disguised as cabinetry. The spacious dining and living areas flow seamlessly to the covered patio, creating the perfect space for entertaining or enjoying peaceful mornings and relaxing evenings outdoors. Upstairs, you'll find an expansive loft that could easily be converted into an additional bedroom, a generous laundry room with ample storage, and an oversized primary suite complete with a private retreat ideal for a home office, nursery, fitness area, reading nook, or flex space. The spa-inspired primary bath is filled with natural light from an oversized window, while the enormous walk-in closet offers storage space that's almost unbelievable. Step outside to enjoy the beautifully landscaped, low-maintenance backyard and spacious side yards with plenty of room to garden, play, or entertain. Lots of upgrades and energy efficiency features GALORE, including owner owned solar photovoltaic system, tankless water heater, and appliances made to save you monthly costs! Conveniently located within walking distance to Pioneer High School, Woodland Community College, Bel-Air shopping center and public transportation. This exceptional home truly showcases the best of Next Gen living. Come experience it for yourself!
Active
$899,000
2013 Baker Place, Woodland, CA 95776
4beds
3,312sqft
:
Get pre-qualified$5,941/mo
Single Family Residence
Built in 2025
7,039 Square Feet Lot
$888,300 Zestimate®
$271/sqft
$-- HOA
What's special
Beautifully landscaped low-maintenance backyardOversized islandExpansive loftAbundant cabinetry
- 34 days |
- 844 |
- 37 |
Zillow last checked:
Listing updated:
Listed by:
Corina Moore DRE #01723499 530-304-7177,
Real Brokerage Technologies, Inc.
Source: MetroList Services of CA,MLS#: 226085036Originating MLS: MetroList Services, Inc.
Facts & features
Interior
Bedrooms & bathrooms
- Bedrooms: 4
- Bathrooms: 4
- Full bathrooms: 3
- Partial bathrooms: 1
Primary bedroom
- Features: Sitting Room
Primary bathroom
- Features: Shower Stall(s), Double Vanity, Soaking Tub, Tile, Walk-In Closet(s), Window
Dining room
- Features: Space in Kitchen, Formal Area
Kitchen
- Features: Breakfast Area, Pantry Closet, Quartz Counter, Kitchen Island, Island w/Sink
Heating
- Central
Cooling
- Ceiling Fan(s), Central Air
Appliances
- Included: Built-In Electric Oven, Built-In Gas Oven, Built-In Gas Range, Dishwasher, Disposal, Microwave
- Laundry: Cabinets, Upper Level, Inside Room
Features
- Flooring: Carpet, Tile, Luxury Vinyl Plank
- Has fireplace: No
Interior area
- Total structure area: 0
- Total interior livable area: 3,312 sqft
Property
Parking
- Total spaces: 3
- Parking features: Attached, Tandem
- Attached garage spaces: 3
Features
- Levels: Two
- Stories: 2
- Fencing: Back Yard,Wood
Lot
- Size: 7,039 Square Feet
- Features: Auto Sprinkler F&R, Cul-De-Sac, Shape Regular, Landscape Back, Landscape Front, Low Maintenance
Details
- Zoning: SFR
- Special conditions: Standard
Construction
Type & style
- Home type: SingleFamily
- Architectural style: Traditional
- Property subtype: Single Family Residence
Materials
- Stucco, Frame, Wood
- Foundation: Concrete, Slab
- Roof: Cement,Tile
Condition
- Year built: 2025
Utilities & green energy
- Electric: 220 Volts
- Sewer: Public Sewer
- Water: Public
- Utilities for property: Public, Electric, Sewer In & Connected, Internet Available, Solar, Natural Gas Connected
Green energy
- Energy generation: Solar
Community & HOA
Location
- Region: Woodland
Financial & listing details
- Price per square foot: $271/sqft
- Price range: $899K - $899K
- Date on market: 7/7/2026
Estimated market value
$888,300
$844,000 - $933,000
$3,777/mo
Price history
| Date | Event | Price |
|---|---|---|
| 7/7/2026 | Listed for sale | $899,000$271/sqft |
Source: MetroList Services of CA #226085036 Report a problem | ||
Public tax history
Tax history is unavailable.
Monthly payment
Est. payment
Payment breakdown
Explore the cost of this home by adjusting the details. Changes won't be saved.Climate risks
Neighborhood: 95776
Nearby schools
GreatSchools rating
- 4/10Ramon S. Tafoya Elementary SchoolGrades: K-6Distance: 0.9 mi
- 6/10Douglass Middle SchoolGrades: 7-8Distance: 1.5 mi
- 6/10Pioneer High SchoolGrades: 9-12Distance: 0.3 mi
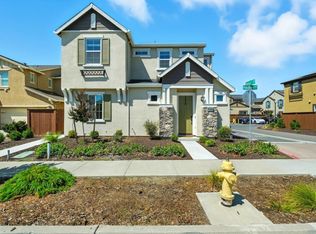
- $525,0004 bd3 ba2k sqft1371 Hadley Dr, Woodland, CA 95776Sold
- $526,0004 bd3 ba2.1k sqft1375 Hadley Dr, Woodland, CA 95776Sold
- $500,0004 bd3 ba2.1k sqft1387 Hadley Dr, Woodland, CA 95776Sold
- $471,0003 bd3 ba1.4k sqft1390 Hadley Dr, Woodland, CA 95776Sold
- $542,0003 bd3 ba2k sqft1386 Hadley Dr, Woodland, CA 95776Sold
- $528,0004 bd3 ba2.1k sqft1382 Hadley Dr, Woodland, CA 95776Sold
- $576,2004 bd3 ba2.1k sqft1742 Matmor Rd, Woodland, CA 95776Off Market
- $566,5004 bd3 ba2k sqft1730 Matmor Rd, Woodland, CA 95776Off Market
A local agent can set up tours, give advice and negotiate with sellers.
Similar homes
- $849,0005 bd3 ba3.1k sqft2060 Briggs St, Woodland, CA 95776For Sale
 MLS ID #226070290, Ginny Parks. MetroList Services of CA
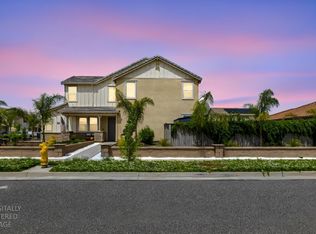
 - $815,0004 bd4 ba2.8k sqft2221 Millsap Ct, Woodland, CA 95776For Sale
 MLS ID #226053968, Pat Aukes. MetroList Services of CA
 - $795,0004 bd3 ba2.9k sqft2459 Muller Pl, Woodland, CA 95776For Sale
 MLS ID #226080278, Leslie Blevins. MetroList Services of CA
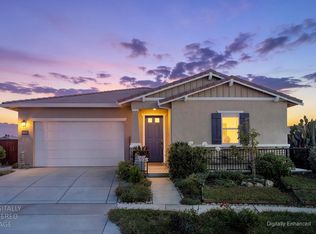
 - $757,0004 bd3 ba2.1k sqft2752 Brookshire Cir, Woodland, CA 95776For Sale
 MLS ID #226086499, Johnny Brooks. MetroList Services of CA
 - $535,0003 bd3 ba2k sqft1675 Pena Ln, Woodland, CA 95776For SaleMLS ID #226096930, Mandy Tanberg. MetroList Services of CA
- $598,0005 bd3 ba1.9k sqft2129 Hunt St, Woodland, CA 95776For SaleMLS ID #226059054, Wei Hong. MetroList Services of CA
- $837,7004 bd4 ba3.3k sqft751 Hawkcrest Cir, Sacramento, CA 95835For SaleMLS ID #226045007, Suzette Loggins. MetroList Services of CA
- $899,9995 bd3 ba3k sqft3942 Waterleaf Ave, Sacramento, CA 95835For SaleMLS ID #225083990, Marlo Jordan. MetroList Services of CA
- $899,9995 bd4 ba3.4k sqft4101 Waterleaf Ave, Sacramento, CA 95835For SaleMLS ID #225084472, Marlo Jordan. MetroList Services of CA
- $890,0005 bd3 ba3k sqft1430 Roosevelt Street, Dixon, CA 95620For SaleMLS ID #326042367, Claudia Durksen, Navigate Real Estate. BAREIS
- $949,9955 bd5 ba3.3k sqft526 Lentini Way, Sacramento, CA 95834For SaleMLS ID #226060971, Marlo Jordan. MetroList Services of CA
- $829,5004 bd3 ba2.2k sqft3439 Koso St, Davis, CA 95618For SaleMLS ID #226080179, Calvin Chen. MetroList Services of CA
- $619,0004 bd2 ba1.8k sqft1693 Bullock Dr, Woodland, CA 95776For SaleMLS ID #226042908, Van Le. MetroList Services of CA
- $719,0004 bd3 ba3k sqft2702 Mossy Creek St, Sacramento, CA 95833For SaleMLS ID #226099067, Jason Smith. MetroList Services of CA
- $1,225,0005 bd3 ba2.8k sqft1739 Portola Ct, Davis, CA 95616For SaleMLS ID #226098507, Suzanne Kimmel. MetroList Services of CA
- $975,0005 bd5 ba3.3k sqft405 Olivadi Way, Sacramento, CA 95834For SaleMLS ID #226079448, Devone Tarabetz. MetroList Services of CA
- $775,0005 bd3 ba3.1k sqft5930 Lakestone Dr, Sacramento, CA 95835For SaleMLS ID #226050695, Mimi Vo. MetroList Services of CA
- $959,8885 bd4 ba3.1k sqft5631 Drifton Way, Sacramento, CA 95835For SaleMLS ID #226085861, Herman Owens. MetroList Services of CA
- $759,0004 bd3 ba3k sqft58 Lemon Twist Ct, Sacramento, CA 95833For SaleMLS ID #226083979, Samantha Tov. MetroList Services of CA
- $879,9002 bd2 ba1.7k sqft1838 Foster Lane, Davis, CA 95616New ConstructionBAREIS
Local buyer's agents are ready to help
