Skip main navigation
Sold for $960,000
  • Listing Provided by: Coldwell Banker Realty
    Bought with: VonKeith Properties
    $960,000

    2013 Barclay Ct, Santa Ana, CA 92701

    3beds
    1,438sqft
    Single Family Residence
    Built in 1977
    4,455 Square Feet Lot
    $975,700 Zestimate®
    $668/sqft
    $3,900 Estimated rent

    Home value

    $975,700

    $898,000 - $1.06M

    $3,900/mo

    Zestimate® history
    Loading
    Loading...

    Owner options

    List your home for rent

    $3,900/mo

    Rent Zestimate®

    Find your next renter with Zillow Rental Manager. Plus, with online applications, you can quickly screen prospective tenants – for free.

    Learn more

    $3,900/mo

    Rent Zestimate®

    Refinance and save

    $6,068/mo

    Est. payment

    Refinancing to a lower rate could help reduce your monthly payments and save thousands over the life of the loan.

    See today's rates

    $6,068/mo

    Est. payment

    Explore your selling options

    Work with a Zillow partner agent

    Leverage their expertise and Zillow's premium Showcase listings to get your home seen by more buyers.

    Get started

    List with your own agent

    Get your home in front of millions of buyers by listing it on Zillow.

    Learn how to do it

    Sell it yourself

    Take full control of how buyers see your home on Zillow by listing For Sale by Owner (FSBO).

    List your home

    What's special

    Brick-accented fireplaceGrassy backyardTwo-car attached direct-access garageEn-suite bathroomLow-maintenance courtyardPrivate wrought iron gateVersatile home office
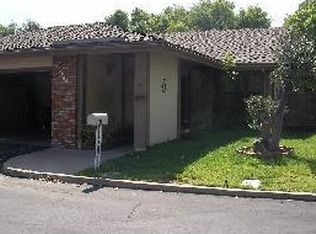
    Located within the highly sought-after Shady Lane community of just 52 residences, this stunning single-story home offers a perfect blend of comfort and convenience. Located within close walking distance of the sparkling community pool, spa, and serene green spaces, this property boasts a peaceful lifestyle. Upon entering through the private wrought iron gate, you’ll discover a charming low-maintenance courtyard that opens to a grassy backyard. Step through the elegant double front doors to an expansive open floor plan with soaring ceilings and 1,438 square feet of living space. The home features updated windows and sliding doors, filling the interior with natural light. The spacious kitchen is a chef’s delight, offering a gas stove, stainless-steel appliances, freshly painted white cabinetry, ample storage, and a cozy breakfast area - perfect for enjoying your morning coffee. Adjacent to the kitchen, the dining room is currently configured as a versatile home office, complete with sliding door access to the central atrium. The living room is warm and inviting, centered around a brick-accented fireplace, while the atrium serves as a stunning focal point, flooding the dining room, living room, and second bedroom with natural light. The primary suite is a private retreat, featuring a ceiling-fan, an en-suite bathroom and a full wall of closets. Two additional bedrooms offer generous closet space. The home has central AC and has been thoughtfully updated with fresh paint throughout, brand-new plush carpet, and two beautifully upgraded bathrooms. No popcorn ceilings. A two-car attached direct-access garage provides convenient washer and dryer hookups and ample storage space, while abundant guest parking adds to the home’s practicality. With low HOA dues and a prime location near dining, shopping, entertainment, and major freeways, this home is zoned for the award-winning Tustin Unified School District, making it a truly exceptional find. Don’t miss your opportunity to own this move-in-ready gem in Shady Lane!

    Zillow last checked:

    Listing updated:

    Listing Provided by:

    Debbie Sagorin DRE #01411020 949-537-2079,

    Coldwell Banker Realty

    Bought with:

    Caleb Gonzalez, DRE #01723847

    VonKeith Properties

    Source: CRMLS,MLS#: OC25000083MLS LogoOriginating MLS: California Regional MLS

    Facts & features

    Interior

    Bedrooms & bathrooms
    • Bedrooms: 3
    • Bathrooms: 2
    • Full bathrooms: 2
    • Main level bathrooms: 2
    • Main level bedrooms: 3
    Primary bedroom
    • Features: Main Level Primary
    Primary bedroom
    • Features: Primary Suite
    Bedroom
    • Features: All Bedrooms Down
    Bedroom
    • Features: Bedroom on Main Level
    Bathroom
    • Features: Bathtub, Dual Sinks, Full Bath on Main Level, Remodeled, Separate Shower, Tub Shower, Walk-In Shower
    Heating
    • Forced Air
    Cooling
    • Central Air
    Appliances
    • Included: Dishwasher, Gas Range, Microwave, Refrigerator
    • Laundry: Washer Hookup, Gas Dryer Hookup, In Garage
    Features
    • Built-in Features, Ceiling Fan(s), Eat-in Kitchen, Open Floorplan, Recessed Lighting, All Bedrooms Down, Bedroom on Main Level, Main Level Primary, Primary Suite
    • Flooring: Carpet, Vinyl
    • Doors: Double Door Entry, Sliding Doors
    • Windows: Double Pane Windows
    • Has fireplace: Yes
    • Fireplace features: Living Room
    • Common walls with other units/homes: No Common Walls
    Interior area
    • Total interior livable area: 1,438 sqft

    Property

    Parking
    • Total spaces: 2
    • Parking features: Garage - Attached
    • Attached garage spaces: 2
    Features
    • Levels: One
    • Stories: 1
    • Entry location: Ground floor
    • Patio & porch: Concrete
    • Exterior features: Rain Gutters
    • Pool features: Association
    • Has spa: Yes
    • Spa features: Association
    • Fencing: Wood
    • Has view: Yes
    • View description: Neighborhood
    Lot
    • Size: 4,455 sqft
    • Features: Back Yard, Garden, Lawn, Near Park, Yard
    Details
    • Parcel number: 40013304
    • Special conditions: Standard

    Construction

    Type & style
    • Home type: SingleFamily
    • Architectural style: Contemporary
    • Property subtype: Single Family Residence
    Materials
    • Stucco
    • Roof: Composition
    Condition
    • Turnkey
    • New construction: No
    • Year built: 1977
    Details
    • Builder name: Warmington

    Utilities & green energy

    • Sewer: Public Sewer
    • Water: Public

    Community & neighborhood

    Community
    • Community features: Street Lights, Suburban, Park
    Location
    • Region: Santa Ana
    • Subdivision: Shady Lane

    HOA & financial

    HOA
    • Has HOA: Yes
    • HOA fee: $150 monthly
    • Amenities included: Maintenance Grounds, Pool, Spa/Hot Tub
    • Association name: Shady Lane Homeowners Association

    Other

    Other facts
    • Listing terms: Cash,Cash to New Loan,Conventional,FHA,VA Loan
    • Road surface type: Paved

    Price history

    DateEventPrice
    2/7/2025Sold$960,000+1.1%$668/sqft
    Source: CRMLS #OC25000083 Report a problem
    2/2/2025Pending sale$950,000$661/sqft
    Source: CRMLS #OC25000083 Report a problem
    1/9/2025Contingent$950,000$661/sqft
    Source: CRMLS #OC25000083 Report a problem
    1/1/2025Listed for sale$950,000+140.5%$661/sqft
    Source: CRMLS #OC25000083 Report a problem
    10/8/2021Listing removed--
    Source: Zillow Rental Manager Report a problem
    9/28/2021Listed for rent$3,450+19%$2/sqft
    Source: Zillow Rental Manager Report a problem
    5/26/2019Listing removed$2,900$2/sqft
    Source: Tarbell, Realtors #OC19072899 Report a problem
    4/8/2019Listed for rent$2,900+7.4%$2/sqft
    Source: Tarbell, Realtors #OC19072899 Report a problem
    2/3/2016Listing removed$2,700$2/sqft
    Source: Tarbell, Realtors #OC16002372 Report a problem
    1/6/2016Listed for rent$2,700+38.5%$2/sqft
    Source: Tarbell, Realtors #OC16002372 Report a problem
    3/2/2012Listing removed$1,950$1/sqft
    Source: Tarbell, Realtors #S688933 Report a problem
    2/23/2012Listed for rent$1,950$1/sqft
    Source: Tarbell, Realtors #S688933 Report a problem
    2/4/2012Listing removed$395,000$275/sqft
    Source: North Hills Realty #P802242 Report a problem
    11/7/2011Listed for sale$395,000$275/sqft
    Source: North Hills Realty #P802242 Report a problem

    Public tax history

    YearProperty taxesTax assessment
    2025$5,544 +5.8%$464,733 +2%
    2024$5,240 +2.3%$455,621 +2%
    2023$5,120 +1.4%$446,688 +2%
    2022$5,051 +2.1%$437,930 +2%
    2021$4,949 +0.5%$429,344 +1%
    2020$4,923 $424,942 +2%
    2019$4,923 +2.5%$416,610 +2%
    2018$4,803 +3.5%$408,442 +2%
    2017$4,641 $400,434 +2%
    2016$4,641 +1.8%$392,583 +1.5%
    2015$4,558 +3.6%$386,687 +2%
    2014$4,399 $379,113 +0.5%
    2013-- $377,400 +57.2%
    2012-- $240,077 +2%
    2011-- $235,370 +0.8%
    2010-- $233,611 -0.2%
    2009-- $234,167 +2%
    2008-- $229,576 +2%
    2007-- $225,075 +2%
    2006-- $220,662 +2%
    2005-- $216,336 +2%
    2004-- $212,095 +1.9%
    2003-- $208,208 +2%
    2002-- $204,126 +2%
    2001$2,036 +2.2%$200,124 +2%
    2000$1,991 $196,200

    Find assessor info on the county website

    Neighborhood: 92701

    Nearby schools

    GreatSchools rating
    Schools provided by the listing agent
    • Elementary: Guin Foss
    • Middle: Columbus Tustin
    • High: Foothill

    Source: CRMLS. This data may not be complete. We recommend contacting the local school district to confirm school assignments for this home.

    Get a cash offer in 3 minutes
    Find out how much your home could sell for in as little as 3 minutes with a no-obligation cash offer.
    Estimated market value
    $975,700
    Get a cash offer in 3 minutes
    Find out how much your home could sell for in as little as 3 minutes with a no-obligation cash offer.
    Estimated market value
    $975,700