Skip main navigation
Closed
  • Listed by: KW Vermont-Stowe • Erika Gaudreau
    Bought with: Coldwell Banker Hickok and Boardman
    $525,000

    2013 Battle Row Road, Hyde Park, VT 05655

    3beds
    2,088sqft
    Single Family Residence
    Built in 2008
    21.89 Acres Lot
    $529,400 Zestimate®
    $251/sqft
    $3,229 Estimated rent

    Home value

    $529,400

    Estimated sales range

    Not available

    $3,229/mo

    Zestimate® history
    Loading
    Loading...

    Owner options

    List your home for rent

    $3,229/mo

    Rent Zestimate®

    Find your next renter with Zillow Rental Manager. Plus, with online applications, you can quickly screen prospective tenants – for free.

    Learn more

    $3,229/mo

    Rent Zestimate®

    Refinance and save

    $3,646/mo

    Est. payment

    Refinancing to a lower rate could help reduce your monthly payments and save thousands over the life of the loan.

    See today's rates

    $3,646/mo

    Est. payment

    Explore your selling options

    Work with a Zillow partner agent

    Leverage their expertise and Zillow's premium Showcase listings to get your home seen by more buyers.

    Get started

    List with your own agent

    Get your home in front of millions of buyers by listing it on Zillow.

    Learn how to do it

    Sell it yourself

    Take full control of how buyers see your home on Zillow by listing For Sale by Owner (FSBO).

    List your home

    What's special

    Existing chicken coopNatural light wood cabinetryPeek-a-boo storageFully fenced yardButcher block countertops
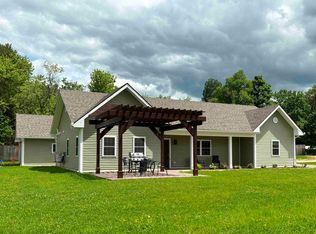
    Nestled within the natural landscapes of Hyde Park, this beautiful property offers the ultimate Vermont sanctuary. From the moment you arrive, the charming front porch—anchored by a rugged, natural tree-post column—sets the tone for a home that is deeply connected to its environment. Complete with its own tranquil pond that reflects the changing seasons, the estate ensures peace and quiet while remaining remarkably convenient to the world-class slopes of Stowe and Smugglers’ Notch. The interior masterfully blends rustic character with modern utility. Stepping inside, the entry showcases polished concrete floors that flow seamlessly into an open kitchen and dining room. The kitchen serves as the heart of the home, anchored by a massive butler’s pantry, peek-a-boo storage, and natural light wood cabinetry paired with butcher block countertops and a stained-glass window above the sink. The adjacent dining area features a bay window with built-in bench seating, perfect for morning coffee, while the cozy living area is framed by large wood-trimmed windows that fill the space with natural light. Pocket doors lead from the sunny living room to a versatile space ideal for a home office. Outside, the property is a homesteader’s delight, featuring a fully fenced yard equipped with an existing chicken coop, blueberry bushes, apple trees, and a fire pit for evening gatherings. Throughout the home, you will find plenty of private, sunny nooks with mountain views designed for reading and relaxation. For those with hobbies or outdoor gear, the heated garage offers extensive workspace and shelving for projects. Whether you are looking for privacy or proximity to local happenings, you can live with complete confidence regardless of the weather thanks to the peace of mind provided by a reliable standby generator. Open house this Saturday, May 2nd from 11am-1pm

    Zillow last checked:

    Listing updated:

    Listed by:

    Erika Gaudreau,

    KW Vermont-Stowe Cell:802-760-6300,

    Steven Foster,

    KW Vermont-Stowe

    Bought with:

    Madison Roberge

    Coldwell Banker Hickok and Boardman

    Source: PrimeMLS,MLS#: 5085954MLS Logo

    Facts & features

    Interior

    Bedrooms & bathrooms
    • Bedrooms: 3
    • Bathrooms: 2
    • 3/4 bathrooms: 2
    Heating
    • Propane, Baseboard, Mini Split
    Cooling
    • Mini Split
    Appliances
    • Included: Dryer, Freezer, Microwave, Gas Range, Refrigerator, Washer
    Features
    • Central Vacuum, Ceiling Fan(s)
    • Flooring: Combination, Concrete, Laminate, Tile
    • Has basement: No
    Interior area
    • Total structure area: 2,786
    • Total interior livable area: 2,088 sqft
    • Finished area above ground: 2,088
    • Finished area below ground: 0

    Property

    Parking
    • Total spaces: 1
    • Parking features: Gated, Gravel, Driveway, Garage, Attached
    • Garage spaces: 1
    • Has uncovered spaces: Yes
    Features
    • Levels: Two
    • Stories: 2
    • Patio & porch: Covered Porch
    • Exterior features: Building, Shed
    • Has view: Yes
    • View description: Water, Mountain(s)
    • Has water view: Yes
    • Water view: Water
    • Body of water: _Unnamed
    Lot
    • Size: 21.89 Acres
    • Features: Country Setting, Field/Pasture, Hilly, Secluded, Timber, Wooded
    Details
    • Parcel number: 30609711529
    • Zoning description: Residential
    • Other equipment: Standby Generator

    Construction

    Type & style
    • Home type: SingleFamily
    • Property subtype: Single Family Residence
    Materials
    • Wood Frame, Wood Exterior
    • Foundation: Concrete, Concrete Slab
    • Roof: Metal
    Condition
    • New construction: No
    • Year built: 2008

    Utilities & green energy

    • Electric: Circuit Breakers, Fuses
    • Sewer: Leach Field, Septic Design Available, Septic Tank
    • Utilities for property: Cable, Cable at Site, Propane, Phone Available

    Community & HOA

    Community
    • Security: Carbon Monoxide Detector(s), Smoke Detector(s)
    Location
    • Region: Hyde Park

    Financial & listing details

    • Price per square foot: $251/sqft
    • Tax assessed value: $265,900
    • Annual tax amount: $8,399
    • Date on market: 4/29/2026
    • Road surface type: Gravel

    Price history

    DateEventPrice
    6/26/2026Sold$525,000+6.1%$251/sqft
    Source: PrimeMLS #5085954 Report a problem
    4/29/2026Listed for sale$495,000+31.1%$237/sqft
    Source: PrimeMLS #5085954 Report a problem
    5/17/2021Sold$377,500$181/sqft
    Source: Public Record Report a problem

    Public tax history

    YearProperty taxesTax assessment
    2024-- $265,900
    2023-- $265,900
    2022-- $265,900
    2021-- $265,900
    2020-- $265,900
    2019-- $265,900
    2018-- $265,900 -2.8%
    2017-- $273,500
    2016-- $273,500 +9900%
    2015-- $2,735
    2014-- $2,735
    2013-- $2,735
    2012-- $2,735
    2011-- $2,735
    2010-- $2,735 +0.1%
    2009-- $2,733 +5.6%
    2008-- $2,588
    Find assessor info on the county website

    Neighborhood: 05655

    Nearby schools

    GreatSchools rating
    Schools provided by the listing agent
    • Elementary: Hyde Park Elementary School
    • Middle: Lamoille Middle School
    • High: Lamoille UHSD #18
    • District: Lamoille North

    Source: PrimeMLS. This data may not be complete. We recommend contacting the local school district to confirm school assignments for this home.

    Get pre-qualified for a loan
    At Zillow Home Loans, we can pre-qualify you in as little as 5 minutes with no impact to your credit score.

    An equal housing lender. NMLS #10287.