New construction home on 1.01 acres with lots of nice features including a large covered patio with outdoor fireplace, granite countertops and plenty of elbow room. This property is in a really nice, new tree covered neighborhood. This property has several trees and is situated on a great tract of land. 2100 ft. 3 car garage on a short Cul de sac Road.
Sold
Price Unknown
2013 Bedford Ct, Weatherford, TX 76088
3beds
2,100sqft
Single Family Residence
Built in 2025
1.03 Acres Lot
$484,000 Zestimate®
$--/sqft
$2,734 Estimated rent
Home value
$484,000
$460,000 - $508,000
$2,734/mo
Zestimate® history
Owner options
List your home for rent
$2,734/mo
Rent Zestimate®
Find your next renter with Zillow Rental Manager. Plus, with online applications, you can quickly screen prospective tenants – for free.
$2,734/mo
Rent Zestimate®
Refinance and save
Refinancing to a lower rate could help reduce your monthly payments and save thousands over the life of the loan.
Explore your selling options
Work with a Zillow partner agent
Leverage their expertise and Zillow's premium Showcase listings to get your home seen by more buyers.
Get startedList with your own agent
Get your home in front of millions of buyers by listing it on Zillow.
Learn how to do itSell it yourself
Take full control of how buyers see your home on Zillow by listing For Sale by Owner (FSBO).
List your homeWhat's special
Zillow last checked:
Listing updated:
Listed by:
James Bransom 0346747 817-444-5100,
Bransom Real Estate 817-444-5100
Bought with:
Karrin Forrester
eXp Realty, LLC
Source: NTREIS,MLS#: 21050849
Facts & features
Interior
Bedrooms & bathrooms
- Bedrooms: 3
- Bathrooms: 2
- Full bathrooms: 2
Primary bedroom
- Features: Double Vanity, Walk-In Closet(s)
- Level: First
- Dimensions: 15 x 15
Living room
- Features: Fireplace
- Level: First
- Dimensions: 17 x 20
Office
- Level: First
- Dimensions: 11 x 11
Heating
- Central, Electric, Fireplace(s), Heat Pump
Cooling
- Central Air, Ceiling Fan(s), Electric, Heat Pump
Appliances
- Included: Dishwasher, Electric Range, Disposal
Features
- Double Vanity, Eat-in Kitchen, Granite Counters, Kitchen Island, Open Floorplan, Other, Pantry, Walk-In Closet(s)
- Flooring: Carpet, Ceramic Tile
- Has basement: No
- Number of fireplaces: 2
- Fireplace features: Outside, Wood Burning
Interior area
- Total interior livable area: 2,100 sqft
Property
Parking
- Total spaces: 3
- Parking features: Driveway, Garage, Garage Door Opener, Oversized, Garage Faces Side
- Attached garage spaces: 3
- Has uncovered spaces: Yes
Features
- Levels: One
- Stories: 1
- Patio & porch: Covered
- Pool features: None
Lot
- Size: 1.03 Acres
- Features: Acreage, Cul-De-Sac, Many Trees
- Residential vegetation: Heavily Wooded
Details
- Parcel number: R000117653
Construction
Type & style
- Home type: SingleFamily
- Architectural style: Detached
- Property subtype: Single Family Residence
Materials
- Brick, Rock, Stone
- Foundation: Slab
- Roof: Composition
Condition
- New construction: Yes
- Year built: 2025
Utilities & green energy
- Sewer: Aerobic Septic, Septic Tank
- Water: Water Tap Paid
- Utilities for property: Electricity Available, Septic Available, Separate Meters, Water Available
Green energy
- Energy efficient items: Insulation
Community & HOA
Community
- Features: Community Mailbox
- Subdivision: Cool Place Phase 2
HOA
- Has HOA: No
Location
- Region: Weatherford
Financial & listing details
- Date on market: 9/4/2025
- Cumulative days on market: 26 days
- Listing terms: Cash,Conventional,FHA,VA Loan
- Electric utility on property: Yes
Price history
| Date | Event | Price |
|---|---|---|
| 9/3/2026 | Listing removed | $490,000$233/sqft |
Source: NTREIS #21331506 Report a problem | ||
| 7/24/2026 | Listed for sale | $490,000+14%$233/sqft |
Source: NTREIS #21331506 Report a problem | ||
| 11/5/2025 | Sold | -- |
Source: NTREIS #21050849 Report a problem | ||
| 10/1/2025 | Pending sale | $429,900$205/sqft |
Source: NTREIS #21050849 Report a problem | ||
| 9/4/2025 | Listed for sale | $429,900$205/sqft |
Source: NTREIS #21050849 Report a problem | ||
Public tax history
Tax history is unavailable.
Neighborhood: 76088
Nearby homes
- $--3 bd2 ba2.1k sqft2017 Bedford Ct, Weatherford, TX 76088Sold
- $--4 bd2 ba2k sqft2025 Bedford Ct, Weatherford, TX 76088Sold

- $--3 bd2 ba2k sqft2001 Bedford Ct, Weatherford, TX 76088Sold
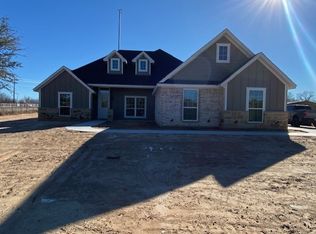
- $491,900-- bd-- ba2.2k sqft209 Cottongame Rd, Weatherford, TX 76088Off Market
- $446,500-- bd-- ba2k sqft215 Cottongame Rd, Weatherford, TX 76088Off Market
- $507,600-- bd-- ba2.2k sqft205 Cottongame Rd, Weatherford, TX 76088Off Market
- $--3 bd2 ba2.2k sqft2033 Bedford Ct, Weatherford, TX 76088Sold
- $494,500-- bd-- ba2.2k sqft219 Cottongame Rd, Weatherford, TX 76088Off Market
Nearby schools
GreatSchools rating
- 5/10Millsap Elementary SchoolGrades: PK-5Distance: 3.3 mi
- 6/10Millsap Middle SchoolGrades: 6-8Distance: 4 mi
- 6/10Millsap High SchoolGrades: 9-12Distance: 3.4 mi
Schools provided by the listing agent
- Elementary: Millsap
- Middle: Millsap
- High: Millsap
- District: Millsap ISD
Source: NTREIS. This data may not be complete. We recommend contacting the local school district to confirm school assignments for this home.
Get a cash offer in 3 minutes
Find out how much your home could sell for in as little as 3 minutes with a no-obligation cash offer.
Estimated market value
$484,000
Get a cash offer in 3 minutes
Find out how much your home could sell for in as little as 3 minutes with a no-obligation cash offer.
Estimated market value
$484,000
- Texas
- Parker County
- Weatherford
- 76088
- 2013 Bedford Ct
