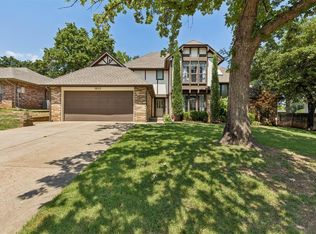
Space, flexibility, and a fantastic Edmond location all with no HOA! This well maintained 4 bedroom, 2.5 bath home offers over 2,400 square feet designed to fit the way you live. With two spacious living areas and two dining spaces, there's room for entertaining, working from home, hosting holidays, or simply enjoying everyday life.
The inviting main living room features a stunning floor to ceiling stone fireplace, wet bar, and abundant natural light. The kitchen offers generous cabinet and countertop space, double ovens, a built in desk, and an open layout that keeps everyone connected. The private primary suite includes a walk in shower, oversized walk in closet, and plenty of room to unwind, while three additional bedrooms provide flexibility for family, guests, hobbies, or a home office.
Step outside to a fully fenced backyard with a patio that's perfect for relaxing, grilling, or enjoying Oklahoma evenings. An oversized laundry room adds extra storage and everyday convenience.
Located in the Edmond School District and just minutes from shopping, dining, parks, and major commuter routes, this home offers the space, location, and value today's buyers are looking for. Come see everything this home has to offer and imagine making it your own.
For sale
Price cut: $10.1K (7/22)
$309,900
2013 Bella Vista Dr, Edmond, OK 73013
4beds
2,426sqft
:
Get pre-qualified$2,050/mo
Single Family Residence
Built in 1974
9,718 Square Feet Lot
$306,500 Zestimate®
$128/sqft
$-- HOA
What's special
Walk in showerFully fenced backyardTwo dining spacesPrivate primary suiteThree additional bedroomsOversized walk in closetDouble ovens
- 36 days |
- 1,081 |
- 88 |
Likely to sell faster than
Zillow last checked:
Listing updated:
Listed by:
Shee Thompson 405-246-6469,
Keller Williams Mulinix OKC
Source: MLSOK/OKCMAR as distributed by MLS GRID,MLS#: 1235971
Facts & features
Interior
Bedrooms & bathrooms
- Bedrooms: 4
- Bathrooms: 3
- Full bathrooms: 2
- 1/2 bathrooms: 1
Heating
- Has Heating (Unspecified Type)
Cooling
- Has cooling: Yes
Features
- Number of fireplaces: 1
- Fireplace features: Electric
Interior area
- Total structure area: 2,426
- Total interior livable area: 2,426 sqft
Property
Parking
- Total spaces: 2
- Parking features: Garage
- Garage spaces: 2
Features
- Levels: One
- Stories: 1
- Patio & porch: Patio, Porch
Lot
- Size: 9,718 Square Feet
- Features: Interior Lot
Details
- Parcel number: 2013NONEBellaVista73013
- Special conditions: None
Construction
Type & style
- Home type: SingleFamily
- Architectural style: Ranch
- Property subtype: Single Family Residence
Materials
- Brick & Frame
- Foundation: Slab
- Roof: Composition
Condition
- Year built: 1974
Community & HOA
Location
- Region: Edmond
Financial & listing details
- Price per square foot: $128/sqft
- Tax assessed value: $251,529
- Annual tax amount: $2,804
- Date on market: 6/26/2026
Estimated market value
$306,500
$291,000 - $322,000
$2,551/mo
Price history
| Date | Event | Price |
|---|---|---|
| 7/22/2026 | Price change | $309,900-3.2%$128/sqft |
Source:  MLSOK/OKCMAR as distributed by MLS GRID #1235971 Report a problem MLSOK/OKCMAR as distributed by MLS GRID #1235971 Report a problem | ||
| 7/7/2026 | Price change | $320,000-3%$132/sqft |
Source: MLSOK/OKCMAR as distributed by MLS GRID #1235971 Report a problem | ||
| 6/26/2026 | Listed for sale | $330,000+49.3%$136/sqft |
Source: MLSOK/OKCMAR as distributed by MLS GRID #1235971 Report a problem | ||
| 6/30/2020 | Sold | $221,000-10.5%$91/sqft |
Source: MLSOK/OKCMAR as distributed by MLS GRID #911459 Report a problem | ||
| 5/30/2020 | Pending sale | $247,000$102/sqft |
Source: ERA Courtyard Real Estate #911459 Report a problem | ||
| 2/7/2020 | Price change | $247,000-0.8%$102/sqft |
Source: ERA Courtyard Real Estate #899227 Report a problem | ||
| 11/2/2019 | Listed for sale | $249,000+122.3%$103/sqft |
Source: ERA Courtyard Real Estate #889205 Report a problem | ||
| 2/28/2001 | Sold | $112,000$46/sqft |
Source: MLSOK/OKCMAR as distributed by MLS GRID #64238 Report a problem | ||
Public tax history
| Year | Property taxes | Tax assessment |
|---|---|---|
| 2025 | $2,804 -0.6% | $27,667 +3% |
| 2024 | $2,821 +5.8% | $26,862 +5% |
| 2023 | $2,667 +4.6% | $25,583 +5% |
| 2022 | $2,550 +1.8% | $24,365 +1.4% |
| 2021 | $2,503 +27.8% | $24,035 +29.3% |
| 2020 | $1,959 +25% | $18,589 +5% |
| 2019 | $1,567 | $17,704 |
| 2018 | $1,567 -11.5% | $17,704 +0% |
| 2017 | $1,772 | $17,703 |
| 2016 | $1,772 +0.2% | $17,703 |
| 2015 | $1,768 +0.3% | $17,703 |
| 2014 | $1,763 | $17,703 |
| 2013 | -- | $17,703 |
| 2012 | -- | $17,703 -3.1% |
| 2011 | -- | $18,266 -0.5% |
| 2010 | -- | $18,363 +5% |
| 2009 | -- | $17,489 +5% |
| 2008 | -- | $16,656 +5% |
| 2007 | -- | $15,863 +5% |
| 2006 | -- | $15,107 +5% |
| 2005 | -- | $14,388 -88.5% |
| 2004 | $1,336 | $124,581 +809.2% |
| 2003 | -- | $13,703 +10.2% |
| 2002 | -- | $12,431 -13.8% |
| 2001 | -- | $14,422 +9.5% |
| 2000 | -- | $13,168 0% |
| 1999 | -- | $13,170 |
Find assessor info on the county website
Monthly payment
Est. payment
Payment breakdown
Explore the cost of this home by adjusting the details. Changes won't be saved.Climate risks
Neighborhood: Cedar Ridge
Nearby schools
GreatSchools rating
- 7/10Will Rogers Elementary SchoolGrades: PK-5Distance: 1 mi
- 7/10Central Middle SchoolGrades: 6-8Distance: 1 mi
- 9/10Memorial High SchoolGrades: 9-12Distance: 0.4 mi
Schools provided by the listing agent
- Elementary: Will Rogers ES
- Middle: Central MS
- High: Memorial HS
Source: MLSOK/OKCMAR as distributed by MLS GRID. This data may not be complete. We recommend contacting the local school district to confirm school assignments for this home.
- $294,4004 bd2 ba2.5k sqft2017 Bella Vista Dr, Edmond, OK 73013Off Market
- $317,7004 bd3 ba2.4k sqft2021 Bella Vista Dr, Edmond, OK 73013Off Market
- $318,0003 bd3 ba2.1k sqft2020 Cedar Ridge Rd, Edmond, OK 73013Off Market
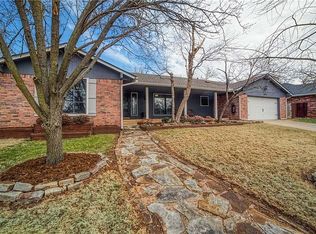
- $292,0003 bd3 ba1.9k sqft1301 Ridgecrest Rd, Edmond, OK 73013Sold
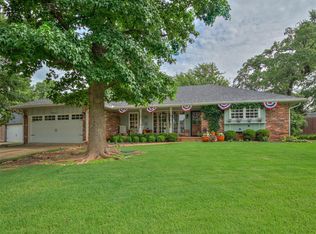
- $350,7005 bd3 ba3k sqft1305 Ridgecrest Rd, Edmond, OK 73013Off Market
- $349,0004 bd3 ba2.5k sqft2009 Bella Vista Dr, Edmond, OK 73013Sold
- $295,0005 bd2 ba2.5k sqft2012 Bella Vista Dr, Edmond, OK 73013Off Market
- $243,5003 bd2 ba2.2k sqft2016 Cedar Ridge Rd, Edmond, OK 73013Off Market
A local agent can set up tours, give advice and negotiate with sellers.
Similar homes
- $270,0003 bd3 ba1.8k sqft3601 NE 142nd Ct, Edmond, OK 73013For Sale
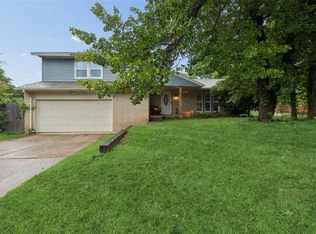 MLS ID #1242331, Adam Aguilar, ERA Courtyard Real Estate. MLSOK/OKCMAR as distributed by MLS GRID
 - $333,5004 bd3 ba2.3k sqft912 E 10th St, Edmond, OK 73034For Sale
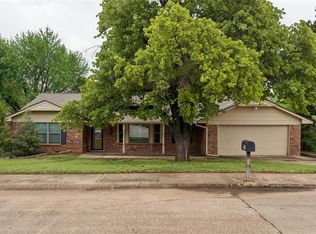 MLS ID #1223771, Anna Rognas, Rognas Team Realty/Management. MLSOK/OKCMAR as distributed by MLS GRID
 - $449,9004 bd4 ba2.6k sqft3822 Marked Tree Dr, Edmond, OK 73013For Sale
 MLS ID #1240115, Daryn Rody, Keller Williams Central OK. MLSOK/OKCMAR as distributed by MLS GRID
 - $299,9004 bd2 ba1.8k sqft301 Whitman Ct, Edmond, OK 73003For Sale
 MLS ID #1235309, Mollie Barr, Selah Realty. MLSOK/OKCMAR as distributed by MLS GRID
 - $310,0004 bd2 ba2.2k sqft3012 Longmeadow, Edmond, OK 73003For SaleMLS ID #1235345, Brooklyn Frazier, The Brokerage. MLSOK/OKCMAR as distributed by MLS GRID
- $399,9995 bd3 ba3k sqft2709 Trail Creek Rd, Edmond, OK 73012For SaleMLS ID #1241360, Laura Atkinson, Metro Group Brokers. MLSOK/OKCMAR as distributed by MLS GRID
- $299,9004 bd3 ba2.9k sqft6812 Newman Dr, Oklahoma City, OK 73162For SaleMLS ID #1240874, Gayla Jones, Metro First Realty. MLSOK/OKCMAR as distributed by MLS GRID
- $259,0003 bd2 ba1.5k sqft1909 Fountain Vw, Edmond, OK 73013For SaleMLS ID #1237731, Kody Khodabakhsh, Ariston Realty. MLSOK/OKCMAR as distributed by MLS GRID
- $249,9003 bd2 ba1.8k sqft2100 E Sandy Creek Trl, Edmond, OK 73013For SaleMLS ID #1237929, Kody Khodabakhsh, Ariston Realty. MLSOK/OKCMAR as distributed by MLS GRID
- $310,0003 bd2 ba1.8k sqft2824 NW 168th St, Edmond, OK 73012For SaleMLS ID #1232503, Matt Ridley, C21/Judge Fite Edmond. MLSOK/OKCMAR as distributed by MLS GRID
- $389,9004 bd3 ba2.6k sqft709 N Creek Dr, Edmond, OK 73034For SaleMLS ID #1236247, Homer Adams, Adams Family Real Estate LLC. MLSOK/OKCMAR as distributed by MLS GRID
- $299,9005 bd3 ba2.5k sqft11604 N Victoria Dr, Oklahoma City, OK 73120For SaleMLS ID #1232903, Jeffrey White, Trinity Properties. MLSOK/OKCMAR as distributed by MLS GRID
- $299,9003 bd3 ba2.3k sqft2119 NW 115th St, Oklahoma City, OK 73120For SaleMLS ID #1240764, Allison Wanjon, Vibe Realty. MLSOK/OKCMAR as distributed by MLS GRID
- $369,7774 bd3 ba3.1k sqft2008 Brookwood Pl, Edmond, OK 73034For SaleMLS ID #1216330, Terra Myers, Keller Williams Central OK. MLSOK/OKCMAR as distributed by MLS GRID
- $270,0003 bd2 ba1.9k sqft17612 Wain Bridge Ave, Edmond, OK 73012For SaleMLS ID #1237671, Heather Davis, RE/MAX Preferred. MLSOK/OKCMAR as distributed by MLS GRID
- $373,9003 bd4 ba2.4k sqft13501 Fox Hollow Rdg, Oklahoma City, OK 73131For SaleMLS ID #1236638, Homer Adams, Adams Family Real Estate LLC. MLSOK/OKCMAR as distributed by MLS GRID
- $357,5003 bd3 ba2.4k sqft18016 San Mateo Ct, Edmond, OK 73012For SaleMLS ID #1226085, Brandi Levings, Cherrywood. MLSOK/OKCMAR as distributed by MLS GRID
- $425,0003 bd3 ba2.8k sqft1512 Two Bridge Dr, Oklahoma City, OK 73131For SaleMLS ID #1241961, Kellie Duran, Your Home Sold Gtd-Kerr/Norman. MLSOK/OKCMAR as distributed by MLS GRID
- $282,0003 bd2 ba1.7k sqft805 Old Bugle Rd, Edmond, OK 73003For SaleMLS ID #1228459, Connie Hamilton, RE/MAX First. MLSOK/OKCMAR as distributed by MLS GRID
- $399,5004 bd3 ba2.5k sqft412 Kenswick Ct, Edmond, OK 73034For SaleMLS ID #1210709, Tonya Roby, Copper Creek Real Estate. MLSOK/OKCMAR as distributed by MLS GRID
